
Search results for "Preferred solution" in Home Design Ideas
 Sun Shore Construction
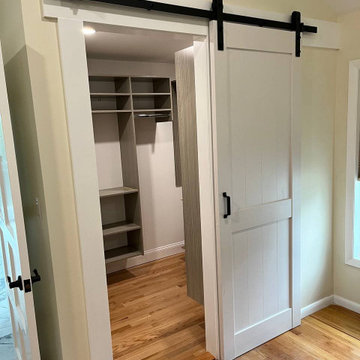
Sun Shore Construction brings a blend of functionality and style to every project, and this custom closet transformation is no exception. We took a standard closet and turned it into a custom, walk-in wonder, complete with a barn door, custom shelves, and a fresh coat of paint.
Our team started by installing a custom barn door, a stylish and space-saving solution that added a rustic charm to the room. The walk-in feature was designed to maximize space and provide easy access to all areas of the closet.
We then installed custom shelves, designed to fit the specific needs and preferences of the homeowner. These shelves were complemented by the installation of IKEA shelves, known for their durability and style.
The walls were painted to match the overall aesthetic of the room, and a new floor was installed to complete the transformation. The result was a custom closet that not only provided ample storage space but also added a touch of elegance to the room.
At Sun Shore Construction, we believe in creating spaces that reflect the unique style and needs of each homeowner. Our custom closet installations are designed to maximize space, enhance aesthetics, and provide a level of organization that makes everyday living easier and more enjoyable.
 Christensen Design Management
History:

Client was given a property, that was extremely difficult to build on, with a very steep, 25-30' drop. They tried to sell the property for many years, with no luck. They finally decided that they should build something on it, for themselves, to prove it could be done. No access was allowed at the top of the steep incline. Client assumed it would be an expensive foundation built parallel to the hillside, somehow.
Program:
The program involved a level for one floor living, (LR/DR/KIT/MBR/UTILITY) as an age-in-place for this recently retired couple. Any other levels should have additional bedrooms that could also feel like a separate AirBnB space, or allow for a future caretaker. There was also a desire for a garage with a recreational vehicle and regular car. The main floor should take advantage of the primary views to the southwest, even though the lot faces due west. Also a desire for easy access to an upper level trail and low maintenance materials with easy maintenance access to roof. The preferred style was a fresher, contemporary feel.
Solution:
A concept design was presented, initially desired by the client, parallel to the hillside, as they had originally envisioned.
An alternate idea was also presented, that was perpendicular to the steep hillside. This avoided having difficult foundations on the steep hillside, by spanning... over it. It also allowed the top, main floor to be farther out on the west end of the site to avoid neighboring view blockage & to better see the primary southwest view. Savings in foundation costs allowed the installation of a residential elevator to get from the garage to the top, main living level. Stairs were also available for regular exercise. An exterior deck was angled towards the primary SW view to the San Juan Islands. The roof was originally desired to be a hip style on all sides, but a better solution allowed for a simple slope back to the 10' high east side for easier maintenance & access, since the west side was almost 50' high!
The clients undertook this home as a speculative, temporary project, intending for it to add value, to sell. However, the unexpected solution, and experience in living here, has them wanting to stay forever.
 Veronica Sanders, Allied ASID

This client prefers a minimal approach, which we accommodated by providing reduced visual clutter with strategically placed wall art and large furnishings to fill the space. This includes the sculptural pieces styled in the custom-built bookcases. This 9ft tall custom feature was then styled in pieces that aligned with the client’s aesthetic.
Due to our client’s hindrances in physical capabilities with his hands, we changed out many of the window blinds to cordless and easy pull-downs as well as replaced tassels for ease of function and reach. The double-height ceilings in this space pose a challenge when it comes to accessing the upper windows. To address this issue, we have installed automated shades for our client. These shades not only filter light to protect our client's delicate skin but also provide a practical solution for controlling the lighting in this newly renovated area.
Find the right local pro for your project

 Business_Name_Placeholder
Pipex.ai is a leading B2B vPlatform that connects global buyers and sellers, making industrial sourcing easier without acting as a manufacturer. Businesses looking for durable flow control solutions often work with a dependable Carbon Steel Butterfly Valve Supplier in Saudi Arabia to ensure efficient performance in pipelines across oil & gas, water treatment, and industrial processing sectors. Companies across the Gulf region also rely on a reliable Carbon Steel Butterfly Valve Supplier in Qatar to maintain steady availability for large infrastructure and energy projects.
Carbon steel butterfly valves are widely preferred for their strength, compact design, and ability to regulate flow effectively in high-pressure systems. Many procurement teams collaborate with an experienced Carbon Steel Valve Supplier in Saudi Arabia to access quality valve solutions for demanding industrial operations. At the same time, buyers often connect with a trusted Carbon Steel Butterfly Valve Manufacturer in India and a dependable Carbon Steel Valve Supplier in India to secure precision-engineered products that meet global performance standards.
As industrial demand continues to expand across international markets, strong export networks help ensure consistent supply and reliable logistics. Companies looking to grow their global reach frequently partner with a professional Carbon Steel Butterfly Valve Exporter, enabling smooth trade connections and timely delivery. With strong supplier relationships and digital B2B platforms, buyers and sellers can build long-term partnerships in the global valve industry.
 Veronica Sanders, Allied ASID

This client prefers a minimal approach, which we accommodated by providing reduced visual clutter with strategically placed wall art and large furnishings to fill the space. This includes the sculptural pieces styled in the custom-built bookcases. This 9ft tall custom feature was then styled in pieces that aligned with the client’s aesthetic.
Due to our client’s hindrances in physical capabilities with his hands, we changed out many of the window blinds to cordless and easy pull-downs as well as replaced tassels for ease of function and reach. The double-height ceilings in this space pose a challenge when it comes to accessing the upper windows. To address this issue, we have installed automated shades for our client. These shades not only filter light to protect our client's delicate skin but also provide a practical solution for controlling the lighting in this newly renovated area.
 GROF USA Distributors, Inc.

Barausse is a leading Italian company that offers premium interior doors, including glass door partitions, for both residential and commercial projects. Their glass door partitions are known for their exceptional quality, craftsmanship and technology, and innovative designs.
Barausse's premium Italian glass door partitions can be customized to fit any space or design style. They offer a wide range of glass finishes, including clear, frosted, and tinted glass, as well as various patterns and textures, to suit your specific needs and preferences.
One example of a project that features Barausse's premium Italian glass door partitions is the "McFall Project¨ in Northern Virginia. This residential project features a stunning glass door partition that separates the living room from the dining area, while still allowing natural light to flow through the space. The glass partition is framed with a sleek aluminum frame that adds to the overall aesthetic of the design.
Overall, if you are looking for a high-end interior door solution, Barausse's premium Italian glass door partitions are definitely worth considering. With their exceptional quality and attention to detail, they are sure to make a statement in any residential or commercial space.
This project was designed between the Premium Custom Home Builder Monarch Construction and our Bethesda Kohler Signature Store by GROF USA.

 Advance Design Studio, Ltd.
Mike and Anne of Barrington Hills desperately needed to update and renovate both their kid’s hall bath and guest bath, and in their 1980’s home each project presented a different set of unique challenges to overcome. When they set out to identify the right remodeling company to partner with, it was important to find a company that could help them to visualize design solutions for the bath renovations. When they came across Advance Design Studio’s website, they were immediately drawn to the solution-oriented remodeling process and the family friendly company.
They say they chose Advance Design because of the integrated approach of “Common Sense Remodeling”, making the design, project management and construction all happen in one place. When they met with Project Designer Michelle Lecinski, they knew they chose the right company. “Michelle’s excellent work on the initial designs made it easy to proceed with Advance Design Studio,” Mike said.
Like most homeowners anticipating a big renovation project, they had some healthy fears; with two bathrooms being remodeled at the same time they worried about timeframes and staying within budget. With the help of Michelle, and the “Common Sense” guidelines, they were confident that Advance Design would stay true, orchestrating all the moving parts to stay within both the estimated timeline and budget.
The guest bath offered the biggest design challenge. A dormer obstruction made the already cramped shower awkward to access. Mike and Anne also wanted the shower size to be expanded, making it more accommodating. Working with Advance’s construction expert DJ Yurik, Michelle relocated the shower concealing the original dormer and creating a larger, more comfortable and aesthetically pleasing guest shower.
The unsightly and not at all user-friendly closet was removed and replaced with elegant White Maple Dura Supreme cabinetry with much improved function featuring dual tall linen cabinets, a special makeup area and two sinks, providing a dual vanity which was extremely important for better guest use.
The Fossil Brown quartz countertop is in pleasing contrast to the white cabinetry, and coordinates nicely with the mocha porcelain tile gracing the shower for an accent. The decorative glazed turquoise tile backsplash, tile border, and bottle niche adds a taste of marine green to the room, while marble-looking porcelain tile makes guests feel they are staying in a 5-star hotel. Polished nickel Kohler plumbing fixtures were chosen to add a touch of sophistication. This renovated guest bath is comfortable and elegant, and Anne and Mike’s house guests may never want to leave!
“The end result was updated and restyled bathrooms that the client will enjoy and increase the value of their home,” Designer Michelle said.
The children’s hall bath had its own set of challenges. The current placement of the sink was not conducive to the best use of the existing space, nor did it allow for any visual interest, something Advance’s designers always work to achieve even within the tight confines of a small bath. Advance removed the linen closet and used the gain in wall space to create a dramatic focal point on the vanity wall. They also took additional space that wasn’t being used for new Storm Gray Dura Supreme tall built-in linen cabinets, creating functional storage space that the former bath lacked. A customized glass splash panel was created for the bath, and the high ceilings with skylights were accented with a custom-made track lighting fixture featuring industrial pipe and cage materials.
Authentic cement encaustic tile was used wall to wall surrounding the vanity to create a dramatic and interesting back drop for the new elegant and stately furniture-like double sink wall. Hand-made encaustic tile originated in Western Europe beginning in the 1850’s and reminded Mike and Anne of tile they had seen and loved from their travels overseas. Today, encaustic tile has made a re-appearance in today’s modern bath design with its wide array of appealing patterns and artistic use of color.
Oil rubbed bronze Kohler fixtures echo the black accents in the beautiful tile pattern and reflect the matte black of the unique lighting detail. Easy to maintain Blanca Arabescato Quartz countertops add practicality and natural beauty and compliments the warm wood porcelain tile floors. This handsome bath has generated praise from friends and family even before it’s complete unveiling as photos of the space leaked out on social media! It’s not only completely functional to use, but especially pretty to look at.
“Advance Design Studio did a terrific job for us. We really appreciated how easy it was to work with them on a complex project of the complete remodeling of two bathrooms. They very capably handled all the details from design, to project management, to construction. It is a great group of people to work with and we would welcome the opportunity to work with them again anytime,” Mike said.

Sponsored
Columbus, OH

Wannemacher Interiors
Customized Award-Winning Interior Design Solutions in Franklin Cnty OH
 Long Island Home Advisors
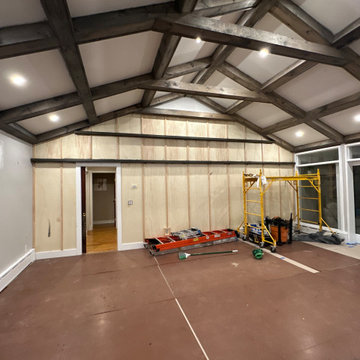
Long Island Home Advisors, your trusted licensed and insured general contractor, serves both Suffolk and Nassau counties, offering a comprehensive suite of home improvement solutions. Our holistic approach to home renovations and updates is designed to meet the wide-ranging needs of homeowners throughout Long Island, including both Suffolk and Nassau counties. Whether you're considering a significant renovation or a subtle enhancement to your home, our team of experienced professionals is dedicated to delivering superior quality and satisfaction.
Our extensive range of services includes everything from kitchen and bathroom remodeling to entire home renovations and room additions. We pride ourselves on our craftsmanship, attention to detail, and a steadfast commitment to exceeding our clients' expectations. With years of experience in Suffolk and Nassau counties, we have a deep understanding of the local architecture and design preferences, enabling us to provide tailored solutions that perfectly match your home's style and your personal taste.
Choosing Long Island Home Advisors means opting for a contractor who prioritizes clear communication, transparency, and a collaborative approach. We ensure that every project, regardless of its size, is completed with the utmost care and precision, reflecting our commitment to excellence. Our goal is to transform your living space into a reflection of your dreams, ensuring the process is seamless and the outcome spectacular.

 Terra Bella Signature Landscaping LLC
TYPES OF LANDSCAPE WATER FEATURES
The kind of water feature you opt for will be dependent on the amount of space you have in your landscaping, the theme and concept of your garden or yard, as well as your personal preferences and budget. The different types of elements we can help you with are:
Water Features Las Vegas, NV
Fountains - This is a very popular feature and in most instances, this installation becomes the focal point of your landscapes and the design and placement of the rest of the features are then centered on this. In some cases, clients may want more than one stone fountain and we can provide those solutions to.
Ponds - Many property owners like to have more natural-looking water features and ponds are an excellent installation for these spaces. We can construct these in different styles including Mediterranean, Zen, and Tropical etc. We will ensure that the design of these features is in-line with the design of the rest of the landscaping. You can also opt for a Koi Pond if you like and the placement of this element will have to be planned with care; this is because the fish and aquatic plants need a certain amount of shade to remain healthy.
Waterfalls - These are another very popular feature that lends a unique look to the landscaping. We can design and install the type of natural rock waterfall you need. Some of our customers are worried about the safety factor as waterfalls have ponds at the base of the installations. However, we have a solution for that too. We can provide a pondless waterfall. As the name suggests, this waterfall doesn’t have a pond at the base and is the ideal option for homes that have kids and pets.
Regardless of the type of water feature/s you want, when you come to us with your requirement, you are assured of high quality solutions that are right in line with your requirements. Speak with the Scapes and Stones experts at this number 702-278-3228 and give us some more details about your project. You can also contact us through our online form and we will respond shortly.
 Long Island Home Advisors

Long Island Home Advisors, your trusted licensed and insured general contractor, serves both Suffolk and Nassau counties, offering a comprehensive suite of home improvement solutions. Our holistic approach to home renovations and updates is designed to meet the wide-ranging needs of homeowners throughout Long Island, including both Suffolk and Nassau counties. Whether you're considering a significant renovation or a subtle enhancement to your home, our team of experienced professionals is dedicated to delivering superior quality and satisfaction.
Our extensive range of services includes everything from kitchen and bathroom remodeling to entire home renovations and room additions. We pride ourselves on our craftsmanship, attention to detail, and a steadfast commitment to exceeding our clients' expectations. With years of experience in Suffolk and Nassau counties, we have a deep understanding of the local architecture and design preferences, enabling us to provide tailored solutions that perfectly match your home's style and your personal taste.
Choosing Long Island Home Advisors means opting for a contractor who prioritizes clear communication, transparency, and a collaborative approach. We ensure that every project, regardless of its size, is completed with the utmost care and precision, reflecting our commitment to excellence. Our goal is to transform your living space into a reflection of your dreams, ensuring the process is seamless and the outcome spectacular.
 Swift Creek Cabinets & Design
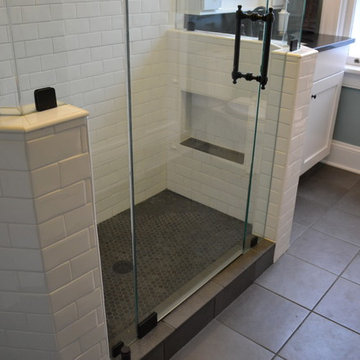
Keeping the shower floor the same color as the main bathroom floor helps visually expand the space, creating a more open and seamless feel. By continuing the flooring into the shower, visual breaks are minimized and the entire room feels larger.
Notice the angled half walls at the shower—this detail plays an important role in softening what would otherwise feel like a tight space. It also allowed us to gain additional depth in the shower. Without those angles, the shower would have been approximately 6 inches shallower due to underlying structural and layout constraints.
Achieving this look with a traditional curb can be challenging. Most tile installers today prefer using a stone curb, which often creates a clear separation between the bathroom floor and the shower floor—breaking that seamless effect.
The most effective way to maintain a continuous look is with a curbless (zero-entry) shower. This allows the flooring to flow uninterrupted, creating a clean, modern design.
At the time this project was completed, curbless systems like Schluter were not widely available. Today, with systems like Schluter’s zero-entry shower solutions, achieving this seamless, continuous look is much more accessible and reliable.
The result is a bathroom that feels larger, cleaner, and thoughtfully designed—both visually and functionally.
 MIG Furniture Design, Inc.
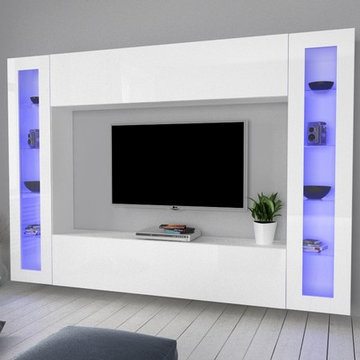
Modern Italian Wall Unit Mary A. This modern modular wall unit collection can be adjusted to your individual dimensions and preferences becoming an ultimate solution for your living room interior! Decorate your entertainment center and fulfill it with as much hidden and exposed store space you need. MARY wall unit composition features huge TV area that can fit modern large screen TV up to 70 inches. Optional LED light kits are also offered (for Glass front Vertical Unit and Set of Shelves) to make the look of the wall unit even more modern and really breathtaking! All unit within Marry Wall Unit Collection are made in White High Gloss lacquered color and can be either wall mounted or placed on floor (small legs are included).
MATERIAL/CONSTRUCTION:
E1-Class ecological panels, which are produced exclusively trough a wood recycling production process
All panels are FSC certified
100% Made in Italy
Assembly: Unassembled, Ready-To-Assemble
Dimensions:
Wall Unit: W102.4" x D11.8" x H71"
TV Space: W70.8" x D39.4"
 GROF USA Distributors, Inc.
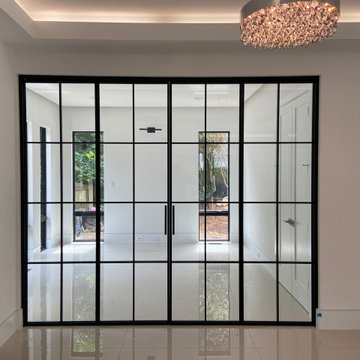
Barausse is a leading Italian company that offers premium interior doors, including glass door partitions, for both residential and commercial projects. Their glass door partitions are known for their exceptional quality, craftsmanship and technology, and innovative designs.
Barausse's premium Italian glass door partitions can be customized to fit any space or design style. They offer a wide range of glass finishes, including clear, frosted, and tinted glass, as well as various patterns and textures, to suit your specific needs and preferences.
One example of a project that features Barausse's premium Italian glass door partitions is the "McFall Project¨ in Northern Virginia. This residential project features a stunning glass door partition that separates the living room from the dining area, while still allowing natural light to flow through the space. The glass partition is framed with a sleek aluminum frame that adds to the overall aesthetic of the design.
Overall, if you are looking for a high-end interior door solution, Barausse's premium Italian glass door partitions are definitely worth considering. With their exceptional quality and attention to detail, they are sure to make a statement in any residential or commercial space.
This project was designed between the Premium Custom Home Builder Monarch Construction and our Bethesda Kohler Signature Store by GROF USA
 GROF USA Distributors, Inc.

Barausse is a leading Italian company that offers premium interior doors, including glass door partitions, for both residential and commercial projects. Their glass door partitions are known for their exceptional quality, craftsmanship and technology, and innovative designs.
Barausse's premium Italian glass door partitions can be customized to fit any space or design style. They offer a wide range of glass finishes, including clear, frosted, and tinted glass, as well as various patterns and textures, to suit your specific needs and preferences.
One example of a project that features Barausse's premium Italian glass door partitions is the "McFall Project¨ in Northern Virginia. This residential project features a stunning glass door partition that separates the living room from the dining area, while still allowing natural light to flow through the space. The glass partition is framed with a sleek aluminum frame that adds to the overall aesthetic of the design.
Overall, if you are looking for a high-end interior door solution, Barausse's premium Italian glass door partitions are definitely worth considering. With their exceptional quality and attention to detail, they are sure to make a statement in any residential or commercial space.
This project was designed between the Premium Custom Home Builder Monarch Construction and our Bethesda Kohler Signature Store by GROF USA
 Long Island Home Advisors
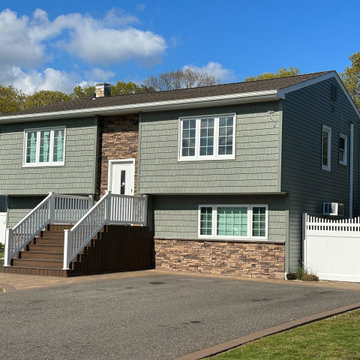
Long Island Home Advisors, your trusted licensed and insured general contractor, serves both Suffolk and Nassau counties, offering a comprehensive suite of home improvement solutions. Our holistic approach to home renovations and updates is designed to meet the wide-ranging needs of homeowners throughout Long Island, including both Suffolk and Nassau counties. Whether you're considering a significant renovation or a subtle enhancement to your home, our team of experienced professionals is dedicated to delivering superior quality and satisfaction.
Our extensive range of services includes everything from kitchen and bathroom remodeling to entire home renovations and room additions. We pride ourselves on our craftsmanship, attention to detail, and a steadfast commitment to exceeding our clients' expectations. With years of experience in Suffolk and Nassau counties, we have a deep understanding of the local architecture and design preferences, enabling us to provide tailored solutions that perfectly match your home's style and your personal taste.
Choosing Long Island Home Advisors means opting for a contractor who prioritizes clear communication, transparency, and a collaborative approach. We ensure that every project, regardless of its size, is completed with the utmost care and precision, reflecting our commitment to excellence. Our goal is to transform your living space into a reflection of your dreams, ensuring the process is seamless and the outcome spectacular.
 Serendipite Designs
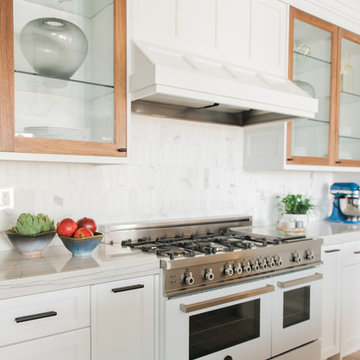
Contemporary Beach Home. Bertazzoni range, Quartzite waterfall island, walnut wood panel island and refrigerator, Walker Zanger Calacata backsplash, Du Chateau SoHo wood flooring
Melissa Brandman
 Lunada Consulting & Design, Inc.

This striking built-in walnut bookcase and entertainment unit adds sophistication to the space with its rich colors, while the sliding doors provide a functional solution to conceal the television.
 GROF USA Distributors, Inc.

Barausse is a leading Italian company that offers premium interior doors, including glass door partitions, for both residential and commercial projects. Their glass door partitions are known for their exceptional quality, craftsmanship and technology, and innovative designs.
Barausse's premium Italian glass door partitions can be customized to fit any space or design style. They offer a wide range of glass finishes, including clear, frosted, and tinted glass, as well as various patterns and textures, to suit your specific needs and preferences.
One example of a project that features Barausse's premium Italian glass door partitions is the "McFall Project¨ in Northern Virginia. This residential project features a stunning glass door partition that separates the living room from the dining area, while still allowing natural light to flow through the space. The glass partition is framed with a sleek aluminum frame that adds to the overall aesthetic of the design.
Overall, if you are looking for a high-end interior door solution, Barausse's premium Italian glass door partitions are definitely worth considering. With their exceptional quality and attention to detail, they are sure to make a statement in any residential or commercial space.
This project was designed between the Premium Custom Home Builder Monarch Construction and our Bethesda Kohler Signature Store by GROF USA
 Joni Spear Interior Design

With 2 full sized windows this bathroom has lots of natural light. The soaking tub is modern, but the vanity is traditional.
Freestanding bathtub - large traditional master white tile and mosaic tile marble floor and white floor freestanding bathtub idea in St Louis with furniture-like cabinets, gray cabinets, a two-piece toilet, blue walls, an undermount sink, marble countertops, a hinged shower door and white countertops
Freestanding bathtub - large traditional master white tile and mosaic tile marble floor and white floor freestanding bathtub idea in St Louis with furniture-like cabinets, gray cabinets, a two-piece toilet, blue walls, an undermount sink, marble countertops, a hinged shower door and white countertops
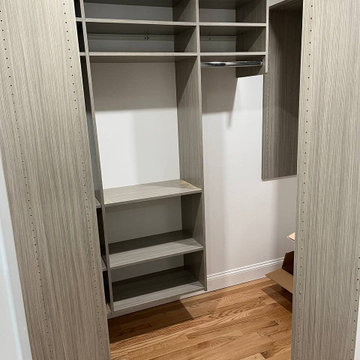 Sun Shore Construction
Sun Shore Construction brings a blend of functionality and style to every project, and this custom closet transformation is no exception. We took a standard closet and turned it into a custom, walk-in wonder, complete with a barn door, custom shelves, and a fresh coat of paint.
Our team started by installing a custom barn door, a stylish and space-saving solution that added a rustic charm to the room. The walk-in feature was designed to maximize space and provide easy access to all areas of the closet.
We then installed custom shelves, designed to fit the specific needs and preferences of the homeowner. These shelves were complemented by the installation of IKEA shelves, known for their durability and style.
The walls were painted to match the overall aesthetic of the room, and a new floor was installed to complete the transformation. The result was a custom closet that not only provided ample storage space but also added a touch of elegance to the room.
At Sun Shore Construction, we believe in creating spaces that reflect the unique style and needs of each homeowner. Our custom closet installations are designed to maximize space, enhance aesthetics, and provide a level of organization that makes everyday living easier and more enjoyable.
83