
Search results for "Preferred structure" in Home Design Ideas
 Arjay Builders Inc.
Home Built by Arjay Builders Inc.
Photo by Amoura Productions

Huge trendy open concept brown floor living room photo in Omaha with gray walls, a ribbon fireplace, a wall-mounted tv, a metal fireplace and a bar
Huge trendy open concept brown floor living room photo in Omaha with gray walls, a ribbon fireplace, a wall-mounted tv, a metal fireplace and a bar
 Fleetwood Windows & Doors
Mariko Reed

Large trendy backyard concrete and rectangular patio kitchen photo in Los Angeles with a pergola
Large trendy backyard concrete and rectangular patio kitchen photo in Los Angeles with a pergola
 Ketron Custom Builders

Photo of a large traditional full sun backyard stone landscaping in Columbus with a fire pit.
Find the right local pro for your project
 Craig Threshie
VanceFox.com
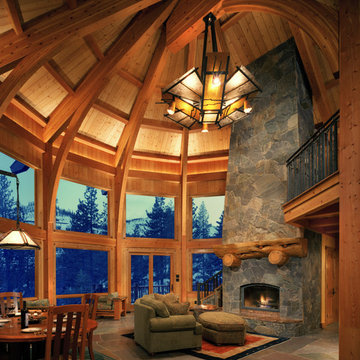
Inspiration for a rustic open concept living room remodel in Sacramento with a standard fireplace and a stone fireplace
Inspiration for a rustic open concept living room remodel in Sacramento with a standard fireplace and a stone fireplace

 Richard Lusk

Inspiration for a transitional backyard concrete patio remodel in Orange County with a fire pit and no cover


Sponsored
Columbus, OH
Free consultation for landscape design!

Peabody Landscape Group
Columbus' Reliable Landscape Design & Contracting
 Isla Homes
Ryan Gamma
Example of a large minimalist wooden u-shaped open and mixed material railing staircase design in Tampa
Example of a large minimalist wooden u-shaped open and mixed material railing staircase design in Tampa

 Priestley + Associates Architecture
Trent Bell
Transitional kitchen photo in Portland Maine with an undermount sink, flat-panel cabinets, dark wood cabinets, gray backsplash, stainless steel appliances and blue countertops
Transitional kitchen photo in Portland Maine with an undermount sink, flat-panel cabinets, dark wood cabinets, gray backsplash, stainless steel appliances and blue countertops

 Magleby Construction


Inspiration for a huge cottage light wood floor and beige floor mudroom remodel in Salt Lake City with white walls

 Adrienne DeRosa


"Creating a dramatic set of stairs without cumbersome framing" is what Franklin considers the greatest dilemma during the design process. Connecting three stories, he came up with a plan of opposing staircases that creates dynamic space rather than obscure it.
Although massive in its footprint, the stair design retains the open-air feeling of the home without compromising strength. Without posts and framework to support them, the staircases seemingly float in the space. "The combination of steel stringers and rails, along with the hardwood steps," Franklin explains, "created enough strength for each set of stairs to, literally, be anchored by only four bolts."
Adrienne DeRosa Photography
 Katya Grozovskaya Photography
Katya Grozovskaya
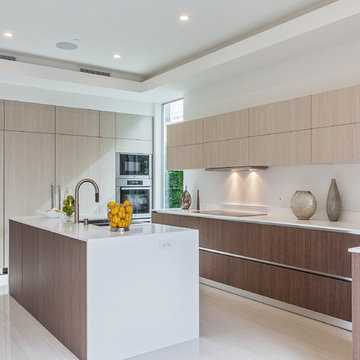
Mid-sized trendy l-shaped kitchen photo in Los Angeles with a double-bowl sink, quartzite countertops, white backsplash, stainless steel appliances, an island, flat-panel cabinets and light wood cabinets
Mid-sized trendy l-shaped kitchen photo in Los Angeles with a double-bowl sink, quartzite countertops, white backsplash, stainless steel appliances, an island, flat-panel cabinets and light wood cabinets

Sponsored
Columbus, OH
Free consultation for landscape design!
Peabody Landscape Group
Columbus' Reliable Landscape Design & Contracting
 BrightBuilt Home
Photo by Trent Bell

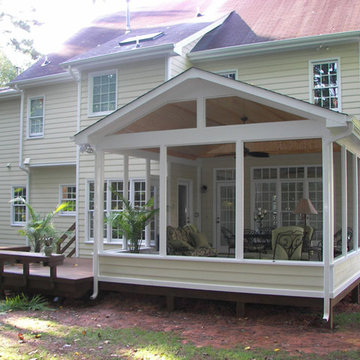
Mid-sized mountain style back porch photo in Portland Maine with a roof extension
Mid-sized mountain style back porch photo in Portland Maine with a roof extension


 BGI Design
The breakfast area focal point is seen from the front door and is captured by a beautiful slab of quartzite hung on the wall as art. The sideboard underneath the slab is intricately designed with inlaid mother of pearl and, when opened, lights up to highlight bottles inside. We used the existing table and moved the neutral upholstered chairs from the dining area. The previously built-in bench area used for reading, is now finished off with custom cushions and large throw pillows for a comfortable rest area.
The dining area is now complete with colorful dining chairs that transition nicely into the large living area. Because our client loved pattern, we decided to use chairs that had a fun but unusual circle pattern on the back panel and play up the color with a fun striped fabric. The table is adorned with a silk floral arrangement and bright green circle hurricanes.
Michael Hunter Photography
Sponsored
Columbus, OH
Free consultation for landscape design!
Peabody Landscape Group
Columbus' Reliable Landscape Design & Contracting
 Natasha Habermann Studio

Mid-sized elegant medium tone wood floor and brown floor home office library photo in New York with gray walls and no fireplace
 HOMESITE DESIGNERS
photo by Roger Wade
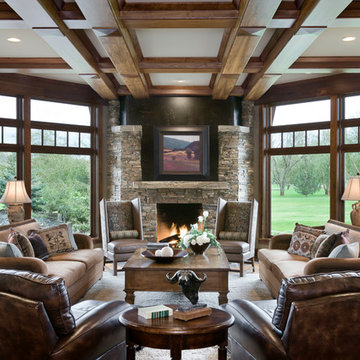
Example of a mountain style formal dark wood floor living room design with a standard fireplace and a stone fireplace
Example of a mountain style formal dark wood floor living room design with a standard fireplace and a stone fireplace
 Jan Gleysteen Architects, Inc
Photography by Richard Mandelkorn
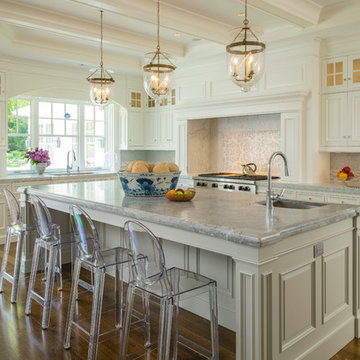
Eat-in kitchen - large traditional medium tone wood floor eat-in kitchen idea in Boston with beige backsplash, stainless steel appliances and an island
Eat-in kitchen - large traditional medium tone wood floor eat-in kitchen idea in Boston with beige backsplash, stainless steel appliances and an island
25