
Search results for "Preferred tradition" in Home Design Ideas


 Metson Urman Architecture
©Alexander Vertikoff
Example of a transitional kitchen design in Los Angeles with blue backsplash, glass tile backsplash and an island
Example of a transitional kitchen design in Los Angeles with blue backsplash, glass tile backsplash and an island

 Croft Fireplace Center
Living room - mid-sized traditional formal and enclosed carpeted and brown floor living room idea in Salt Lake City with beige walls, a standard fireplace, a stone fireplace and no tv
Find the right local pro for your project

 Unique Concrete Design LLP
Patio - mid-sized transitional backyard stamped concrete patio idea in Other with no cover

 Logan Killen Interiors
Sara Essex Bradley
Example of a small eclectic single-wall dark wood floor eat-in kitchen design in New Orleans with a farmhouse sink
Example of a small eclectic single-wall dark wood floor eat-in kitchen design in New Orleans with a farmhouse sink

Entryway - mid-sized transitional dark wood floor entryway idea in DC Metro with blue walls and a black front door

 Janine Dowling Design Inc.
Janine Dowling Design, Inc.
www.janinedowling.com
Michael J. Lee Photography
Mid-sized elegant wooden l-shaped mixed material railing staircase photo in Boston with painted risers
Mid-sized elegant wooden l-shaped mixed material railing staircase photo in Boston with painted risers

Sponsored
Columbus, OH

Wannemacher Interiors
Customized Award-Winning Interior Design Solutions in Franklin Cnty OH

 MainStreet Design Build
The new bathroom boasts an expansive open wet room with dual shower heads and a built-in spa tub, providing a serene space for relaxation bathed in natural light from multiple sources. A private toilet room, generous storage options, and a custom 2-person vanity area complete this tranquil retreat.

 Meadowlark Design+Build
This "perfect-sized" laundry room is just off the mudroom and can be closed off from the rest of the house. The large window makes the space feel large and open. A custom designed wall of shelving and specialty cabinets accommodates everything necessary for day-to-day laundry needs. This custom home was designed and built by Meadowlark Design+Build in Ann Arbor, Michigan. Photography by Joshua Caldwell.



 Cindy McCarley Designs
Historic 1880s farmhouse renovation in Spring City, Utah by certified kitchen & bath designer Cindy McCarley. Traditional meets farmhouse chic with sage green cabinetry, marble backsplash, floral wallpaper & copper details. Award-winning interior design preserving vintage charm with modern luxury.
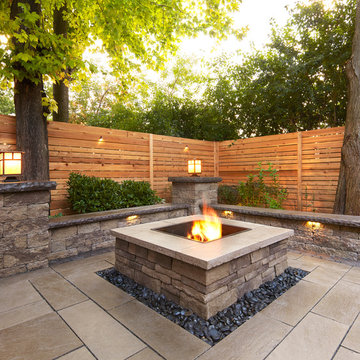
 Dragun's Landscape Supply Inc.
Traditional Style Fire Feature - the Prescott Fire Pit - using Techo-Bloc's Prescott wall & Piedimonte cap.
Photo of a mid-sized transitional partial sun backyard concrete paver landscaping in Other with a fire pit.
Photo of a mid-sized transitional partial sun backyard concrete paver landscaping in Other with a fire pit.

 Symmetry Architects
"Best of Houzz"
architecture | www.symmetryarchitects.com
interiors | www.browndesigngroup.com
builder | www.hwhomes.com
Patio - large traditional front yard gravel patio idea in Dallas with no cover
Patio - large traditional front yard gravel patio idea in Dallas with no cover

Sponsored
Columbus, OH
Wannemacher Interiors
Customized Award-Winning Interior Design Solutions in Franklin Cnty OH

 Artisan Landscapes and Pools
10' Dia Custom Gunite Spa. w/ title border and custom plaster. Also Curved Cedar deck, and spa coping. Custom lights in both deck steps and the seating area.
Matt Meaney@ Artisan Landscapes and Pools

 Paul Moon Design
Image Credit: Subtle Light Photography
Mid-sized transitional open concept medium tone wood floor family room photo in Seattle with beige walls, a standard fireplace and a wall-mounted tv
Mid-sized transitional open concept medium tone wood floor family room photo in Seattle with beige walls, a standard fireplace and a wall-mounted tv
 Lisa Stewart Design

This main bath suite is a dream come true for my client. We worked together to fix the architects weird floor plan. Now the plan has the free standing bathtub in perfect position. We also fixed the plan for the master bedroom and dual His/Her closets. The marble shower and floor with inlaid tile rug, gray cabinets and Sherwin Williams #SW7001 Marshmallow walls complete the vision! Cat Wilborne Photgraphy
 Organized Living

Organized Living Classica is perfect for anyone who prefers traditional style. With dozens of accessories, you can customize it to fit your needs for years to come. Made of stain and scratch resistant furniture grade melamine. Find a local dealer: https://www.organizedliving.com/home/where-to-buy



 Merit In Home
Island countertop is white macaubus quartzite.
Castaway Cabinets
Steve Bracci
Example of a large classic u-shaped medium tone wood floor eat-in kitchen design in Atlanta with a farmhouse sink, white cabinets, white backsplash, stainless steel appliances, an island, shaker cabinets, quartzite countertops and subway tile backsplash
Example of a large classic u-shaped medium tone wood floor eat-in kitchen design in Atlanta with a farmhouse sink, white cabinets, white backsplash, stainless steel appliances, an island, shaker cabinets, quartzite countertops and subway tile backsplash

 Arlene Williams
Transitional powder room photo in Other with a drop-in sink, open cabinets, wood countertops, white walls and brown countertops
 W Design Interiors
Scott Hargis

Inspiration for a mid-sized timeless wooden u-shaped wood railing staircase remodel in San Francisco with painted risers
Inspiration for a mid-sized timeless wooden u-shaped wood railing staircase remodel in San Francisco with painted risers
1