
Search results for "Preferred tradition" in Home Design Ideas

Example of a classic l-shaped medium tone wood floor eat-in kitchen design in Austin with a farmhouse sink, shaker cabinets, green cabinets, wood countertops, beige backsplash, stainless steel appliances and no island
 Ferrarini Custom Homes
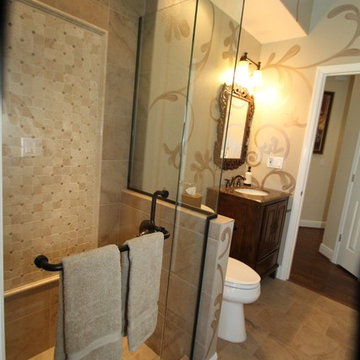
Corner shower - mid-sized traditional master corner shower idea in Orlando with raised-panel cabinets, dark wood cabinets, a two-piece toilet, beige walls, an undermount sink, granite countertops and a hinged shower door
 Sabella Carved Stone
Architect - Residential Design Studio
Builder - Vic Whitney
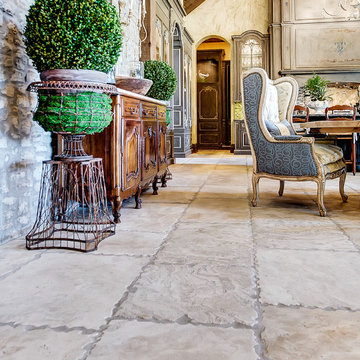
Custom travertine flooring in a running bond pattern that also varies in row depth between 22" and 26". This floor was hand finished with a four step process to emulate a reclaimed antique floor according to the owner's preference.
Find the right local pro for your project
 Andrea Schumacher Interiors
Emily Redfield
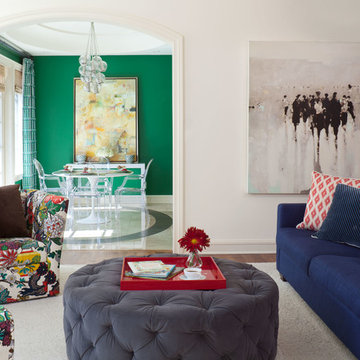
Inspiration for an eclectic enclosed dark wood floor living room remodel in Denver with white walls
Inspiration for an eclectic enclosed dark wood floor living room remodel in Denver with white walls
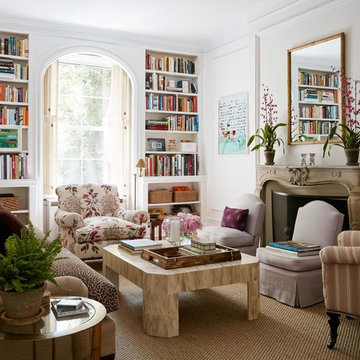
 McGrath II
Lucas Allen
Elegant living room photo in New York with white walls and a standard fireplace
Elegant living room photo in New York with white walls and a standard fireplace
 Sabella Carved Stone
Architect - Residential Design Studio Builder - Vic Whitney Custom travertine flooring in a running bond pattern that also varies in row depth between 22" and 26". This floor was hand finished with a four step process to emulate a reclaimed antique floor according to the owner's preference.
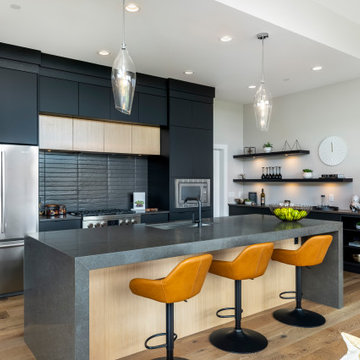
 Norelco Cabinets Ltd
Example of a mid-sized trendy light wood floor and beige floor open concept kitchen design in Vancouver with an undermount sink, flat-panel cabinets, black cabinets, black backsplash, stainless steel appliances, an island and gray countertops



 Woodmans Construction
This new extension replaces a tired conservatory, with the stunning roof lantern and rear garden aspect delivering a fabulous light-filled kitchen.
Perfect for entertaining with the formal dining room accessible through internal folding doors. Light oak herringbone parquet with underfloor heating.
Photography by Andrew Beasley

 Chiara Costa + Claudia Ponti Architetti
Il pavimento della cucina è in cementine bianche e nere, così come quelle dei bagni. I mobili sono bianchi con cornici sagomate, il top in un conglomerato nero effetto marmo. La cucina a gas e la cappa in stile retrò si intonano allo stile classico



 Decora Homes
Home theater - mid-sized traditional enclosed carpeted home theater idea in Edmonton with beige walls and a projector screen
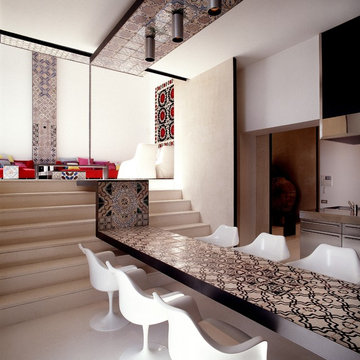


 Leona Mozes Photography
Leona Mozes Photography for Nina Azoulay Design
Large elegant l-shaped dark wood floor kitchen photo in Montreal with an undermount sink, recessed-panel cabinets, white cabinets, marble countertops, gray backsplash, paneled appliances, an island and marble backsplash
Large elegant l-shaped dark wood floor kitchen photo in Montreal with an undermount sink, recessed-panel cabinets, white cabinets, marble countertops, gray backsplash, paneled appliances, an island and marble backsplash

Sponsored
Westerville, OH

Custom Home Works
Franklin County's Award-Winning Design, Build and Remodeling Expert

Inspiration for a timeless formal and open concept living room remodel in Toronto with beige walls and a standard fireplace

 Form Collective
Eli Chamberlin
Small trendy galley ceramic tile eat-in kitchen photo in Vancouver with an undermount sink, flat-panel cabinets, light wood cabinets, quartz countertops, white backsplash, stone tile backsplash, stainless steel appliances and a peninsula
Small trendy galley ceramic tile eat-in kitchen photo in Vancouver with an undermount sink, flat-panel cabinets, light wood cabinets, quartz countertops, white backsplash, stone tile backsplash, stainless steel appliances and a peninsula

 Chesney's
Jake Fitzjones Photography
Example of a classic dark wood floor dining room design in London with a standard fireplace and beige walls
Example of a classic dark wood floor dining room design in London with a standard fireplace and beige walls

 Monika Hibbs
Tracey Ayton Photography
Transitional master carpeted bedroom photo in Vancouver with white walls
Transitional master carpeted bedroom photo in Vancouver with white walls


 Decus Interiors
Inspiration for a mid-sized beige tile bathroom remodel in Sydney with an undermount sink, dark wood cabinets and marble countertops
 Changing Spaces
Adam Letch

Inspiration for a shabby-chic style white tile and subway tile drop-in bathtub remodel in London with shaker cabinets, white cabinets, multicolored walls and a drop-in sink
Inspiration for a shabby-chic style white tile and subway tile drop-in bathtub remodel in London with shaker cabinets, white cabinets, multicolored walls and a drop-in sink


9