
Search results for "Preferred tradition" in Home Design Ideas
 Meadowbank Designs
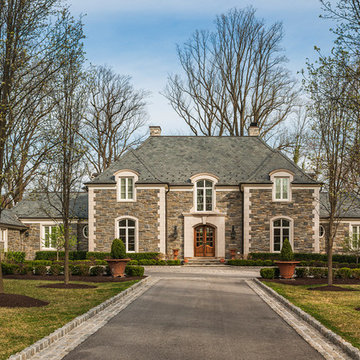
Large traditional gray two-story stone house exterior idea in Philadelphia with a hip roof and a shingle roof
 Merlin Custom Home Builders
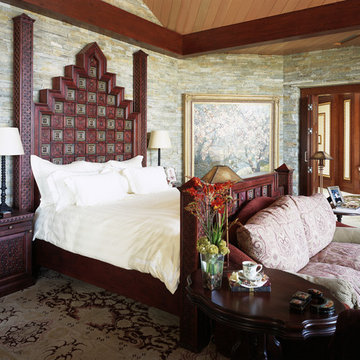
Mid-sized elegant master carpeted bedroom photo in Las Vegas with multicolored walls and no fireplace

Find the right local pro for your project
 Greenbrook Design Center

Beautiful leathered Caesarstone Pebble Honed – 4030H countertops and backsplash.
Inset cabinets by Walker Woodworking.
Hardware: Jeffrey Alexander Anwick Series – Brushed Pewter
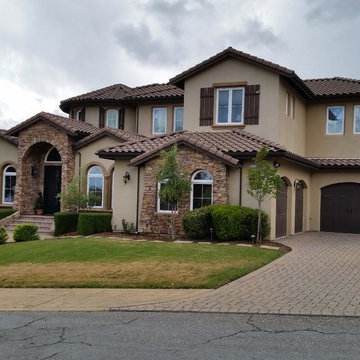
 Gil Montarbo GBC, Inc.
Inspiration for a mid-sized timeless beige two-story mixed siding exterior home remodel in San Francisco with a hip roof
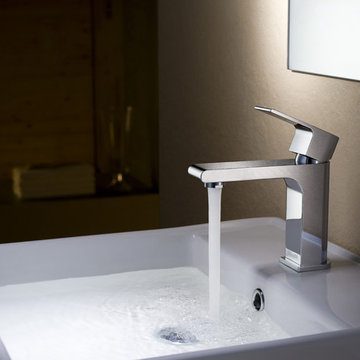
 RIVUSS
RIVUSS Danube FBS-400
•Lead-Free Solid Brass Single-lever Bathroom Faucet.
•Complete Solid Brass Drain Kit Included.
•Kerox - Hungary Brand ceramic disc cartridge for near friction free movement for a lifetime.
•Neoperl - Switzerland Brand Aerator, Saves Water - Reduces Energy
•All mounting hardware and hot/cold waterlines are included.
•Premium color finish resists tarnishing and corrosion.
•WaterSense certified product - 1.5 GPM uses at least 30% less water than standard 2.2 GPM faucets.
•ADA Compliant
•Lead Free - AB 1953 / NSF 372 / NSF 61 Compliant
•Certified and Listed by:
cUPC / NSF 372 / NSF 61 / AB 1953 / WaterSense / CAL Green
•Designed for standard US plumbing connections
•Limited Lifetime Warranty
*Available in Chrome & Brushed Nickel Finish

 Brion Jeannette Architecture
Tuscan dark wood floor and brown floor kitchen photo in Orange County with glass-front cabinets, beige cabinets, beige backsplash, paneled appliances, an island and granite countertops



 Le Klein
Photo: Le Michelle Nguyen © 2015 Houzz
Example of an eclectic living room design in San Francisco
Example of an eclectic living room design in San Francisco

 O’Hara Interiors
Martha O'Hara Interiors, Interior Design & Photo Styling | John Kraemer & Sons, Builder | Charlie and Co Design, Architect | Corey Gaffer Photography
Please Note: All “related,” “similar,” and “sponsored” products tagged or listed by Houzz are not actual products pictured. They have not been approved by Martha O’Hara Interiors nor any of the professionals credited. For information about our work, please contact design@oharainteriors.com.

Kitchen - mid-sized traditional u-shaped ceramic tile kitchen idea in Los Angeles with a farmhouse sink, flat-panel cabinets, white cabinets, wood countertops, yellow backsplash, ceramic backsplash and stainless steel appliances
 Preferred Kitchen & Bath
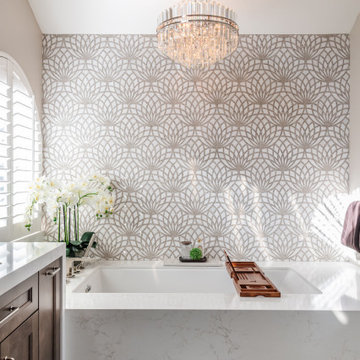
A client with Traditional tastes wanted an overhaul to their builder-grade bathrooms, while still retaining their Traditional style. The Master Bath was a long, narrow space with 2 focal points – the built-in tub at the end of the room, and the vanity which faced the entry. We gave a facelift to both areas with an updated choice of materials and a modern take on the Traditional theme. Replacing the old fiberglass tub with a sleek, rectangular drop-in model, we enclosed it in a quartz platform to match the countertop. To replace the old mirror above the tub, we used a show-stopping backsplash that brings both beauty and elegance to the room. A new vanity of Decora cabinets in Maple Kindling finish, a rich brown, tied in beautifully with the backsplash and quartz. For a sophisticated touch, the counter transitions to a waterfall edge, connecting it to the tub platform. Personalized storage, such as the makeup organizer, adds convenience to the client’s routine. The shower, at the other end of the room is tied in beautifully with a coordinating porcelain. Beveled framed mirrors and a crystal chandelier are refined finishing touches. Each of the guest bathrooms was also refreshed with a modern take on the Traditional theme.



Sponsored
Columbus, OH

Structural Remodeling
Franklin County's Heavy Timber Specialists | Best of Houzz 2020!


 AquaTerra Outdoors
The homeowner of this traditional home requested a traditional pool and spa with a resort-like style and finishes. AquaTerra was able to create this wonderful outdoor environment with all they could have asked for.
While the pool and spa may be simple on the surface, extensive planning went into this environment to incorporate the intricate deck pattern. During site layout and during construction, extreme attention to detail was required to make sure nothing compromised the precise deck layout.
The pool is 42'x19' and includes a custom water feature wall, glass waterline tile and a fully tiled lounge with bubblers. The separate spa is fully glass tiled and is designed to be a water feature with custom spillways when not in use. LED lighting is used in both the pool and spa to create dramatic lighting that can be enjoyed at night.
The pool/spa deck is made of 2'x2' travertine stones, four to a square, creating a 4'x4' grid that is rotated 45 degrees in relation to the pool. In between all of the stones is synthetic turf that ties into the synthetic turf putting green that is adjacent to the deck. Underneath all of this decking and turf is a concrete sub-deck to support and drain the entire system.
Finishes and details that increase the aesthetic appeal for project include:
-All glass tile spa and spa basin
-Travertine deck
-Tiled sun lounge with bubblers
-Custom water feature wall
-LED lighting
-Synthetic turf
This traditional pool and all the intricate details make it a perfect environment for the homeowners to live, relax and play!
Photography: Daniel Driensky
 Home Expressions Interiors by Laura Bloom Inc.
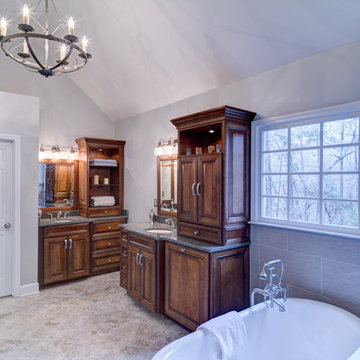
Client prefers traditional furnishings and enjoys simple elegance without clutter. This bath reflects the organic nature of it owner’s personality and lifestyle with custom wood cabinetry and neutral earthy tones that evoke comfort and warmth. The soaking tub faces the window to provide a view of the nature filled yard while allowing one to unwind in the glow of the fireplace. Organized storage is optimized and the luxurious shower incorporates safety features for long term use.
 Steveworks LLC
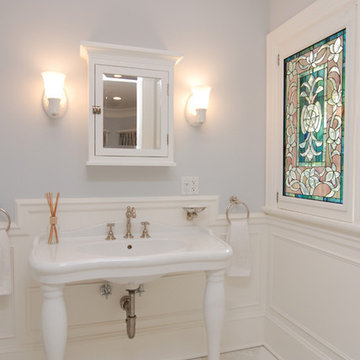
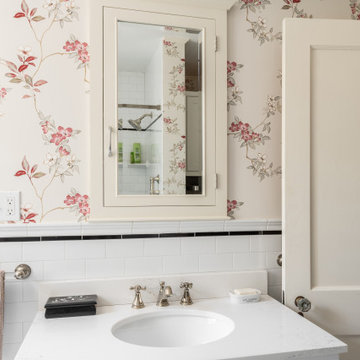
The new, custom medicine cabinet mimics the design of the 1920’s original (that was located in the exterior wall where the shower is now).
Inspiration for a mid-sized timeless white tile and ceramic tile ceramic tile, white floor, single-sink and wallpaper bathroom remodel in Boston with shaker cabinets, white cabinets, a two-piece toilet, white walls, an integrated sink, quartz countertops, white countertops and a freestanding vanity
Inspiration for a mid-sized timeless white tile and ceramic tile ceramic tile, white floor, single-sink and wallpaper bathroom remodel in Boston with shaker cabinets, white cabinets, a two-piece toilet, white walls, an integrated sink, quartz countertops, white countertops and a freestanding vanity


 Home Expressions Interiors by Laura Bloom Inc.
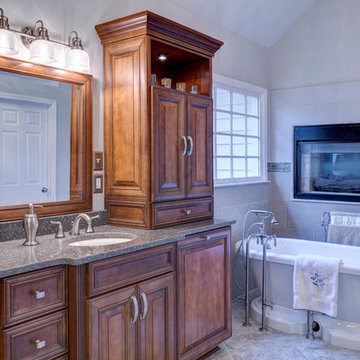
Client prefers traditional furnishings and enjoys simple elegance without clutter. This bath reflects the organic nature of it owner’s personality and lifestyle with custom wood cabinetry and neutral earthy tones that evoke comfort and warmth. The soaking tub faces the window to provide a view of the nature filled yard while allowing one to unwind in the glow of the fireplace. Organized storage is optimized and the luxurious shower incorporates safety features for long term use.
 Home Expressions Interiors by Laura Bloom Inc.
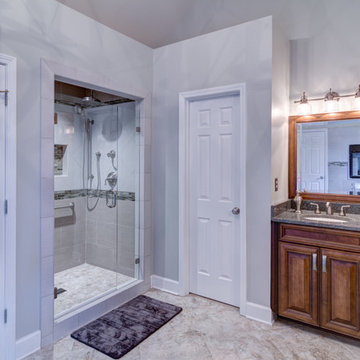
Client prefers traditional furnishings and enjoys simple elegance without clutter. This bath reflects the organic nature of it owner’s personality and lifestyle with custom wood cabinetry and neutral earthy tones that evoke comfort and warmth. The soaking tub faces the window to provide a view of the nature filled yard while allowing one to unwind in the glow of the fireplace. Organized storage is optimized and the luxurious shower incorporates safety features for long term use.
 Home Expressions Interiors by Laura Bloom Inc.

Client prefers traditional furnishings and enjoys simple elegance without clutter. This bath reflects the organic nature of it owner’s personality and lifestyle with custom wood cabinetry and neutral earthy tones that evoke comfort and warmth. The soaking tub faces the window to provide a view of the nature filled yard while allowing one to unwind in the glow of the fireplace. Organized storage is optimized and the luxurious shower incorporates safety features for long term use.
14