
Search results for "Preferred tradition" in Home Design Ideas

 M43 LLC Fine Homebuilding
Example of a large classic u-shaped brick floor and brown floor eat-in kitchen design in Albuquerque with a drop-in sink, flat-panel cabinets, medium tone wood cabinets, solid surface countertops, beige backsplash, ceramic backsplash, stainless steel appliances, an island and white countertops
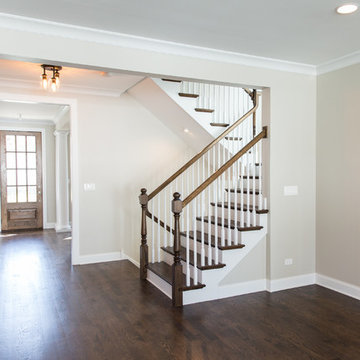
 DeBaker Design Group, Ltd.
This single story home had a complete first floor renovation with open floor plan and decorative columns.
Example of a mid-sized transitional wooden u-shaped wood railing staircase design in Chicago with painted risers
Example of a mid-sized transitional wooden u-shaped wood railing staircase design in Chicago with painted risers
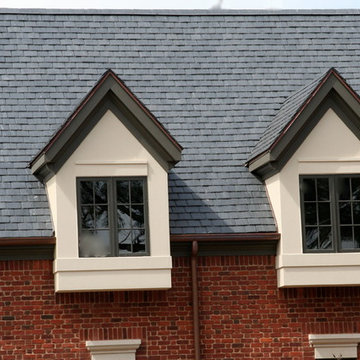
 Roof Tile & Slate Company
Inspiration for a large timeless red two-story brick exterior home remodel in Dallas
Find the right local pro for your project
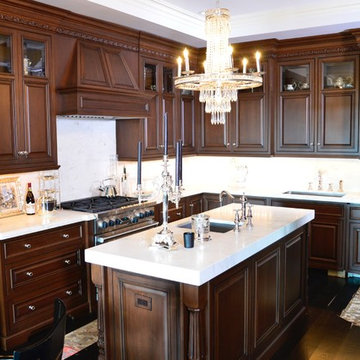
 Rendester
Inspiration for a mid-sized timeless u-shaped dark wood floor enclosed kitchen remodel in Houston with an undermount sink, raised-panel cabinets, dark wood cabinets, marble countertops, stainless steel appliances and an island
 Hillstone Landscape and Grading
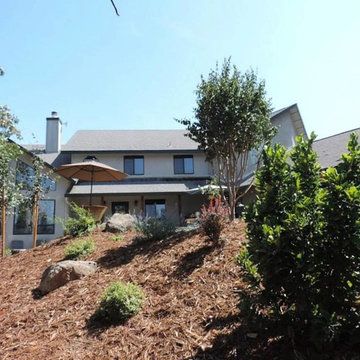
Design ideas for a large traditional drought-tolerant backyard stone garden path in Orange County.
 Turn Key Custom, Inc.
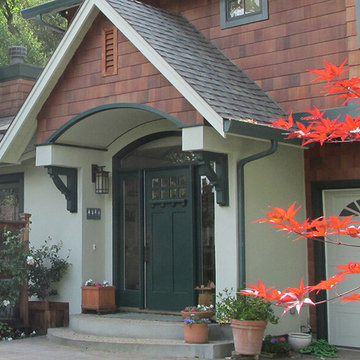
Mid-sized craftsman brown two-story wood exterior home idea in San Francisco with a shingle roof
 Neave Group Outdoor Solutions
Whitewater Photography
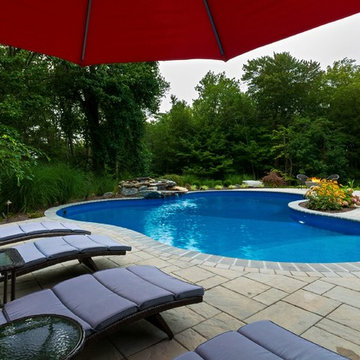
Example of a mid-sized classic backyard concrete paver and custom-shaped pool fountain design in New York
Example of a mid-sized classic backyard concrete paver and custom-shaped pool fountain design in New York


 LEDVANS
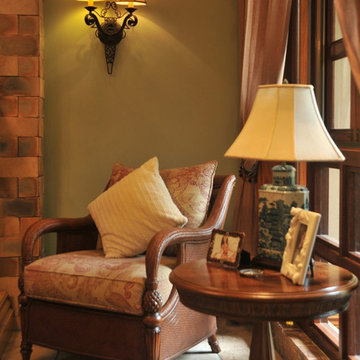
Chestnut furniture is the best to bring out the old-world look in the furnishing design. For those with higher budget and prefer traditional furnishing design better, try to invest in some high quality wooden furniture pieces. Warm tone lighting from 2200K to 3000K is recommended, as light that have higher color temperature will ‘distract’ the nostalgic-ness and turn retro into something that needs to be thrown.
 JAUREGUI Architecture Interiors Construction
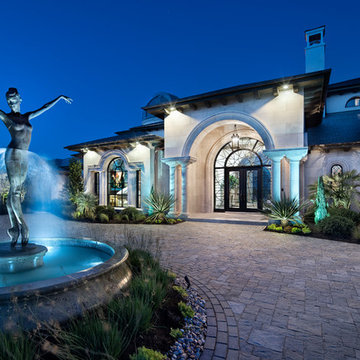
Example of a huge transitional exterior home design in Austin
 Juniper Ridge Designs LLC
Cletus Kuhn

Eat-in kitchen - mid-sized transitional u-shaped ceramic tile eat-in kitchen idea in Albuquerque with raised-panel cabinets, medium tone wood cabinets, granite countertops, multicolored backsplash, matchstick tile backsplash, stainless steel appliances, no island and an undermount sink
Eat-in kitchen - mid-sized transitional u-shaped ceramic tile eat-in kitchen idea in Albuquerque with raised-panel cabinets, medium tone wood cabinets, granite countertops, multicolored backsplash, matchstick tile backsplash, stainless steel appliances, no island and an undermount sink

Inspiration for a timeless l-shaped dark wood floor and brown floor kitchen remodel in San Francisco with an undermount sink, recessed-panel cabinets, white cabinets, brown backsplash, matchstick tile backsplash, stainless steel appliances, an island and brown countertops
 Kristen Panitch Interiors
Tim Street Porter

Pool - coastal backyard brick and rectangular pool idea in Los Angeles
Pool - coastal backyard brick and rectangular pool idea in Los Angeles
 Intent Design

Inspiration for a timeless master light wood floor, beige floor and wall paneling bedroom remodel in Atlanta with white walls, a standard fireplace and a tile fireplace

Sponsored
Columbus, OH

Hope Restoration & General Contracting
Columbus Design-Build, Kitchen & Bath Remodeling, Historic Renovations

 Daniel Contelmo Architects
Master bathroom
Photo by Peter Krupenye.
Example of a large classic master gray tile bathroom design in New York with white cabinets, gray walls and recessed-panel cabinets
Example of a large classic master gray tile bathroom design in New York with white cabinets, gray walls and recessed-panel cabinets



 INSPIRED KITCHEN DESIGN
When it comes to style, Danielle — who just so happens to be a designer — prefers a more modern look. “If I had to choose anything at IKEA, it would have been high gloss white and some orange. That’s what I would have done with a blank slate."
The house, however, has more traditional bones. Danielle needed to strike the perfect balance of modern and traditional. While the stainless lights lean more towards modern, the cabinets serve as a graceful nod to the traditional.

Sponsored
Columbus, OH
Free consultation for landscape design!

Peabody Landscape Group
Columbus' Reliable Landscape Design & Contracting
 Kitchens and Baths by Cardigan
Cardigan Tile and Plumbing, Inc., t/a Kitchens and Baths by Cardigan "Crofton Maryland"
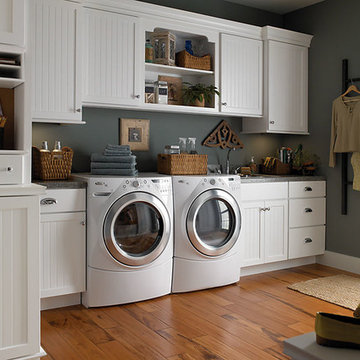
Utility room - large traditional single-wall medium tone wood floor utility room idea in Baltimore with a drop-in sink, white cabinets, granite countertops, gray walls and a side-by-side washer/dryer
Utility room - large traditional single-wall medium tone wood floor utility room idea in Baltimore with a drop-in sink, white cabinets, granite countertops, gray walls and a side-by-side washer/dryer
 Ursallie Smith
Anne Ruthmann

Large elegant dark wood floor enclosed dining room photo in New York with purple walls and no fireplace
Large elegant dark wood floor enclosed dining room photo in New York with purple walls and no fireplace
 Merlin Custom Home Builders
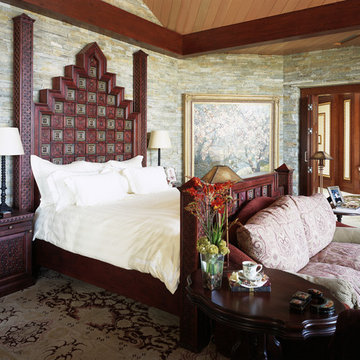
Mid-sized elegant master carpeted bedroom photo in Las Vegas with multicolored walls and no fireplace
13