
Search results for "Premier" in Home Design Ideas

 Shrock Premier Custom Construction
Shrock Premier Custom Construction works closely with clients to create a space which perfectly suits their desires, needs, and budget. The owners of this charming lake home wanted a retreat for family and friends with outdoor living and relaxation as the focus. Despite its cottage appearance, this Shrock Premier weekend get--a-way will certainly surprise visitors with it's ample size. The lovely open concept kitchen, living area, and breakfast room provide a wonderful flow and comfortable seating for all. The ceiling detail, delightful color palette, and choice of materials give this marvelous home that coveted lake vibe. www.shrockpremier.com

 Brightland Homes
Craft room - mid-sized traditional freestanding desk carpeted craft room idea in Dallas with gray walls


Find the right local pro for your project



 Premier Surfaces
Kitchen - large transitional l-shaped dark wood floor and black floor kitchen idea in Atlanta with an undermount sink, shaker cabinets, white cabinets, marble countertops, white backsplash, ceramic backsplash, stainless steel appliances and an island

 Jennifer Gilmer Kitchen & Bath
Easton, Maryland Traditional Kitchen Design by #JenniferGilmer with a lake view
http://gilmerkitchens.com/
Photography by Bob Narod

 Wellborn Cabinet, Inc.
In this master bathroom by Wellborn Cabinet, the Premier Series was used and displayed in the Glacier finish. The door style used is the Davenport Square on Maple. In this relaxing, crisp bathroom shaker legs were used to give this space just the right finishing touch.

 Mercedes Premier Homes
The Tiffany by Mercedes Premier Homes! www.mercedespremier.com
Elegant ceramic tile dining room photo in Other with beige walls
Elegant ceramic tile dining room photo in Other with beige walls

 Premier General Contractors Inc
Inspiration for a mediterranean gray floor, exposed beam and vaulted ceiling dining room remodel in Los Angeles with white walls

 Tailored Living / Premier Garage of Bay Area
Mid-sized elegant l-shaped dark wood floor and brown floor utility room photo in San Francisco with raised-panel cabinets, beige cabinets, beige walls, a side-by-side washer/dryer, quartz countertops and gray countertops
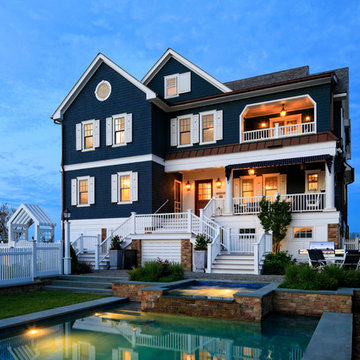
 TimberTech
Fabulous whole house design using AZEK Trim, AZEK Porch and AZEK Premiere Railing in White.
Coastal blue three-story exterior home idea with a shingle roof
Coastal blue three-story exterior home idea with a shingle roof
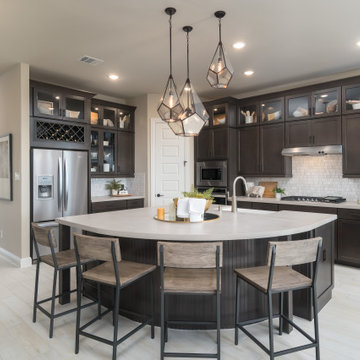 Brightland Homes
Open concept kitchen - mid-sized transitional l-shaped light wood floor and beige floor open concept kitchen idea in Houston with an island, recessed-panel cabinets, solid surface countertops, beige backsplash, ceramic backsplash, stainless steel appliances, white countertops, a farmhouse sink and dark wood cabinets

 Envision Web
Stuart Wade, Envision Virtual Tours
The design goal was to produce a corporate or family retreat that could best utilize the uniqueness and seclusion as the only private residence, deep-water hammock directly assessable via concrete bridge in the Southeastern United States.
Little Hawkins Island was seven years in the making from design and permitting through construction and punch out.
The multiple award winning design was inspired by Spanish Colonial architecture with California Mission influences and developed for the corporation or family who entertains. With 5 custom fireplaces, 75+ palm trees, fountain, courtyards, and extensive use of covered outdoor spaces; Little Hawkins Island is truly a Resort Residence that will easily accommodate parties of 250 or more people.
The concept of a “village” was used to promote movement among 4 independent buildings for residents and guests alike to enjoy the year round natural beauty and climate of the Golden Isles.
The architectural scale and attention to detail throughout the campus is exemplary.
From the heavy mud set Spanish barrel tile roof to the monolithic solid concrete portico with its’ custom carved cartouche at the entrance, every opportunity was seized to match the style and grace of the best properties built in a bygone era.


 Brightland Homes
Inspiration for a large transitional enclosed carpeted game room remodel in Austin with gray walls, no fireplace and a wall-mounted tv

 Hudson Place Realty
Property marketed by Hudson Place Realty - Chic & contemporary 2 bedroom 2 bathroom with private Ipe’ deck & Freedom Tower views in Hoboken's landmark boutique building. Formerly a coconut warehouse, now an in demand visionary LEED GOLD certified building. With 1550 sq. ft. & floor to ceiling windows, this swanky south facing condo has it all; fantastic light, a sleek Italian Valcucine kitchen, Viking refrigerator, integrated Miele DW, Viking 6 burner range with fully vented hood, Viking wine cooler & tempered glass counters. Master suite with walk in closet & spa bath featuring imported Zen soaking tub, separate shower, linen closet, Duravit double sink & Lightolier sconces. Sonos music system, custom closets throughout, bamboo floors, planted green living roof with residents area featuring fabulous NYC & Hudson River views, filtered fresh air system, private storage & bike room. Concrete sub floors and Quiet Rock insulation for soundproofing. Absolutely ideal location, bordered on the western side by the newly established Garden Street Mews pedestrian area, parks, shopping, waterfront and all transportation. NYC bus at door & only 3 blocks to ferry. LEED certified GOLD building.
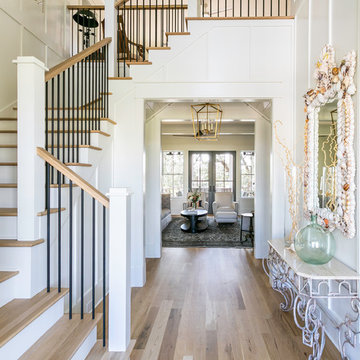
 Lowcountry Premier Custom Homes
Inspiration for a coastal light wood floor and beige floor foyer remodel in Charleston with white walls
 Lowcountry Premier Custom Homes
Kitchen - coastal l-shaped dark wood floor and brown floor kitchen idea in Charleston with a farmhouse sink, shaker cabinets, white cabinets, red backsplash, brick backsplash, stainless steel appliances, an island and white countertops
 Premier General Contractors Inc
Inspiration for a mediterranean wooden l-shaped metal railing staircase remodel in Los Angeles with tile risers
 Boston Premier Remodeling LLC
Jamie Keskin Design, Kyle J Caldwell photography
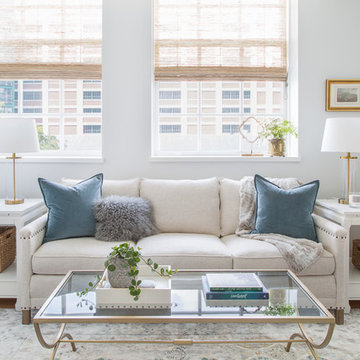
Living room - mid-sized transitional enclosed medium tone wood floor and brown floor living room idea in Boston with gray walls and no fireplace
Living room - mid-sized transitional enclosed medium tone wood floor and brown floor living room idea in Boston with gray walls and no fireplace
2