
Search results for "Premier" in Home Design Ideas

 Zawadski Homes Inc.
Bright living room with modern fireplace, white brick surround and reclaimed wood mantelpiece.
Inspiration for a large transitional carpeted and gray floor family room remodel in Minneapolis with gray walls, a wall-mounted tv and a ribbon fireplace
Inspiration for a large transitional carpeted and gray floor family room remodel in Minneapolis with gray walls, a wall-mounted tv and a ribbon fireplace

 Shrock Premier Custom Construction
This pristine Shrock Premier Lake home is certainly a destination for family gatherings. Its light-filled open concept, with cozy seating areas is sure to bring everyone together. The exterior of this home highlights the beautiful detail work of the Shrock Amish Craftsman. Its deck and walk out patio both feature gorgeous lake views. Shrock Premier also remodeled this home’s boat house for casual lake-side parties. Tucked discreetly in the basement through a hidden door, is an incredible rustic wine cellar. And there is even a movie room above the garage! This home is unquestionably a sought after place for friends and family. Contact Shrock Premier Custom Construction for your dream get-away home. www.shrockpremier.com

 Tailored Living Feat. PremierGarage of Charlotte
Example of a trendy single-wall laundry room design in Charlotte with flat-panel cabinets, blue cabinets, a side-by-side washer/dryer and black countertops
Find the right local pro for your project

 Greey Pickett
Project Details: Located in Central Phoenix on an irrigated acre lot, the design of this newly constructed home embraces the modern farm style. A plant palette of traditional Old Phoenix includes hardy, ornamental varieties which are historically accurate for the neighborhood.
Landscape Architect: Greey|Pickett
Architect: Higgins Architects
Interior Designer: Barb Foley, Bouton & Foley Interiors
Photography: Ian Denker
Publications: Phoenix Home & Garden, September 2017

 Boston Premier Remodeling LLC
Inspiration for a small contemporary l-shaped dark wood floor eat-in kitchen remodel in Boston with an undermount sink, shaker cabinets, white cabinets, granite countertops, white backsplash, ceramic backsplash, stainless steel appliances and no island
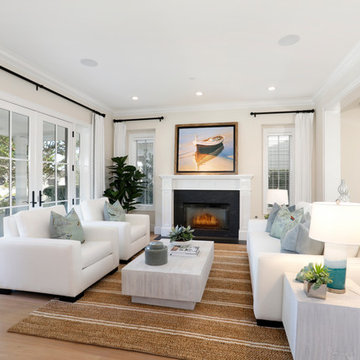
 Premier Home Staging and Interiors, LLC
Inspiration for a transitional formal and open concept medium tone wood floor and brown floor living room remodel in Orange County with beige walls and a standard fireplace

 PremierGarage & Tailored Living of the Northwest
Huge trendy attached three-car garage workshop photo in Portland


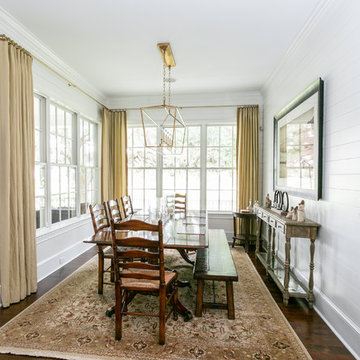
 Lowcountry Premier Custom Homes
Beach style dark wood floor and brown floor dining room photo in Charleston with white walls
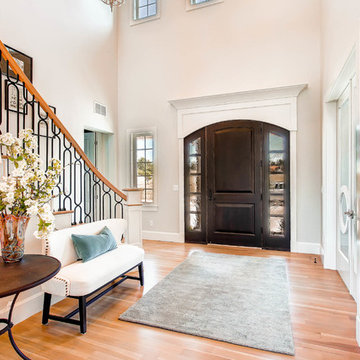
 Copperleaf Homes
Inspiration for a transitional light wood floor entryway remodel in Denver with beige walls and a dark wood front door

 Interior Marketing Group
Example of a beach style master bedroom design in New York with gray walls and no fireplace
 Shrock Premier Custom Construction
Example of a trendy second story cable railing deck design in Cleveland with a roof extension and a bbq area
 Boston Premier Remodeling LLC
Jamie Keskin Design, Kyle J Caldwell photography
Alcove shower - small contemporary master mosaic tile marble floor and gray floor alcove shower idea in Boston with shaker cabinets, white cabinets, a one-piece toilet, white walls, an undermount sink, marble countertops, a hinged shower door and gray countertops
Alcove shower - small contemporary master mosaic tile marble floor and gray floor alcove shower idea in Boston with shaker cabinets, white cabinets, a one-piece toilet, white walls, an undermount sink, marble countertops, a hinged shower door and gray countertops
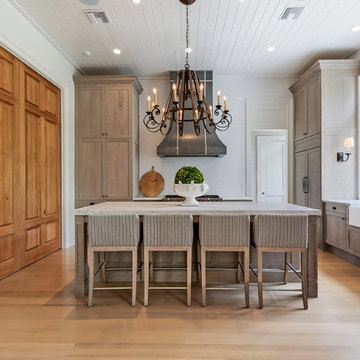
 Premier Custom Homes
Transitional u-shaped light wood floor and beige floor eat-in kitchen photo in New Orleans with a farmhouse sink, shaker cabinets, gray cabinets, white backsplash, paneled appliances, an island and white countertops
 Boston Premier Remodeling LLC
Jamie Keskin Design, Kyle J Caldwell photography
Small trendy master gray tile marble floor and gray floor alcove shower photo in Boston with shaker cabinets, white cabinets, a one-piece toilet, white walls, an undermount sink and a hinged shower door
Small trendy master gray tile marble floor and gray floor alcove shower photo in Boston with shaker cabinets, white cabinets, a one-piece toilet, white walls, an undermount sink and a hinged shower door
 Boston Premier Remodeling LLC
Jamie Keskin Design, Kyle J Caldwell photography
Small trendy master mosaic tile and gray tile marble floor and gray floor corner shower photo in Boston with shaker cabinets, white cabinets, a one-piece toilet, white walls, an undermount sink, marble countertops, a hinged shower door and gray countertops
Small trendy master mosaic tile and gray tile marble floor and gray floor corner shower photo in Boston with shaker cabinets, white cabinets, a one-piece toilet, white walls, an undermount sink, marble countertops, a hinged shower door and gray countertops
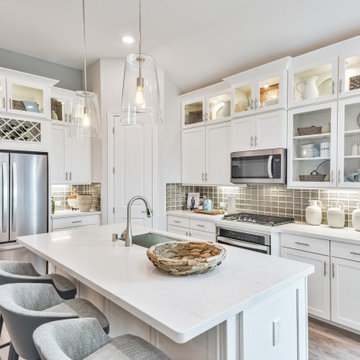
 Brightland Homes
Eat-in kitchen - mid-sized transitional l-shaped light wood floor and beige floor eat-in kitchen idea in Houston with an undermount sink, recessed-panel cabinets, white cabinets, solid surface countertops, gray backsplash, subway tile backsplash, stainless steel appliances, an island and white countertops

 Premier General Contractors Inc
Example of a classic galley dark wood floor and brown floor seated home bar design in Los Angeles with open cabinets, dark wood cabinets, wood countertops and brown countertops

 Premier Paradise, Inc.
Our latest Luxury Pool and Perimeter Overflow Spa project in Paradise Valley. The features and finishes from every angle are just how we envisioned it. With 400' of overflowing perimeter and a Sierra Black PebbleTec interior this water shape transforms into a sweeping panoramic mirror when still

14