
Search results for "Premier" in Home Design Ideas

 Tailored Living Feat. PremierGarage of Charlotte
Example of a classic built-in desk light wood floor and brown floor home office design in Charlotte with beige walls
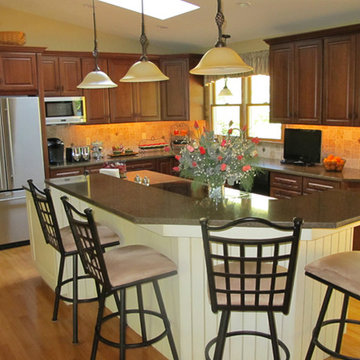
 Agentis Kitchen & Bath
Mid-sized elegant l-shaped light wood floor and beige floor eat-in kitchen photo in Philadelphia with a double-bowl sink, raised-panel cabinets, dark wood cabinets, beige backsplash, ceramic backsplash, stainless steel appliances and an island
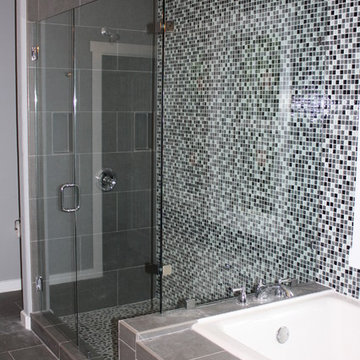
 ANDERSON GLASS
Anderson Glass installed this frameless shower enclosure to enhance an already great looking tile shower.
Example of a mid-sized trendy master multicolored tile and glass tile corner shower design in Austin
Example of a mid-sized trendy master multicolored tile and glass tile corner shower design in Austin
Find the right local pro for your project
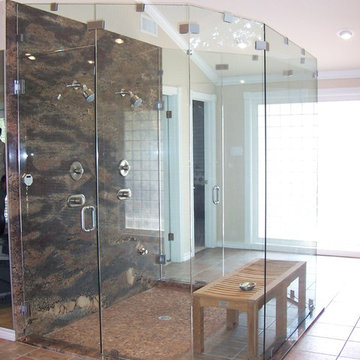 ANDERSON GLASS
Anderson Glass installed this incredible free standing frameless shower enclosure against a granite wall.
Example of a large minimalist master porcelain tile doorless shower design in Austin with beige walls
Example of a large minimalist master porcelain tile doorless shower design in Austin with beige walls
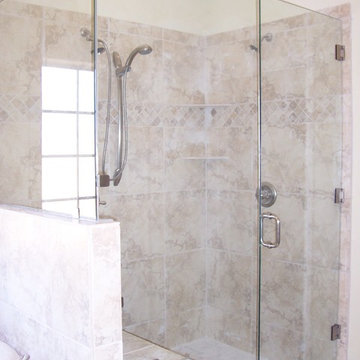 ANDERSON GLASS
Anderson Glass designed and installed this frameless shower enclosure using a notched panel across the front so that these homeowners could utilize the full depth of the bench inside their shower.
Dustin Anderson
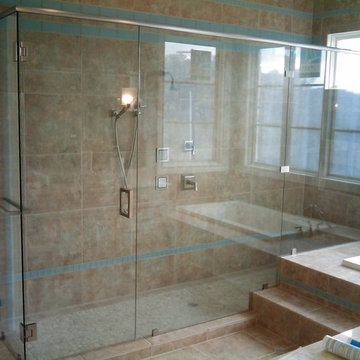 ANDERSON GLASS
This unique shower design was complemented with a custom frameless shower enclosure designed and installed by Anderson Glass.
Inspiration for a large contemporary master multicolored tile and ceramic tile doorless shower remodel in Austin
Inspiration for a large contemporary master multicolored tile and ceramic tile doorless shower remodel in Austin
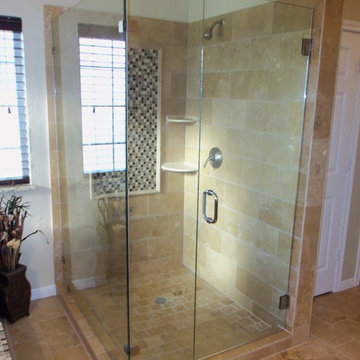 ANDERSON GLASS
Open feel corner shower with a frameless shower enclosure.
Dustin Anderson
Example of a mid-sized southwest master brown tile and stone tile ceramic tile corner shower design in Austin with white walls
Example of a mid-sized southwest master brown tile and stone tile ceramic tile corner shower design in Austin with white walls



 Jennifer Gilmer Kitchen & Bath
McLean, Virginia Modern Kitchen design by #JenniferGilmer
See more designs on www.gilmerkitchens.com
Example of a mid-sized trendy galley dark wood floor eat-in kitchen design in DC Metro with light wood cabinets, metallic backsplash, metal backsplash, stainless steel appliances, an island, an integrated sink, flat-panel cabinets and granite countertops
Example of a mid-sized trendy galley dark wood floor eat-in kitchen design in DC Metro with light wood cabinets, metallic backsplash, metal backsplash, stainless steel appliances, an island, an integrated sink, flat-panel cabinets and granite countertops


 Carrington Stonemasons, Inc.
Mediterranean beige two-story exterior home idea in San Francisco with a hip roof

 Glen Alspaugh Kitchens and Baths
Alise O'Brien Photography
Large transitional master gray tile marble floor corner shower photo in St Louis with beige walls, an undermount sink, marble countertops, dark wood cabinets, flat-panel cabinets and an undermount tub
Large transitional master gray tile marble floor corner shower photo in St Louis with beige walls, an undermount sink, marble countertops, dark wood cabinets, flat-panel cabinets and an undermount tub
 Jennifer Gilmer Kitchen & Bath
Bob Narod
Inspiration for a large transitional l-shaped medium tone wood floor kitchen remodel in DC Metro with shaker cabinets, gray cabinets, ceramic backsplash, paneled appliances, an island, brown backsplash, an undermount sink and wood countertops
Inspiration for a large transitional l-shaped medium tone wood floor kitchen remodel in DC Metro with shaker cabinets, gray cabinets, ceramic backsplash, paneled appliances, an island, brown backsplash, an undermount sink and wood countertops

 World Wide Stereo
Karen Tropea
Inspiration for a cottage l-shaped kitchen remodel in Philadelphia with distressed cabinets, marble countertops, stone tile backsplash, stainless steel appliances and a farmhouse sink
Inspiration for a cottage l-shaped kitchen remodel in Philadelphia with distressed cabinets, marble countertops, stone tile backsplash, stainless steel appliances and a farmhouse sink


 Brightland Homes
Inspiration for a mid-sized transitional open concept dark wood floor and brown floor living room remodel in Austin with white walls

 BGI Design
2014 Legacy of Design 1st Place Award Traditional Living Space. The client's moved to Dallas from Colorado and when they saw the steer painting they fell in love with it as it reminded them of home!

 PB Kitchen Design
At first glance this rustic kitchen looks so authentic, one would think it was constructed 100 years ago. Situated in the Rocky Mountains, this second home is the gathering place for family ski vacations and is the definition of luxury among the beautiful yet rough terrain. A hand-forged hood boldly stands in the middle of the room, commanding attention even through the sturdy log beams both above and to the sides of the work/gathering space. The view just might get jealous of this kitchen!
Project specs: Custom cabinets by Premier Custom-Built, constructed out of quartered oak. Sub Zero refrigerator and Wolf 48” range. Pendants and hood by Dragon Forge in Colorado.
(Photography, Kimberly Gavin)

 The Tailored Closet & PremierGarage of Greater DC
This multi-purpose and beautiful garage features a PremierGarage PremierOne flooring with a 1/4" chip in Smoke color. The garage cabinetry features custom fit upper cabinets in windswept pewter to allow for storage below for items such as a lawn mower. The slatwall provides versatility to move around different types of organizers and hooks to hold bikes, gardening equipment, tools and sports equipment. The white 4'x8' overhead rack in white can be used to store seasonal items. The workbench is custom built to exactly fit the niche in the wall. There is plenty of space and different accessories used to house items such as bikes and a snowblower.

 Kitchen Encounters
Craig Kozun-Young/f8images
Inspiration for a timeless l-shaped light wood floor kitchen remodel in Baltimore with an undermount sink, raised-panel cabinets, white cabinets, white backsplash, stainless steel appliances and an island
Inspiration for a timeless l-shaped light wood floor kitchen remodel in Baltimore with an undermount sink, raised-panel cabinets, white cabinets, white backsplash, stainless steel appliances and an island
13