
Search results for "Premier" in Home Design Ideas
 Shrock Premier Custom Construction
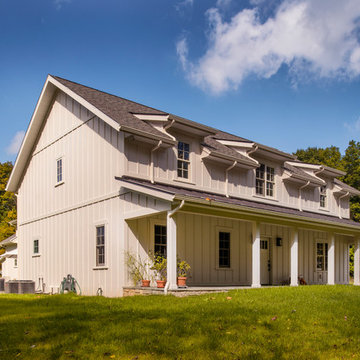
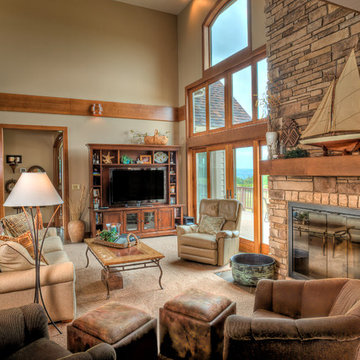
Each and every Shrock Premier Custom Construction home has a unique personality. As a team, we strive to make our custom homes a true reflection of our client’s distinctive desires. This home is one of uncluttered simplicity. It’s lines, interior selections, and decor bring a sense of peace and warmth. It’s overall appearance speaks to it’s beautiful, secluded, rural setting. The second floor dormer windows bring in ample natural light while keeping the interior spaces cozy. The front porch beckons for a relaxing sit and a glass of lemonade. Not too large, not too small: this home is a perfect haven for family and friends.
 cityhomeCOLLECTIVE

Inspiration for a transitional freestanding desk dark wood floor study room remodel in Salt Lake City with black walls

Find the right local pro for your project

 TimberTech

With the look and feel of real wood, AZEK Rail Premier offers unmatched beauty and durability. Paired here with a Lighted Island Cap, AZEK Rail Premier offers the timeless appeal of a classic Victorian profile. AZEK Rail Premier complements any exterior and works well with AZEK Deck - with completely hidden fastening for a sleek appearance. With a 20 year warranty, AZEK Rail Premier will not rot, peel, or blister and never requires painting or staining. eel, or blister and never requires painting or staining. AZEK Rail Premier is available in five colors and can be customized with five unique in-fill options: composite balusters, round aluminum balusters, square aluminum balusters, cable rail and glass panels.
 ANDERSON GLASS
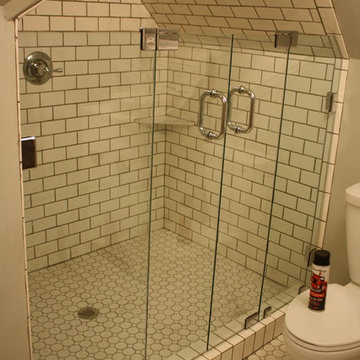
This very unique shower design deserved a very custom shower enclosure. Anderson Glass designed and installed this frameless shower enclosure creating not only a very unique but also functional enclosure.
Dustin Anderson
 Shrock Premier Custom Construction
Example of a classic carpeted and beige floor family room design in Cleveland with beige walls, a standard fireplace, a stone fireplace and a media wall
 Premier Builders, Inc.

A dining room with built-in china cabinet in a home renovation.
photo credit: Eric Roth
Example of a mid-sized transitional dining room design in Boston with red walls
Example of a mid-sized transitional dining room design in Boston with red walls

 Premier Design Custom Homes

Front Elevation
Example of a classic gray three-story clapboard house exterior design in New York with a shingle roof and a gray roof
Example of a classic gray three-story clapboard house exterior design in New York with a shingle roof and a gray roof
 The Lakeside Life
Craig Hudson - Hudson Photography
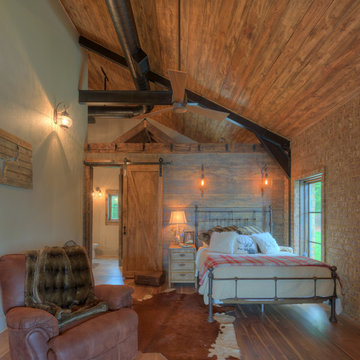
Inspiration for a rustic bedroom remodel in Birmingham
Inspiration for a rustic bedroom remodel in Birmingham
 Premier Flooring

Living room - large transitional enclosed light wood floor and gray floor living room idea in Dallas with beige walls, a standard fireplace, no tv and a stone fireplace

 Lowcountry Premier Custom Homes
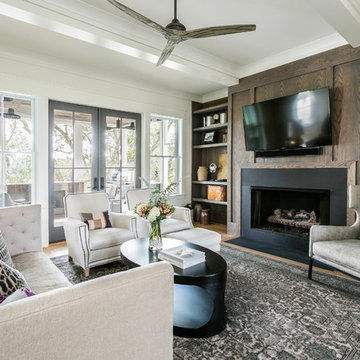
Beach style medium tone wood floor and brown floor living room photo in Charleston with white walls, a standard fireplace and a wall-mounted tv
 Lowcountry Premier Custom Homes
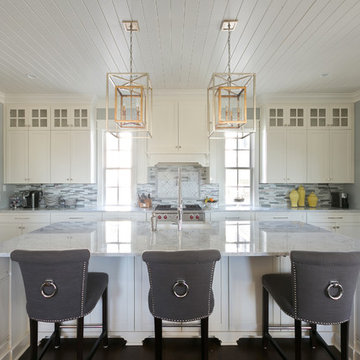
Example of a beach style l-shaped dark wood floor and brown floor kitchen design in Charleston with shaker cabinets, white cabinets, gray backsplash, stainless steel appliances, an island and gray countertops
 Premier Home Staging and Interiors, LLC
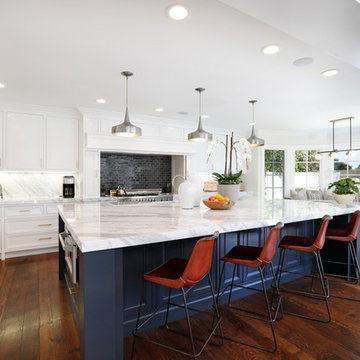
Example of a transitional galley medium tone wood floor and brown floor eat-in kitchen design in Orange County with a farmhouse sink, recessed-panel cabinets, white cabinets, gray backsplash, marble backsplash, stainless steel appliances, an island and gray countertops
 Premier General Contractors Inc

Elegant wooden l-shaped wood railing and wainscoting staircase photo in Los Angeles with painted risers
 Shrock Premier Custom Construction
Contemporary Kitchen
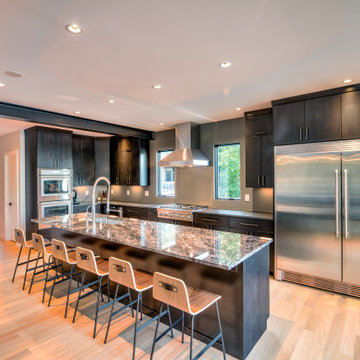
Inspiration for a contemporary l-shaped light wood floor and beige floor kitchen remodel in Cleveland with an undermount sink, flat-panel cabinets, gray cabinets, stainless steel appliances, an island and gray countertops
Inspiration for a contemporary l-shaped light wood floor and beige floor kitchen remodel in Cleveland with an undermount sink, flat-panel cabinets, gray cabinets, stainless steel appliances, an island and gray countertops
10