
Search results for "Premium experience" in Home Design Ideas
 Dakota Dawn Delineation

Master Bathroom Suite and Walk-In Closet Retreat in Wynnewood, PA by Dakota Dawn Delineation**
Project Description:
Discover the pinnacle of luxury and convenience with this master bathroom suite and walk-in closet, meticulously designed and executed by Dakota Dawn Delineation. Set in the charming locale of Wynnewood, PA, this masterpiece showcases a flawless blend of premium features and smart design.
Heated Floors
Kick-start your day on a luxurious note with our radiant heated floors, offering unparalleled comfort from the moment you step into this sanctuary, completely eliminating the morning chill.
Towel Warmers
Experience the spa-like luxury of our high-end towel warmers. Immerse yourself in the simple joy of a warm towel the instant you step out of the shower.
Custom Walk-In Closet
Blending functionality with elegance, our walk-in closet features custom cabinetry designed to maximize space and style. High-quality carpeting provides an added touch of luxury, offering both comfort and aesthetics.
Bathroom Features
- Modern, chic design aesthetics
- Two individual vanity cabinets, each equipped with a single sink and crowned with luxurious marble countertops
- Generous walk-in shower featuring a sumptuous marble bench for the ultimate in relaxation
- Top-tier fixtures selected for both their aesthetic appeal and functionality
Laundry Room and Additional Amenities
- Premium tile flooring graces both the bathroom and laundry room, adding a touch of durable elegance to the spaces
- Energy-efficient LED lighting
- Advanced smart home features for convenient control and modern living
- The unparalleled craftsmanship of Dakota Dawn Delineation
Reach Out
Inspired to elevate your living space with unmatched luxury and intuitive design? Contact Dakota Dawn Delineation today for a specialized consultation tailored to your unique needs and desires.
 Radelli Designs
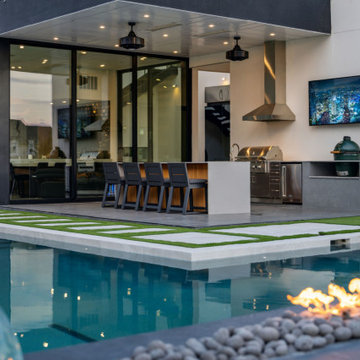
This upscale outdoor kitchen by Radelli Designs showcases a premium grilling station, stainless steel hood, mounted TV, and bar seating—all positioned seamlessly alongside a modern swimming pool and floating fire feature. The sleek architecture, turf-inlaid hardscape, and designer finishes reflect the pinnacle of luxury outdoor living in North Texas. A green egg smoker and stone fire pit add both function and flair for the ultimate entertaining experience.
 Dakota Dawn Delineation
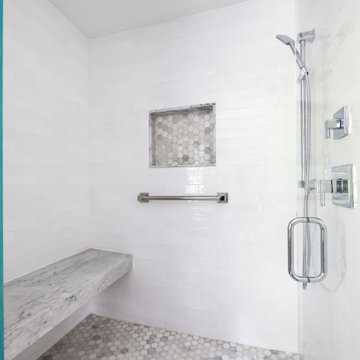
Master Bathroom Suite and Walk-In Closet Retreat in Wynnewood, PA by Dakota Dawn Delineation**
Project Description:
Discover the pinnacle of luxury and convenience with this master bathroom suite and walk-in closet, meticulously designed and executed by Dakota Dawn Delineation. Set in the charming locale of Wynnewood, PA, this masterpiece showcases a flawless blend of premium features and smart design.
Heated Floors
Kick-start your day on a luxurious note with our radiant heated floors, offering unparalleled comfort from the moment you step into this sanctuary, completely eliminating the morning chill.
Towel Warmers
Experience the spa-like luxury of our high-end towel warmers. Immerse yourself in the simple joy of a warm towel the instant you step out of the shower.
Custom Walk-In Closet
Blending functionality with elegance, our walk-in closet features custom cabinetry designed to maximize space and style. High-quality carpeting provides an added touch of luxury, offering both comfort and aesthetics.
Bathroom Features
- Modern, chic design aesthetics
- Two individual vanity cabinets, each equipped with a single sink and crowned with luxurious marble countertops
- Generous walk-in shower featuring a sumptuous marble bench for the ultimate in relaxation
- Top-tier fixtures selected for both their aesthetic appeal and functionality
Laundry Room and Additional Amenities
- Premium tile flooring graces both the bathroom and laundry room, adding a touch of durable elegance to the spaces
- Energy-efficient LED lighting
- Advanced smart home features for convenient control and modern living
- The unparalleled craftsmanship of Dakota Dawn Delineation
Reach Out
Inspired to elevate your living space with unmatched luxury and intuitive design? Contact Dakota Dawn Delineation today for a specialized consultation tailored to your unique needs and desires.
Find the right local pro for your project
 Adobe Interiors

Add a pop of turquoise to your home with The Chisum Nile Croc Barstool! It is crafted to be either bar or counter height. This fine rustic barstool will make a statement in any home dining room or living area. Solid hardwood framing provides the perfect motif for this accent piece. The armrests' gentle sloping feature is a juxtaposition to the sturdily squared hard lines of the base of the barstool. All handcrafted and designed, providing a uniquely authentic experience and rustic elegant charm to any space. If beauty and charm along with a stand alone character are what you seek, dive into the experience with this Chisum barstool and bring color and life to your home. Best as a dynamic set, these barstools are hand-made classics for you. 100% Top Grain Tufted Leather with embossed croc on the arms & back. Solid Hardwood Frame with High Quality Ball Bearing Swivel Mechanism. Glued, Screwed, and Doweled at the Joints. Premium High Density Foam Cushion Cores. 100% Texas Made!
Overall Barstool Dimensions: 43" H x 26" W x 22" D
Seat Height: 30"
Top of Arm Height: 40"
Overall Counter Stool Dimension: 38" H x 26" W x 22" D
Seat Height: 25"
Top of Arm Height: 35"
Leather Description: A fully drum dyed top grain cowhide on European raw material. This leather is lightly ironed and then milled extensively for a unique distressed appearance. This is a natural full grain leather. The hides have not been altered in any way during the tanning process. Shade variation is normal and areas of hides absorb dyes differently, so natural dye lot variations will occur. Remember that a swatch is a general representation of the leather's color and texture, not an exact match. Scars, marks, and branding are not flaws but rather are proof of authenticity, what we call "hallmarks of the trail". Leathers will fade if exposed to direct sunlight. This is a pull up leather which means color diffusion and "burst" will occur when worked by hand. If any of these characteristics is a problem please consider a "painted" leather. One that has been corrected and heavily pigmented.
Embossed Leather Description: A leather used to accent many of today's home interiors. The leather hide is first embossed with a large crocodile grain and then colored by applying two base color coats of micro pigments. The leather is then wiped-off to give it a contrast of colors utilizing the base color combination. This color contrast is further accented by two additional top coat colors that are wiped-on by hand to give the leather a beautiful antique look. The last step is to slightly protect the hand work of the leather hide with a lacquer topcoat that provides great depth and warmth to the finished product. 100% top grain cowhide leather is characterized by variations in shade, texture, color and grain. Healed marks and scars are to be expected and enhance the natural beauty of the hides. These variations should not be considered defects as they are normal and unique features of genuine 100% top grain cowhide leather.
Frame Construction: Made with American Alder Wood, our frames are glued, screwed and dowelled at the joints. Two coats of high quality stain is hand rubbed on the wood finish and then sealed with industrial grade clear coat.

 K-Build
Luxury Basement Remodel Featuring Spa, Home Gym, Gun Room, and Full Kitchen
This luxury basement remodel redefines what a lower level can be, transforming unused square footage into a fully immersive lifestyle environment. Designed with intention, precision, and premium materials, this space blends wellness, security, fitness, and entertainment into one cohesive custom basement design that feels elevated, warm, and unmistakably high-end.
From the moment you enter, this luxury basement remodel feels open and expansive. Wide-plank flooring flows seamlessly throughout the space, creating visual continuity while adding warmth rarely seen in traditional basements. Clean architectural lines and thoughtful zoning allow each area to stand on its own while still feeling connected as part of a complete design.
Basement Spa and Sauna Retreat
A standout feature of this luxury basement remodel is the private basement spa, designed to deliver a true retreat experience within the home. The custom glass-enclosed sauna acts as both a functional wellness feature and a striking architectural element. Natural wood surfaces wrap the interior, bringing warmth, texture, and a calming atmosphere that mirrors high-end resort spas.
Integrated LED lighting enhances the natural wood grain while providing soft, ambient illumination. The stone sauna heater anchors the space visually while delivering consistent heat for daily use. Glass walls allow light to flow freely, preventing the space from feeling closed in and reinforcing the open feel of the overall custom basement design.
This basement spa was designed not as an accessory, but as a core component of the luxury basement remodel—supporting health, relaxation, and everyday wellness.
Custom Gun Room and Secure Display Space
Security meets craftsmanship in the custom gun room, a defining element of this luxury basement remodel. Designed to function as both a secure storage solution and a refined display space, the room balances protection with presentation.
Precision-mounted wall panels allow firearms and accessories to be displayed in a clean, organized layout. Integrated LED lighting highlights each piece while adding depth and contrast to the room. Custom wood framing ties the space into the broader custom basement design, ensuring visual consistency throughout the project.
Lower cabinetry provides concealed storage while maintaining a clean, uncluttered appearance. Climate control and security were integrated seamlessly, creating a room that is as practical as it is visually impressive.
Home Gym Basement with Professional Design
This home gym basement was designed to rival commercial fitness facilities while maintaining the comfort and privacy of a residential environment. The layout supports strength training, functional workouts, and cardio without feeling crowded or overwhelming.
Mirrored walls expand the space visually and provide practical training feedback. Heavy-duty flooring absorbs impact and minimizes noise, making the gym ideal for daily use. Overhead, a custom LED grid ceiling delivers even, shadow-free lighting, elevating both functionality and aesthetics.
As part of the overall luxury basement remodel, the gym connects naturally to adjacent spaces, reinforcing the idea that fitness is integrated into everyday living—not isolated or hidden away.
Basement with Full Kitchen and Entertaining Space
Designed for hosting and everyday use, the basement with full kitchen anchors the entertainment zone of this luxury basement remodel. Custom cabinetry offers ample storage while maintaining clean lines and a refined appearance. Premium countertops provide durability and visual impact, serving as both a workspace and gathering point.
Integrated appliances ensure full functionality without disrupting the design. Layered lighting enhances usability and atmosphere, making the kitchen equally suited for casual evenings or large gatherings.
This basement with full kitchen allows the space to function independently from the main level, adding both convenience and long-term value.
Luxury Tile Basement Details
Tile plays a key role throughout this luxury tile basement, serving as a design feature rather than just a finish. Carefully selected tile textures and patterns add depth and visual interest to accent walls and functional areas.
Each tile installation was executed with precision, showcasing clean transitions and expert craftsmanship. The tile selections complement the surrounding wood and stone elements, reinforcing the layered material palette that defines this custom basement design.
Craftsmanship That Defines the Space
What sets this luxury basement remodel apart is the attention to detail in every element. Custom millwork, seamless trim transitions, and intentional lighting design elevate the space beyond typical basement renovations.
Ceilings are treated as design features, walls are crisp and refined, and built-in elements feel integrated rather than added. This level of craftsmanship ensures the basement feels timeless, durable, and thoughtfully designed.
A Custom Basement Design Built for Lifestyle
This project demonstrates how a custom basement design can become one of the most valuable and lived-in areas of a home. By combining a basement spa, secure gun room, home gym basement, basement with full kitchen, and luxury tile finishes, this space delivers unmatched versatility and comfort.
This luxury basement remodel is not simply an upgrade—it is a complete transformation that enhances daily living while adding long-term value.

 Luxury Antonovich Design AE
Contemporary luxury villa design has reached new heights of sophistication, and Antonovich Group stands at the forefront of this architectural evolution. Their modern approach to villa exterior and landscape design creates harmonious living environments that seamlessly blend indoor comfort with outdoor elegance, establishing new benchmarks for luxury residential architecture.
Architectural Excellence Through Modern Design
Antonovich Group's modern villa exteriors showcase a masterful understanding of contemporary aesthetics while maintaining timeless appeal. Their designs feature bold, clean lines and expansive glazing that create striking visual statements against carefully curated landscapes. Each project demonstrates how modern architecture can enhance rather than compete with its natural surroundings.
The key to their success lies in the thoughtful balance between dramatic architectural elements and refined details. Expansive terraces, geometric pools, and sculptural outdoor features create outdoor rooms that feel as luxurious and well-appointed as any interior space, establishing a new standard for modern luxury living.
Innovative Exterior Cladding Solutions
The sophistication of Antonovich Group's villa designs is particularly evident in their exterior cladding solutions, which combine premium materials with cutting-edge installation techniques. Their material palette includes natural stone, contemporary metals, and high-performance composites that not only create stunning visual impact but also ensure long-term durability in challenging climates.
These exterior cladding solutions go beyond mere aesthetics, incorporating thermal performance, weather resistance, and maintenance considerations into every selection. The result is facades that maintain their beauty while providing superior protection and energy efficiency. From sleek metal panels that create dramatic shadow play to warm natural stone that grounds the structure in its environment, each material choice serves both form and function.
Garden Landscape Design: Creating Outdoor Sanctuaries
The garden landscape design component of Antonovich Group's projects transforms outdoor spaces into sophisticated extensions of the villa's interior. Their approach to landscaping embraces both the architectural language of the building and the natural characteristics of the site, creating gardens that feel both designed and organic.
Strategic plantings create privacy screens and focal points while maintaining sight lines to key architectural features. Water elements, from reflecting pools to dynamic fountains, add movement and sound that enhance the sensory experience of the outdoor spaces. The garden landscape design incorporates both formal and naturalistic elements, creating varied experiences throughout the property while maintaining visual cohesion.
Sustainable Modern Luxury
Modern luxury doesn't mean abandoning environmental responsibility. Antonovich Group's designs incorporate sustainable practices throughout their exterior and landscape elements, from water-efficient irrigation systems to locally sourced materials that reduce environmental impact while supporting regional craftspeople and suppliers.
Their plant selections prioritize native and adaptive species that thrive with minimal intervention, while hardscape materials are chosen for longevity and low maintenance requirements. This approach ensures that these stunning properties remain beautiful and functional for decades while minimizing their environmental footprint.
The Complete Modern Lifestyle
What distinguishes Antonovich Group's work is their understanding that modern luxury villa design must address the complete lifestyle of their clients. Their exteriors and landscapes aren't just beautiful backdrops—they're functional spaces designed for entertaining, relaxation, and daily living.
From outdoor kitchens that rival their indoor counterparts to wellness areas that promote health and relaxation, every element is designed to enhance the quality of life for residents. The integration of technology, sustainable systems, and artistic elements creates properties that are as smart as they are beautiful, representing the pinnacle of modern luxury villa design.
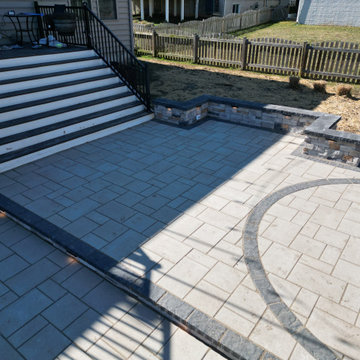
 Velero Deck Designs
Introducing the latest addition to an outdoor oasis: The Velero Decks Patio, meticulously crafted to elevate your outdoor living experience to new heights. Nestled seamlessly next to the existing deck steps, this stunning patio seamlessly integrates into your outdoor space, expanding your entertainment area and creating a perfect setting for gatherings with friends and family.
Crafted with precision and expertise, the Velero Decks Patio boasts top-of-the-line Techo Bloc pavers, ensuring durability, beauty, and timeless appeal. Each paver is carefully laid, creating a smooth and inviting surface that beckons you to step outside and soak in the ambiance.
At the heart of the patio lies a dedicated space for your grill, designed to be both functional and stylish. Whether you're firing up the barbecue for a casual summer cookout or showcasing your culinary skills to guests, this designated grill area is sure to become the focal point of your outdoor entertaining.
Surrounding the patio is a charming curved sitting wall, providing ample seating for guests to relax and unwind. Crafted with the same attention to detail as the rest of the patio, this seating feature offers a cozy spot for intimate conversations or enjoying the warmth of a crackling fire pit on cooler evenings.
With the Velero Decks Patio, every detail has been carefully considered to enhance your outdoor living experience. From the sleek design to the premium materials, this patio is more than just an outdoor space – it's a reflection of your lifestyle and a place where memories are made. Step outside and discover the endless possibilities that await on your new Velero Decks Patio.
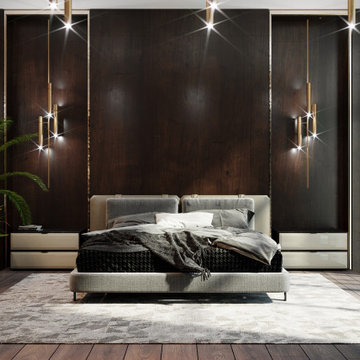
 Arthaus Design Studio
This luxury residential project explores a refined balance between contemporary minimalism and warm, livable sophistication. Designed with a focus on atmosphere, texture, and architectural harmony, the interiors combine premium natural materials, soft ambient lighting, and carefully curated details to create a timeless living experience.
The concept emphasizes clean architectural lines enriched by warm tones, textured stone, elegant wood finishes, bespoke furniture elements, and layered lighting compositions. Each space was designed to feel both visually striking and deeply comfortable, blending modern aesthetics with a welcoming residential character.
Special attention was given to material continuity and spatial flow, creating a cohesive design language throughout the project. From the serene private areas to the sophisticated social spaces, the interiors reflect understated luxury, functionality, and a strong sense of balance.
Project Scope:
• Interior Design
• Interior Visualization
• Material & Lighting Concept
• Space Planning
• CGI & Architectural Rendering
 Dakota Dawn Delineation
Master Bathroom Suite and Walk-In Closet Retreat in Wynnewood, PA by Dakota Dawn Delineation**
Project Description:
Discover the pinnacle of luxury and convenience with this master bathroom suite and walk-in closet, meticulously designed and executed by Dakota Dawn Delineation. Set in the charming locale of Wynnewood, PA, this masterpiece showcases a flawless blend of premium features and smart design.
Heated Floors
Kick-start your day on a luxurious note with our radiant heated floors, offering unparalleled comfort from the moment you step into this sanctuary, completely eliminating the morning chill.
Towel Warmers
Experience the spa-like luxury of our high-end towel warmers. Immerse yourself in the simple joy of a warm towel the instant you step out of the shower.
Custom Walk-In Closet
Blending functionality with elegance, our walk-in closet features custom cabinetry designed to maximize space and style. High-quality carpeting provides an added touch of luxury, offering both comfort and aesthetics.
Bathroom Features
- Modern, chic design aesthetics
- Two individual vanity cabinets, each equipped with a single sink and crowned with luxurious marble countertops
- Generous walk-in shower featuring a sumptuous marble bench for the ultimate in relaxation
- Top-tier fixtures selected for both their aesthetic appeal and functionality
Laundry Room and Additional Amenities
- Premium tile flooring graces both the bathroom and laundry room, adding a touch of durable elegance to the spaces
- Energy-efficient LED lighting
- Advanced smart home features for convenient control and modern living
- The unparalleled craftsmanship of Dakota Dawn Delineation
Reach Out
Inspired to elevate your living space with unmatched luxury and intuitive design? Contact Dakota Dawn Delineation today for a specialized consultation tailored to your unique needs and desires.
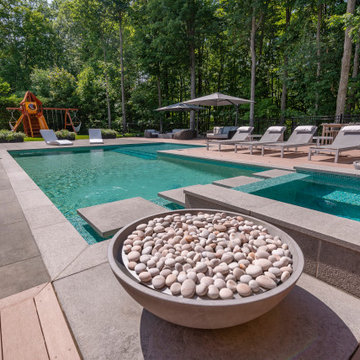
 Northstone
Northstone is the #1 pool and landscaping company serving Montreal and Toronto, renowned for luxury landscaping, custom concrete pools, and premium outdoor living spaces. An integrated team of 180+ designers, landscape architects, project managers, and skilled builders delivers cohesive design-build projects from concept to completion, ensuring meticulous craftsmanship and on-time execution. With more than 5,000 residential, commercial, and municipal projects completed, Northstone specializes in infinity-edge pools, acrylic panels, fire and water features, porcelain or natural-stone hardscapes, and fully appointed outdoor kitchens and pavilions. Every detail—from site planning and 3D renderings to construction and after-care—happens in-house, giving clients a seamless experience and exceptional quality across Montreal, the West Island, the GTA, and surrounding regions.
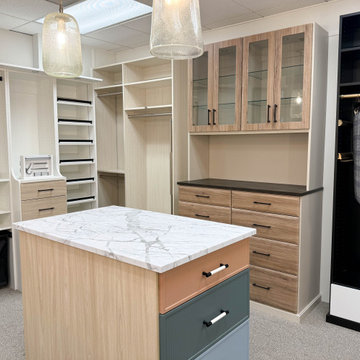
 Inspired Remodels
Welcome to Inspired Remodels' Design Center - where inspiration meets expertise! As a trusted Orange County general contractor and home remodeler, we are your one-stop shop for everything you need to bring your remodel vision to life. Whether you're updating a single room or transforming your entire home, our team provides a seamless experience from concept to completion.
At our design center, you'll find a curated selection of high-quality products, including flooring, countertops, cabinetry, tile, lighting fixtures, plumbing fixtures, and more - all under one roof. Our team works closely with you to understand your style, needs, and budget, offering personalized guidance every step of the way.
From initial meet and greets and product selection to installation and the finishing touches, Inspired Remodels handles the details so you can focus on the excited of creating your dream home. By combining design expertise, premium materials, and trusted local craftsmanship, we've become a go-to destination for homeowners throughout Orange County who want a stress-free remodeling experience.
Let us help you simplify your remodel and turn your vision into a reality - right here at your Orange County design center.
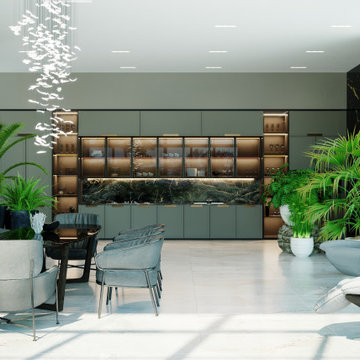 Arthaus Design Studio
This luxury residential project explores a refined balance between contemporary minimalism and warm, livable sophistication. Designed with a focus on atmosphere, texture, and architectural harmony, the interiors combine premium natural materials, soft ambient lighting, and carefully curated details to create a timeless living experience.
The concept emphasizes clean architectural lines enriched by warm tones, textured stone, elegant wood finishes, bespoke furniture elements, and layered lighting compositions. Each space was designed to feel both visually striking and deeply comfortable, blending modern aesthetics with a welcoming residential character.
Special attention was given to material continuity and spatial flow, creating a cohesive design language throughout the project. From the serene private areas to the sophisticated social spaces, the interiors reflect understated luxury, functionality, and a strong sense of balance.
Project Scope:
• Interior Design
• Interior Visualization
• Material & Lighting Concept
• Space Planning
• CGI & Architectural Rendering
 K-Build
Luxury Basement Remodel Featuring Spa, Home Gym, Gun Room, and Full Kitchen
This luxury basement remodel redefines what a lower level can be, transforming unused square footage into a fully immersive lifestyle environment. Designed with intention, precision, and premium materials, this space blends wellness, security, fitness, and entertainment into one cohesive custom basement design that feels elevated, warm, and unmistakably high-end.
From the moment you enter, this luxury basement remodel feels open and expansive. Wide-plank flooring flows seamlessly throughout the space, creating visual continuity while adding warmth rarely seen in traditional basements. Clean architectural lines and thoughtful zoning allow each area to stand on its own while still feeling connected as part of a complete design.
Basement Spa and Sauna Retreat
A standout feature of this luxury basement remodel is the private basement spa, designed to deliver a true retreat experience within the home. The custom glass-enclosed sauna acts as both a functional wellness feature and a striking architectural element. Natural wood surfaces wrap the interior, bringing warmth, texture, and a calming atmosphere that mirrors high-end resort spas.
Integrated LED lighting enhances the natural wood grain while providing soft, ambient illumination. The stone sauna heater anchors the space visually while delivering consistent heat for daily use. Glass walls allow light to flow freely, preventing the space from feeling closed in and reinforcing the open feel of the overall custom basement design.
This basement spa was designed not as an accessory, but as a core component of the luxury basement remodel—supporting health, relaxation, and everyday wellness.
Custom Gun Room and Secure Display Space
Security meets craftsmanship in the custom gun room, a defining element of this luxury basement remodel. Designed to function as both a secure storage solution and a refined display space, the room balances protection with presentation.
Precision-mounted wall panels allow firearms and accessories to be displayed in a clean, organized layout. Integrated LED lighting highlights each piece while adding depth and contrast to the room. Custom wood framing ties the space into the broader custom basement design, ensuring visual consistency throughout the project.
Lower cabinetry provides concealed storage while maintaining a clean, uncluttered appearance. Climate control and security were integrated seamlessly, creating a room that is as practical as it is visually impressive.
Home Gym Basement with Professional Design
This home gym basement was designed to rival commercial fitness facilities while maintaining the comfort and privacy of a residential environment. The layout supports strength training, functional workouts, and cardio without feeling crowded or overwhelming.
Mirrored walls expand the space visually and provide practical training feedback. Heavy-duty flooring absorbs impact and minimizes noise, making the gym ideal for daily use. Overhead, a custom LED grid ceiling delivers even, shadow-free lighting, elevating both functionality and aesthetics.
As part of the overall luxury basement remodel, the gym connects naturally to adjacent spaces, reinforcing the idea that fitness is integrated into everyday living—not isolated or hidden away.
Basement with Full Kitchen and Entertaining Space
Designed for hosting and everyday use, the basement with full kitchen anchors the entertainment zone of this luxury basement remodel. Custom cabinetry offers ample storage while maintaining clean lines and a refined appearance. Premium countertops provide durability and visual impact, serving as both a workspace and gathering point.
Integrated appliances ensure full functionality without disrupting the design. Layered lighting enhances usability and atmosphere, making the kitchen equally suited for casual evenings or large gatherings.
This basement with full kitchen allows the space to function independently from the main level, adding both convenience and long-term value.
Luxury Tile Basement Details
Tile plays a key role throughout this luxury tile basement, serving as a design feature rather than just a finish. Carefully selected tile textures and patterns add depth and visual interest to accent walls and functional areas.
Each tile installation was executed with precision, showcasing clean transitions and expert craftsmanship. The tile selections complement the surrounding wood and stone elements, reinforcing the layered material palette that defines this custom basement design.
Craftsmanship That Defines the Space
What sets this luxury basement remodel apart is the attention to detail in every element. Custom millwork, seamless trim transitions, and intentional lighting design elevate the space beyond typical basement renovations.
Ceilings are treated as design features, walls are crisp and refined, and built-in elements feel integrated rather than added. This level of craftsmanship ensures the basement feels timeless, durable, and thoughtfully designed.
A Custom Basement Design Built for Lifestyle
This project demonstrates how a custom basement design can become one of the most valuable and lived-in areas of a home. By combining a basement spa, secure gun room, home gym basement, basement with full kitchen, and luxury tile finishes, this space delivers unmatched versatility and comfort.
This luxury basement remodel is not simply an upgrade—it is a complete transformation that enhances daily living while adding long-term value.
 Post Services Inc
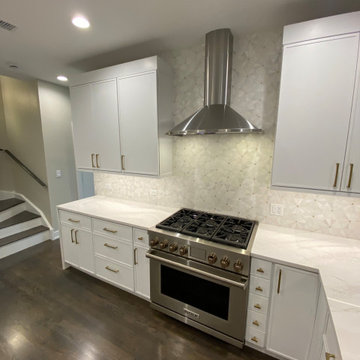
This kitchen is the epitome of refined luxury, showcasing exceptional materials and exquisite design that elevate the cooking experience to an art form. At the center, the Wolf gas range serves as both a functional masterpiece and a striking focal point, crafted with stainless steel and bold, industrial-style knobs that exude professional-grade quality. Above, a sleek stainless steel range hood extends gracefully, offering efficient ventilation while enhancing the kitchen’s vertical lines and adding a polished, modern touch.
The backsplash is a statement of elegance, featuring delicately patterned marble tiles with subtle geometric designs. Each tile captures light and adds depth to the space, creating a sophisticated backdrop for the high-performance appliances. This textured marble contrasts beautifully with the smooth, pristine quartz countertops, which flow seamlessly around the range and offer ample workspace for culinary creations. The countertops’ subtle veining enhances the room’s visual appeal, providing both durability and a touch of opulence.
The cabinetry, painted in a soft, matte white, is custom-built to perfection. Each cabinet and drawer features brushed brass hardware, adding a warm, luxurious contrast against the white finish and tying together the room’s color palette. The brass hardware reflects a dedication to fine details, enhancing the cabinetry’s sleek design while providing functionality.
Dark hardwood floors ground the kitchen with rich tones, adding warmth and creating a beautiful contrast against the light cabinetry and countertops. Recessed lighting highlights each luxurious element, casting a gentle, ambient glow that enhances the room’s inviting atmosphere.
This kitchen is not only a workspace but a harmonious blend of form and function, where every detail is chosen to offer an elevated experience. From the premium materials to the high-end appliances, this is a space where style meets substance, creating an environment that inspires both everyday cooking and gourmet adventures.
 LMS Construction
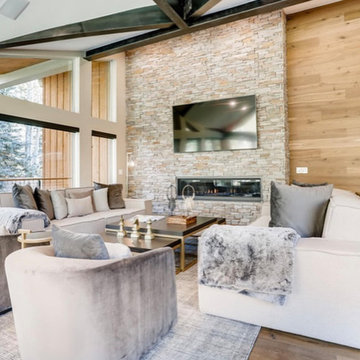
Our commitment to excellence extends beyond the new addition, as we meticulously remodeled the entire house to ensure a cohesive and harmonious aesthetic. Every room reflects a balance of functionality and elegance, with premium materials and thoughtful design choices that elevate the overall living experience. One of the standout features of this project is the addition of a new level to the home, providing not just additional space but an entirely new dimension to the property. The centerpiece of this expansion is the breathtaking living room that captures the essence of mountain luxury. Adorned with a magnificent wood-beamed, vaulted ceiling, this space seamlessly blends the warmth of natural elements with the grandeur of expansive design.
The living room, the heart of the home, now boasts panoramic views and an inviting ambiance that extends to a deck, where the beauty of the outdoors is effortlessly brought inside. Whether you're entertaining guests or enjoying a quiet evening with your family, this living room is designed to be the perfect retreat.
 SCM Design Group
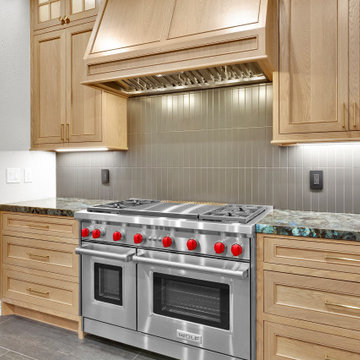
This luxury kitchen was designed to celebrate the art of cooking while showcasing exceptional craftsmanship and timeless materials. The focal point of the space is the **Wolf GR484DG 48-inch Gas Range with Dual Infrared Griddle**, a professional-grade appliance that combines powerful performance with elegant design. Whether preparing everyday meals or entertaining guests, the Wolf range delivers precision, versatility, and the cooking experience expected in a luxury home.
Framing the range is a handcrafted **custom white oak vent hood**, built to complement the surrounding cabinetry and create a warm architectural statement. Hidden within the hood is the **Zephyr Monsoon I AK9246BS 46-inch liner hood**, providing an impressive **1,200 CFM** of ventilation while remaining completely concealed. This combination preserves the clean aesthetic of the kitchen while ensuring exceptional air quality during high-performance cooking.
Behind the cooking area, the backsplash becomes a true design feature. The **Anatolia Tile Soho Collection, 2" x 12" Retro Black Matte** tile was installed vertically from the countertop to the ceiling, creating height, texture, and visual drama. Its rich matte finish contrasts beautifully with the natural white oak cabinetry, while the elongated format introduces a contemporary rhythm that highlights the custom vent hood as the centerpiece of the room.
Natural stone countertops, premium custom cabinetry, layered LED lighting, and carefully selected finishes complete a kitchen that feels both sophisticated and inviting. Every element was chosen to complement the professional cooking experience while maintaining a timeless aesthetic that will remain beautiful for years to come.
Designed for homeowners who appreciate fine craftsmanship and culinary excellence, this kitchen seamlessly combines the performance of **Wolf**, the quiet power of **Zephyr**, and the beauty of handcrafted millwork and designer tile into a space that is equally impressive for everyday living and entertaining.
 Stylish

Experience luxury with STYLISH Precision Handmade 16G 18/10 Stainless Steel Double Bowl Kitchen, Sink, trusted by architects and builders for upscale projects & modern makeovers.
This modern style double bowl undermount stainless steel kitchen sink integrates perfectly in a variety of kitchen spaces. Specifically designed for the busy parent and young professional in mind. From our Styluxe series, this Canadian engineered undermount double bowl stainless steel sink offers a modern, linear style with rectangular bowls. It has been made using premium 304 stainless steel with super thick 18 gauge and 18/10 chrome-nickel content. The 18% of chrome content provides durability, maximum protection against rust and a beautiful satin finish. The 10% of nickel content provides excellent strength and hardness. It also features a refined brushed finished. Included with the sink are two matching luxury basket strainers, cutting template, mounting brackets and two perfect fit bottom grids. The deep design not only accommodates pots and pans easily, but it also hides dirty dishes in the sink basin and under the countertop line. A rear-set drain provides more usable surface area and storage space under the sink, such as for garbage disposal. It is equipped with soundproofing system including a protective coating and rubber pads to create a quieter kitchen experience when the sink is in use. This sink is Canadian designed and meets the highest plumbing standards for North America.
 Woodlot Inc
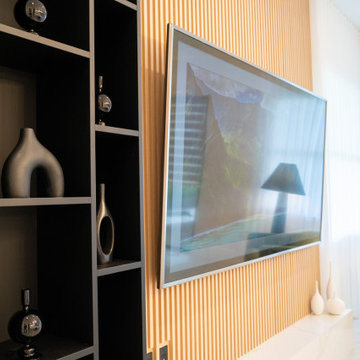
This bespoke interior renovation features a fully customized high-end kitchen with premium cabinetry, integrated appliances, and a waterfall quartz countertop. The custom bar area blends function and elegance, perfect for entertaining, while a sleek TV wall unit with concealed wiring and floating shelves enhances the living space.
We designed and installed built-in closets with integrated LED lighting and soft-close systems throughout the bedrooms. Illuminated wall panels add a sophisticated architectural detail, enhancing ambiance and depth. All finishes and materials were selected for luxury, durability, and modern appeal, resulting in a seamless, contemporary living experience.
Key Features:
Custom luxury kitchen design
Quartz and natural stone countertops
Built-in illuminated closets and wardrobe systems
Integrated LED lighting in wall panels and cabinetry
Floating TV entertainment unit
Designer bar cabinetry with wine storage
Premium finishes and modern hardware
 Cutuli Homes
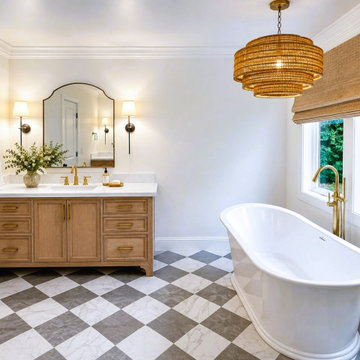
Transform your living space with this high-end bedroom and bathroom remodel located in the heart of Redmond, Washington. This complete renovation showcases meticulous craftsmanship and premium finishes, designed to elevate everyday living into a luxurious experience. Elegant checkerboard black and white flooring, built-in custom cabinets and free standing soaking tub complete the perfect spa experience. at home.
 Struxure by Blue Sky
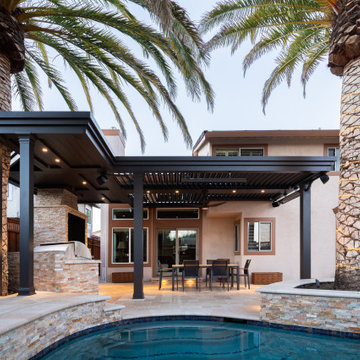
Step into a world of outdoor elegance with our captivating California modern motorized pergola. Designed to harmonize with the natural beauty of your surroundings, this stunning addition seamlessly integrates with your poolside oasis, creating a captivating outdoor retreat that exudes sophistication and style.
Imagine the gentle rustle of palm trees swaying in the breeze, the shimmering surface of your pool reflecting the warm glow of the sun, and the inviting embrace of a sleek and stylish motorized pergola overhead. Our design elevates your outdoor space, effortlessly blending modern luxury with the tranquility of nature.
Crafted with meticulous attention to detail, our motorized pergola boasts clean lines, contemporary aesthetics, and premium materials that enhance the visual appeal of your pool area. Whether you're hosting a chic poolside soirée or enjoying a leisurely swim with loved ones, our pergola provides the perfect backdrop for memorable moments and unforgettable experiences.
With its motorized louvers, you have the power to control your outdoor environment with ease. Whether you desire a sun-drenched paradise or a shaded sanctuary, our pergola adapts to your preferences, ensuring optimal comfort and enjoyment throughout the day.
Embrace the beauty of outdoor living with our California modern motorized pergola. Elevate your poolside experience and transform your backyard into a luxurious retreat that reflects your impeccable taste and style. Contact us today to discover how our pergola can enhance your outdoor space and create lasting memories for years to come.
28