
Search results for "Premium features" in Home Design Ideas
 Woody’s Premium Cabinetry
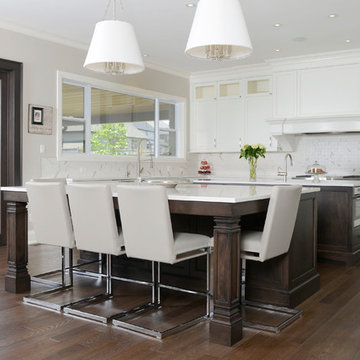
The twined islands feature white quartz countertops that complement the marble backsplash. The island itself features a contemporary custom stain.
Elegant l-shaped dark wood floor and brown floor kitchen photo in Other with white cabinets, quartzite countertops, two islands, white countertops, shaker cabinets, multicolored backsplash and marble backsplash
Elegant l-shaped dark wood floor and brown floor kitchen photo in Other with white cabinets, quartzite countertops, two islands, white countertops, shaker cabinets, multicolored backsplash and marble backsplash
 Brooks Custom

Premium Wide Plank Maple wood island counter top with sealed and oiled finish. Designed by Rafe Churchill, LLC
Inspiration for a mid-sized country galley eat-in kitchen remodel in New York with a farmhouse sink, beaded inset cabinets, blue cabinets, soapstone countertops and an island
Inspiration for a mid-sized country galley eat-in kitchen remodel in New York with a farmhouse sink, beaded inset cabinets, blue cabinets, soapstone countertops and an island

 HOMEREDI
delivering exquisite Kitchens for our discerning clients not only we at HOMEREDI bring you our many years of Renovation Expertise but we also extend our Full Contractor’s Discounted Pricing for the purchase of your Cabinets, Tiles, Counter-tops as well as all desired Fixtures.
Find the right local pro for your project

 Plain & Fancy Custom Cabinetry
Dan Ryan — Southfield Media
Mid-sized trendy galley eat-in kitchen photo in Other with flat-panel cabinets, brown cabinets, subway tile backsplash, stainless steel appliances, an island and an undermount sink
Mid-sized trendy galley eat-in kitchen photo in Other with flat-panel cabinets, brown cabinets, subway tile backsplash, stainless steel appliances, an island and an undermount sink

 cityhomeCOLLECTIVE
Lucy Call
Inspiration for a small eclectic ceramic tile kitchen remodel in Salt Lake City with an undermount sink, glass-front cabinets, gray cabinets, stainless steel appliances, no island, marble countertops and brown backsplash
Inspiration for a small eclectic ceramic tile kitchen remodel in Salt Lake City with an undermount sink, glass-front cabinets, gray cabinets, stainless steel appliances, no island, marble countertops and brown backsplash

 ORIJIN STONE, LLC
The main design goal of this Northern European country style home was to use traditional, authentic materials that would have been used ages ago. ORIJIN STONE premium stone was selected as one such material, taking the main stage throughout key living areas including the custom hand carved Alder™ Limestone fireplace in the living room, as well as the master bedroom Alder fireplace surround, the Greydon™ Sandstone cobbles used for flooring in the den, porch and dining room as well as the front walk, and for the Greydon Sandstone paving & treads forming the front entrance steps and landing, throughout the garden walkways and patios and surrounding the beautiful pool. This home was designed and built to withstand both trends and time, a true & charming heirloom estate.
Architecture: Rehkamp Larson Architects
Builder: Kyle Hunt & Partners
Landscape Design & Stone Install: Yardscapes
Mason: Meyer Masonry
Interior Design: Alecia Stevens Interiors
Photography: Scott Amundson Photography & Spacecrafting Photography

Living room - transitional formal dark wood floor living room idea in Toronto with white walls, a standard fireplace and no tv

Sponsored
Sunbury, OH

J.Holderby - Renovations
Franklin County's Leading General Contractors - 2X Best of Houzz!
 McGrath II

Inspiration for a transitional master carpeted bedroom remodel in New York with white walls
 North Fork Builders of Montana, Inc.

Inspiration for a rustic living room remodel in Other with brown walls, a standard fireplace, a stone fireplace and no tv
 User
User©ThompsonPhotographic.com 2015
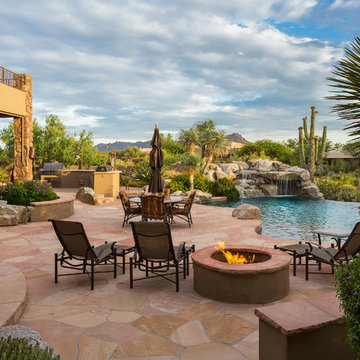
Example of a southwest stone patio design in Phoenix with no cover
Example of a southwest stone patio design in Phoenix with no cover

 Randy Wise Homes Inc
Chris Foster Photography
Mid-sized farmhouse master carpeted bedroom photo in Miami with brown walls and no fireplace
Mid-sized farmhouse master carpeted bedroom photo in Miami with brown walls and no fireplace

 StoneWorks, Inc.
Master bath. Vanity wall – natural stone, mosaic, Sutra Black, mini Bamboo with honed finish to bring color and detail forward, horizontally installed.
Caesarstone countertop is pure white quartz, 3CM with 2 ½ mitered laminated built up edge.
Drop-in rectangular trough sink with his and her faucets.
Cantilevered cabinets.
Floor – same as shower, 12 x 24 rectified gray porcelain tile, stacked install, parallel with vanity. Absolutely stunning.

 HP Rovinelli Architects
As part of the renovations of an entire townhouse in one of Boston's historic neighborhoods, we opened up one floor from end to end and placed the kitchen in the center, between the dining area and a sitting room.
Michael J. Lee Photography

Sponsored
Columbus, OH

Wannemacher Interiors
Customized Award-Winning Interior Design Solutions in Franklin Cnty OH



 Moment Engineering + Design
Inspiration for a transitional l-shaped dark wood floor open concept kitchen remodel in DC Metro with an undermount sink, shaker cabinets, white cabinets, marble countertops, gray backsplash, stainless steel appliances, an island and marble backsplash
 Manhattan Renovations

Mid-sized elegant galley dark wood floor kitchen photo in New York with white backsplash, a farmhouse sink, recessed-panel cabinets, white cabinets, colored appliances and no island

 Jonathan Ivy Productions
Jonathan Ivy Productions
Living room - french country open concept medium tone wood floor and beige floor living room idea in Houston with beige walls
Living room - french country open concept medium tone wood floor and beige floor living room idea in Houston with beige walls

Sponsored
Sunbury, OH
J.Holderby - Renovations
Franklin County's Leading General Contractors - 2X Best of Houzz!
 Dane Cronin Photography
www.danecroninphotography.com

Inspiration for a contemporary living room remodel in Denver with a stone fireplace
Inspiration for a contemporary living room remodel in Denver with a stone fireplace

 BUILD
BUILDPhoto: Amber Frederiksen Photography
Inspiration for a contemporary l-shaped porcelain tile eat-in kitchen remodel in Miami with gray backsplash, glass tile backsplash, stainless steel appliances, flat-panel cabinets, white cabinets, an undermount sink, an island and solid surface countertops
Inspiration for a contemporary l-shaped porcelain tile eat-in kitchen remodel in Miami with gray backsplash, glass tile backsplash, stainless steel appliances, flat-panel cabinets, white cabinets, an undermount sink, an island and solid surface countertops

 Mary Washer Designs
Kim Sargent
Large formal and open concept carpeted and beige floor living room photo in Wichita with beige walls and no tv
Large formal and open concept carpeted and beige floor living room photo in Wichita with beige walls and no tv
10