
Search results for "Premium features" in Home Design Ideas
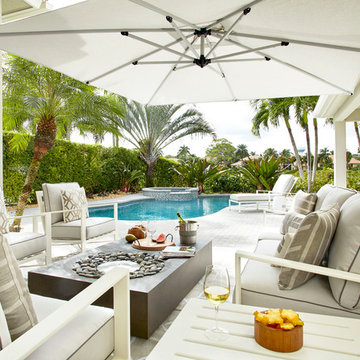
 Krista + Home
Frenchmen's Club Mod by Krista Watterworth Design Studio in Palm Beach Gardens, Florida. Photography by Mark Roskams. This outdoor space was tired and dated. We brought it into the present with modern luxuries, and an open, contemporary feel.

 Robeson Design
This cozy courtyard was made for entertaining. Featuring a charcoal palette, this outdoor space embraces natural wood tones and textures throughout and throws of color through florals. Whether in the morning for a cup of tea or in the evening for drinks, this beautiful outdoor space is more than welcoming.

 Sleeping Dog Properties, Inc.
This 4,000 square-foot private residence is located at one of the city’s most prestigious addresses: the Intercontinental of Boston. Conveniently situated downtown near the waterfront, the home offers incredible city views and easy access to Boston’s most reputable restaurants, shops, and parks. A complete, full gut renovation, this transformation brings in the most contemporary and current design flair and is punctuated with strong millwork detail. Full home automation allows for ease and comfort of day-to-day living. Premium appliance package and textured finishes in all areas of the house provide a plush look and sophisticated feel.
Find the right local pro for your project

 Guggenheim Architecture + Design Studio
With sweeping views of the Willamette river and Mt. Hood, this Atwater Place condo was designed with a balance of minimalism and livability in mind. A complete kitchen remodel brought a dark interior kitchen to the light and a full furnishings package welcomed Los Angeles transplants home to their new modern and bright residence. Our clients, a retired camera operator for both feature films and television and a producer/production manager on numerous television series including Weeds and The Middle, relocated from their traditionally-styled LA bungalow to Portland in the Summer of 2014. The couple sought a design departure from their long-term California residence and a fresh start for their new life in the South Waterfront.
With only two pieces of sentimental furniture and a handful of artwork included in the plan, we set out to create a comfortable and clean-lined furnishings package complimenting the broad southeast views. Organically shaped upholstery pieces juxtaposed with angular steel and wood tables create a soft balance in the open floor plan. Several custom pieces, including a dining table designed by our studio and a custom hand-blown glass chandelier crafted by Scott Schiesel with Lightlite compliment timeless pieces from Knoll, Herman Miller, and B&B Italia.
The kitchen is designed to reflect light and create brilliance in a space that is otherwise naturally dark. A material balance of stainless steel, back painted glass, quartz composite, lacquer, and mirror all play their part in creating a vibrant cooking environment. We collectively decided to forgo the traditional island pendant for a linear commercial fixture that provides tremendous light to the prep surface and creates an unexpected architectural element. The mirrored prep island creates the illusion of open space while concealing casework and wine storage on the working side of the kitchen.
It is worth noting that this project was designed and installed almost entirely while our clients were still living in LA and wrapping up professional obligations and selling their home. This afforded us the tremendous opportunity to send our clients to showrooms not available in Portland to view key pieces before final specification. Textiles and finish samples were approved via mail and communication took place over e-mail, telephone, and an occasional office visit. This unique process lead to a successful result and a beautifully balanced living environment.

 Lauren Ostrow Interior Design, Inc
Bruce Buck
Example of a classic l-shaped medium tone wood floor eat-in kitchen design in New York with an undermount sink, raised-panel cabinets, white cabinets, granite countertops, multicolored backsplash, stainless steel appliances and an island
Example of a classic l-shaped medium tone wood floor eat-in kitchen design in New York with an undermount sink, raised-panel cabinets, white cabinets, granite countertops, multicolored backsplash, stainless steel appliances and an island

 Robin LaMonte/Rooms Revamped
Small 9x9 master bathroom designed with a big style.
featured in the october/November 2013 design NJ magazine.
Marisa Pellegrini
Bathroom - small traditional master ceramic tile and brown tile ceramic tile and beige floor bathroom idea in New York with dark wood cabinets, an undermount sink, raised-panel cabinets, marble countertops, a two-piece toilet, brown walls and a hinged shower door
Bathroom - small traditional master ceramic tile and brown tile ceramic tile and beige floor bathroom idea in New York with dark wood cabinets, an undermount sink, raised-panel cabinets, marble countertops, a two-piece toilet, brown walls and a hinged shower door
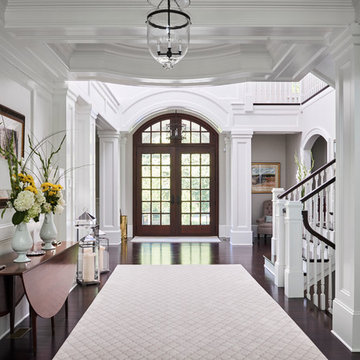
 Brazilian Direct, Ltd
Brazilian Cherry (Jatoba Ebony-Expresso Stain with 35% sheen) Solid Prefinished 3/4" x 3 1/4" x RL 1'-7' Premium/A Grade 22.7 sqft per box X 237 boxes = 5390 sqft

Sponsored
Sunbury, OH

J.Holderby - Renovations
Franklin County's Leading General Contractors - 2X Best of Houzz!

 Tom Archer Custom Homes & Design, LLC
Home theater - traditional carpeted and beige floor home theater idea in Phoenix with beige walls and a projector screen

 ORIJIN STONE, LLC
ORIJIN STONE premium Bluestone is found throughout this extraordinary cabin retreat. Featuring Bluestone Full Color Natural Cleft patterned paving. Tea2 Architects, John Kraemer & Sons, Clontz Masonry, Timber Ridge Landscape, Landmark Photography.

 J. Stephens Interiors
Hamptons-Inspired Kitchen
One cannot help but feel a distinct sense of serenity and timeless beauty when entering this Hamptons-style kitchen. Bathed in natural light and shimmering with inspired accents and details, this complete kitchen transformation is at once elegant and inviting. Plans and elevations were conceived to create balance and function without sacrificing harmony and visual intrigue.
A metal custom hood, with an eye-catching brass band and impeccably balanced cabinets on either side, provides a strong focal point for the kitchen, which can be viewed from the adjacent living room. Brass faucets, hardware and light fixtures complement and draw further attention to this anchoring element. A wall of glass cabinetry enhances the existing windows and pleasantly expands the sense of openness in the space.
Taj Mahal quartzite blends gracefully with the cabinet finishes. Cream-tone, herringbone tiles are custom-cut into different patterns to create a sense of visual movement as the eyes move across the room. An elegant, marble-top island paired with sumptuous, leather-covered stools, not only offers extra counterspace, but also an ideal gathering place for loved ones to enjoy.
This unforgettable kitchen gem shines even brighter with the addition of glass cabinets, designed to display the client’s collection of Portmeirion china. Careful consideration was given to the selection of stone for the countertops, as well as the color of paint for the cabinets, to highlight this inspiring collection.
Breakfast room
A thoughtfully blended mix of furniture styles introduces a splash of European charm to this Hamptons-style kitchen, with French, cane-back chairs providing a sense of airy elegance and delight.
A performance velvet adorns the banquette, which is piled high with lush cushions for optimal comfort while lounging in the room. Another layer of texture is achieved with a wool area rug that defines and accentuates this gorgeous breakfast nook with sprawling views of the outdoors.
Finishing features include drapery fabric and Brunschwig and Fils Bird and Thistle paper, whose natural, botanic pattern combines with the beautiful vistas of the backyard to inspire a sense of being in a botanical, outdoor wonderland.

 Living Stone Design + Build
Ryan Theed
Sophisticated contemporary porch featuring clean architectural lines and premium sustainable materials. The Gold's Residence porch creates a sheltered outdoor living area that seamlessly extends the home's interior comfort to the exterior, with thoughtful design elements that frame mountain views while providing protection from the elements. This well-appointed space exemplifies the project's commitment to sustainable luxury and connection with the natural environment.
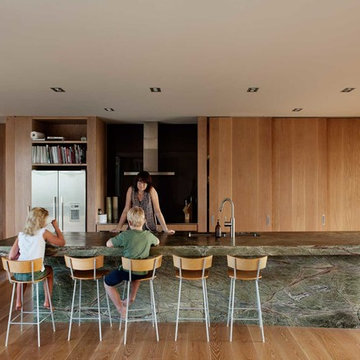
 Bull O'Sullivan Architecture Limited
Inspiration for a contemporary galley medium tone wood floor kitchen remodel in Auckland with a double-bowl sink, flat-panel cabinets, medium tone wood cabinets, black backsplash, stainless steel appliances and an island





 Homes by Tradition
A gorgeous formal dining area featuring a two-sided fireplace opening up to living room and kitchen allows a natural flow between all rooms.
This home is a custom home built by Homes by Tradition located in Lakeville, MN. Our showcase models are professionally staged. Please contact Ambiance at Home for information on furniture - 952.440.6757. Thank you!

 Landry & Arcari Rugs and Carpeting
Designer Amanda Reid selected Landry & Arcari rugs for this recent Victorian restoration featured on This Old House on PBS. The goal for the project was to bring the home back to its original Victorian style after a previous owner removed many classic architectural details.
Eric Roth

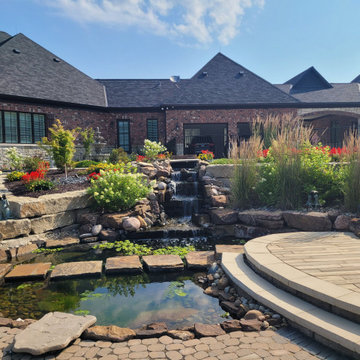
 Envisioning Green
This project transformed the Koppeis property into a resort-style outdoor environment with custom water features, premium paver patios, luxury landscaping, and a poolside recreation zone, creating a visually stunning and functional outdoor living destination.
Project Features
• Custom multi-tier natural stone water feature
• Premium paver patio and walkway installation
• Decorative paver borders and custom patterns
• Poolside waterslide integrated into natural stone landscape
• Tiered stone retaining walls and planting terraces
• Estate-style landscape planting design
• Natural boulder and stacked stone accents
• Curved walkways and structured garden zones
• Low-maintenance landscape materials and design

Sponsored
Columbus, OH
Free consultation for landscape design!

Peabody Landscape Group
Columbus' Reliable Landscape Design & Contracting
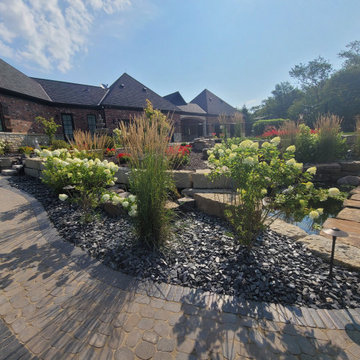 Envisioning Green
This project transformed the Koppeis property into a resort-style outdoor environment with custom water features, premium paver patios, luxury landscaping, and a poolside recreation zone, creating a visually stunning and functional outdoor living destination.
Project Features
• Custom multi-tier natural stone water feature
• Premium paver patio and walkway installation
• Decorative paver borders and custom patterns
• Poolside waterslide integrated into natural stone landscape
• Tiered stone retaining walls and planting terraces
• Estate-style landscape planting design
• Natural boulder and stacked stone accents
• Curved walkways and structured garden zones
• Low-maintenance landscape materials and design
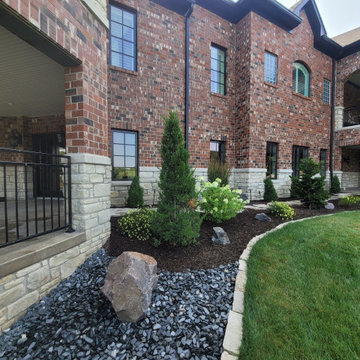 Envisioning Green
This project transformed the Koppeis property into a resort-style outdoor environment with custom water features, premium paver patios, luxury landscaping, and a poolside recreation zone, creating a visually stunning and functional outdoor living destination.
Project Features
• Custom multi-tier natural stone water feature
• Premium paver patio and walkway installation
• Decorative paver borders and custom patterns
• Poolside waterslide integrated into natural stone landscape
• Tiered stone retaining walls and planting terraces
• Estate-style landscape planting design
• Natural boulder and stacked stone accents
• Curved walkways and structured garden zones
• Low-maintenance landscape materials and design
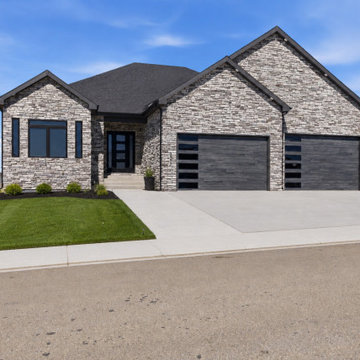
 Skyline Construction LLC
2540 Bleu Circle is a stunning Gold Series custom home by Skyline Construction, showcasing luxury craftsmanship, premium finishes, and exceptional attention to detail. Situated on a highly desirable corner lot in Casper, Wyoming, this new construction residence offers the perfect blend of modern design, comfort, and functionality.
Designed for upscale living, the home features soaring 10-foot ceilings, 8-foot interior and exterior doors, vaulted living spaces, and an open-concept floor plan that creates a bright and inviting atmosphere. The upgraded kitchen serves as the heart of the home with 42-inch soft-close cabinetry, granite countertops, a designer tile backsplash, premium appliances, and ample space for entertaining.
The luxurious primary suite is thoughtfully designed with a tray ceiling, spacious walk-in closet, custom tile shower, and a spa-inspired 5-piece bathroom. Throughout the home, energy-efficient systems and premium construction standards provide both comfort and long-term value.
One of the home's standout features is the fully finished 8-car garage, complete with insulated 2x6 walls, 9-foot garage doors, drywall, texture, primer, and paint, offering abundant space for vehicles, recreational equipment, and storage.
Exterior enhancements include Class 4 FLEX impact-resistant shingles, professional front and backyard landscaping, decorative rock, mature plantings, automatic sprinkler systems, and a covered patio designed for year-round outdoor enjoyment.
Located near parks, walking trails, schools, shopping, dining, and the Casper Country Club, this luxury custom home offers beautiful Casper Mountain views and an exceptional lifestyle opportunity. As part of Skyline Construction's exclusive Gold Series collection, 2540 Bleu Circle represents the highest standards of quality, design, and modern Wyoming living.
47