
Search results for "Premium features" in Home Design Ideas
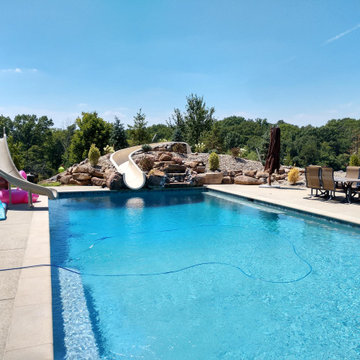
 Envisioning Green
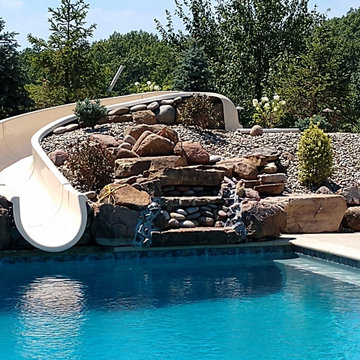
This project transformed the Koppeis property into a resort-style outdoor environment with custom water features, premium paver patios, luxury landscaping, and a poolside recreation zone, creating a visually stunning and functional outdoor living destination.
Project Features
• Custom multi-tier natural stone water feature
• Premium paver patio and walkway installation
• Decorative paver borders and custom patterns
• Poolside waterslide integrated into natural stone landscape
• Tiered stone retaining walls and planting terraces
• Estate-style landscape planting design
• Natural boulder and stacked stone accents
• Curved walkways and structured garden zones
• Low-maintenance landscape materials and design
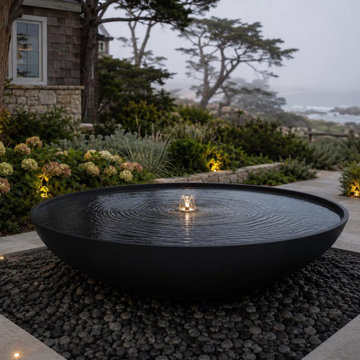
 H&P Building LLC
A handcrafted contemporary reflecting bowl fountain designed to create a peaceful focal point in luxury outdoor spaces. Featuring a minimalist circular design, gentle water movement, and premium weathering steel construction, this custom fountain enhances gardens, patios, and courtyards with modern elegance, soothing sound, and timeless architectural appeal. Built to order for residential and commercial landscape projects.
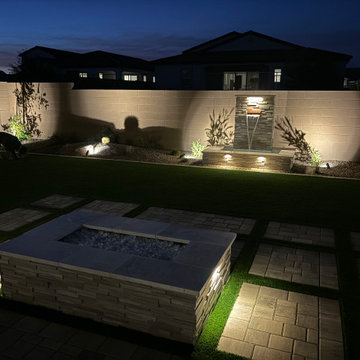
 Colorworks Landscape Design
Ran necessary utility lines for gas fire pit, electric water feature, and pergola, installed drip irrigation system, travertine water feature with copper accent, travertine fire pit; new steppers & concrete pavers for covered & extended patio, BBQ pad, side patio, spa pad, trash pad, and walkway to drive; new plants, LED lighting, 80 oz. premium turf, Aluma wood lattice connected to house
Find the right local pro for your project
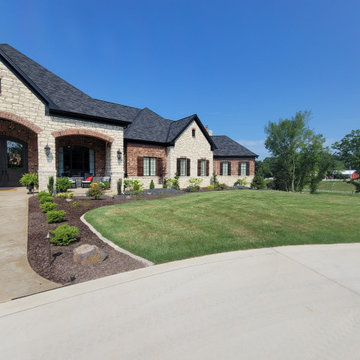 Envisioning Green
This project transformed the Koppeis property into a resort-style outdoor environment with custom water features, premium paver patios, luxury landscaping, and a poolside recreation zone, creating a visually stunning and functional outdoor living destination.
Project Features
• Custom multi-tier natural stone water feature
• Premium paver patio and walkway installation
• Decorative paver borders and custom patterns
• Poolside waterslide integrated into natural stone landscape
• Tiered stone retaining walls and planting terraces
• Estate-style landscape planting design
• Natural boulder and stacked stone accents
• Curved walkways and structured garden zones
• Low-maintenance landscape materials and design
 Envisioning Green
This project transformed the Koppeis property into a resort-style outdoor environment with custom water features, premium paver patios, luxury landscaping, and a poolside recreation zone, creating a visually stunning and functional outdoor living destination.
Project Features
• Custom multi-tier natural stone water feature
• Premium paver patio and walkway installation
• Decorative paver borders and custom patterns
• Poolside waterslide integrated into natural stone landscape
• Tiered stone retaining walls and planting terraces
• Estate-style landscape planting design
• Natural boulder and stacked stone accents
• Curved walkways and structured garden zones
• Low-maintenance landscape materials and design
 Skyline Construction LLC
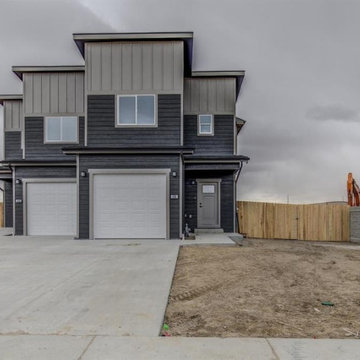
2540 Bleu Circle is a stunning Gold Series custom home by Skyline Construction, showcasing luxury craftsmanship, premium finishes, and exceptional attention to detail. Situated on a highly desirable corner lot in Casper, Wyoming, this new construction residence offers the perfect blend of modern design, comfort, and functionality.
Designed for upscale living, the home features soaring 10-foot ceilings, 8-foot interior and exterior doors, vaulted living spaces, and an open-concept floor plan that creates a bright and inviting atmosphere. The upgraded kitchen serves as the heart of the home with 42-inch soft-close cabinetry, granite countertops, a designer tile backsplash, premium appliances, and ample space for entertaining.
The luxurious primary suite is thoughtfully designed with a tray ceiling, spacious walk-in closet, custom tile shower, and a spa-inspired 5-piece bathroom. Throughout the home, energy-efficient systems and premium construction standards provide both comfort and long-term value.
One of the home's standout features is the fully finished 8-car garage, complete with insulated 2x6 walls, 9-foot garage doors, drywall, texture, primer, and paint, offering abundant space for vehicles, recreational equipment, and storage.
Exterior enhancements include Class 4 FLEX impact-resistant shingles, professional front and backyard landscaping, decorative rock, mature plantings, automatic sprinkler systems, and a covered patio designed for year-round outdoor enjoyment.
Located near parks, walking trails, schools, shopping, dining, and the Casper Country Club, this luxury custom home offers beautiful Casper Mountain views and an exceptional lifestyle opportunity. As part of Skyline Construction's exclusive Gold Series collection, 2540 Bleu Circle represents the highest standards of quality, design, and modern Wyoming living.
 Envisioning Green
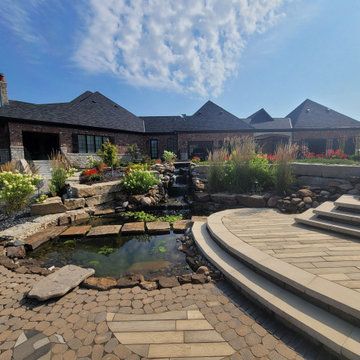
This project transformed the Koppeis property into a resort-style outdoor environment with custom water features, premium paver patios, luxury landscaping, and a poolside recreation zone, creating a visually stunning and functional outdoor living destination.
Project Features
• Custom multi-tier natural stone water feature
• Premium paver patio and walkway installation
• Decorative paver borders and custom patterns
• Poolside waterslide integrated into natural stone landscape
• Tiered stone retaining walls and planting terraces
• Estate-style landscape planting design
• Natural boulder and stacked stone accents
• Curved walkways and structured garden zones
• Low-maintenance landscape materials and design


 Envisioning Green
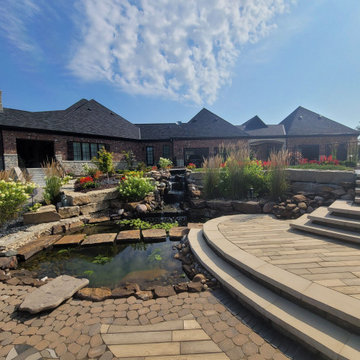
This project transformed the Koppeis property into a resort-style outdoor environment with custom water features, premium paver patios, luxury landscaping, and a poolside recreation zone, creating a visually stunning and functional outdoor living destination.
Project Features
• Custom multi-tier natural stone water feature
• Premium paver patio and walkway installation
• Decorative paver borders and custom patterns
• Poolside waterslide integrated into natural stone landscape
• Tiered stone retaining walls and planting terraces
• Estate-style landscape planting design
• Natural boulder and stacked stone accents
• Curved walkways and structured garden zones
• Low-maintenance landscape materials and design
 Envisioning Green
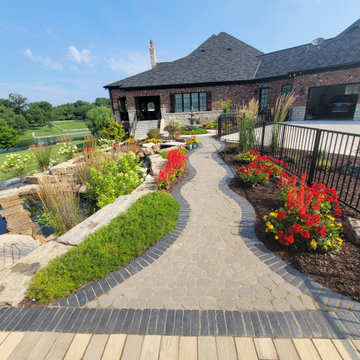
This project transformed the Koppeis property into a resort-style outdoor environment with custom water features, premium paver patios, luxury landscaping, and a poolside recreation zone, creating a visually stunning and functional outdoor living destination.
Project Features
• Custom multi-tier natural stone water feature
• Premium paver patio and walkway installation
• Decorative paver borders and custom patterns
• Poolside waterslide integrated into natural stone landscape
• Tiered stone retaining walls and planting terraces
• Estate-style landscape planting design
• Natural boulder and stacked stone accents
• Curved walkways and structured garden zones
• Low-maintenance landscape materials and design
 Outdoor Makeover & Living Spaces
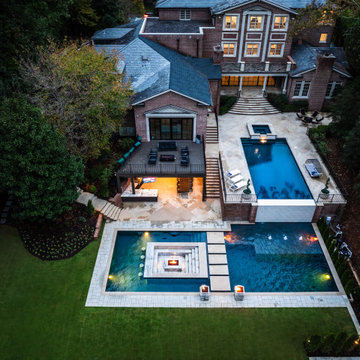
This breathtaking multi-level pool and outdoor living design transforms the property into a private luxury resort. Featuring dramatic architectural pool geometry, integrated fire features, elevated spa elements, and seamless transitions between entertainment spaces, this project showcases the ultimate in contemporary outdoor design. The combination of water, fire, stone, and lighting creates a stunning atmosphere both day and night. Designed with precision and premium craftsmanship, this space reflects Outdoor Makeover & Living Spaces’ expertise in delivering sophisticated, all-inclusive outdoor environments that redefine luxury living in Atlanta.
 Envisioning Green
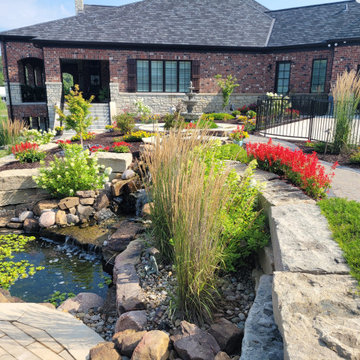
This project transformed the Koppeis property into a resort-style outdoor environment with custom water features, premium paver patios, luxury landscaping, and a poolside recreation zone, creating a visually stunning and functional outdoor living destination.
Project Features
• Custom multi-tier natural stone water feature
• Premium paver patio and walkway installation
• Decorative paver borders and custom patterns
• Poolside waterslide integrated into natural stone landscape
• Tiered stone retaining walls and planting terraces
• Estate-style landscape planting design
• Natural boulder and stacked stone accents
• Curved walkways and structured garden zones
• Low-maintenance landscape materials and design
 MIG Furniture Design, Inc.
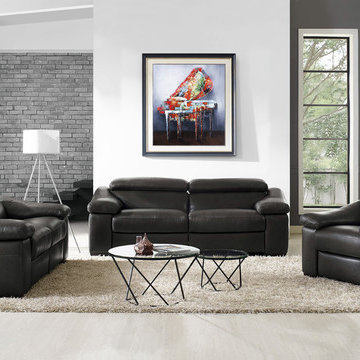
Modern Power Reclining Sofa Set Gioia B901 by Natuzzi Editions. Featuring cool modern design, great quality and being super functional the Gioia Sofa Collection by Natuzzi Edition is a perfect solution for any home. Gioia B901 is a modular living room sofa that has variety of units, with the help of which you can build sectional sofa of any size as well as order it as a regular sofa, loveseat and chair. For even better comfort, all pieces can be ordered with comfortable power recliners to make your lounging really enjoyable. Premium Fabric and Top Grain Italian leather is offered in a wide selection of colors and grades so you can definitely find the upholstery you like.
Features:
Designed by Natuzzi Editions
Seat and Back cushions are fixed to the frame
Wooden frame
Wooden feet in either Walnut or Wenge finish
Power Recliner pieces feature internal soft touch buttons on the seat to activate the mechanism and headrests
No recliner pieces feature manually adjustable headrests
Upholstery: Premium Fabric or Italian Top Grain Leather
Modular collection that allows to build a Sectional or 3-piece Sofa Set
Dimensions:
Sofa: W86" x D42" x H31"/39"
Loveseat: W74" x D42" x H31"/39"
Chair: W43" x D42" x H31"/39"
 Skyline Construction LLC
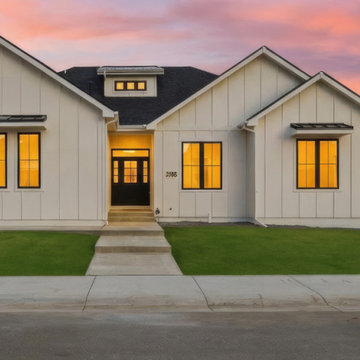
Experience luxury living in this exceptional new construction home by Skyline Construction, located in the highly sought-after Kensington Heights neighborhood of Casper, Wyoming. This move-in ready ranch-style home offers 3,416 square feet of thoughtfully designed living space, featuring 5 bedrooms, 3 bathrooms, a fully finished basement, and a heated 3-car garage.
Designed with both style and functionality in mind, the open-concept floor plan showcases soaring 10-foot ceilings, 8-foot doors, vaulted living areas, and designer finishes throughout. The gourmet kitchen serves as the centerpiece of the home, featuring a large island, custom walk-in pantry, herringbone tile backsplash, quartz countertops, and a premium Whirlpool stainless steel appliance package including a gas range, wall oven, microwave, counter-depth refrigerator, and dishwasher.
The private primary suite provides a luxurious retreat with a tray ceiling, heated tile floors, a custom tile shower, and a spacious walk-in closet. The fully finished basement expands the living space with a large family room, two additional bedrooms, and a full bathroom, making it ideal for entertaining or accommodating guests.
Exterior features include a heated side-load 3-car garage, board and batten siding, black Gerkin Low-E windows, metal accent details, a circle driveway, and Class 4 impact-resistant shingles. The professionally landscaped yard includes an automatic sprinkler system and complements the home's impressive curb appeal.
Additional features such as the Brilliant Smart Home System, radon mitigation system, energy-efficient construction methods, and premium building materials demonstrate Skyline Construction's commitment to quality craftsmanship and long-term value.
Located just minutes from Casper Country Club, parks, trails, schools, shopping, and dining, this luxury custom home offers the perfect blend of comfort, sophistication, and convenience in one of Casper's premier communities.

Sponsored
Delaware, OH

Buckeye Basements, Inc.
Central Ohio's Basement Finishing ExpertsBest Of Houzz '13-'21
 Envisioning Green
This project transformed the Koppeis property into a resort-style outdoor environment with custom water features, premium paver patios, luxury landscaping, and a poolside recreation zone, creating a visually stunning and functional outdoor living destination.
Project Features
• Custom multi-tier natural stone water feature
• Premium paver patio and walkway installation
• Decorative paver borders and custom patterns
• Poolside waterslide integrated into natural stone landscape
• Tiered stone retaining walls and planting terraces
• Estate-style landscape planting design
• Natural boulder and stacked stone accents
• Curved walkways and structured garden zones
• Low-maintenance landscape materials and design
 Colorworks Landscape Design
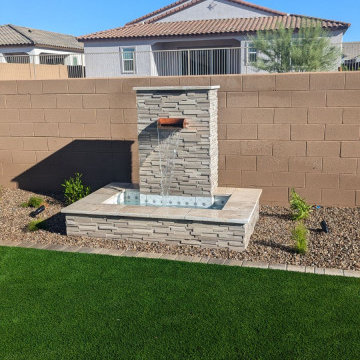
Ran necessary utility lines for gas fire pit, electric water feature, and pergola, installed drip irrigation system, travertine water feature with copper accent, travertine fire pit; new steppers & concrete pavers for covered & extended patio, BBQ pad, side patio, spa pad, trash pad, and walkway to drive; new plants, LED lighting, 80 oz. premium turf, Aluma wood lattice connected to house
 From The Hip Photo
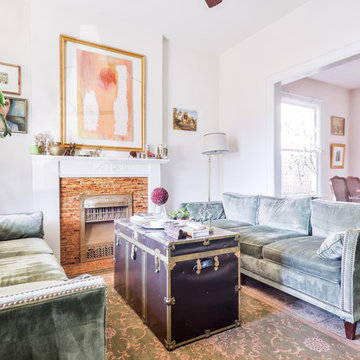

Cozy living room in a restored Denver bungalow. Chic vintage accents and original art pieces add character to a stylish, functional space.
From The Hip Photo | Denver, Colorado


Sponsored
Sunbury, OH

J.Holderby - Renovations
Franklin County's Leading General Contractors - 2X Best of Houzz!
 Sierra Living Concepts Inc
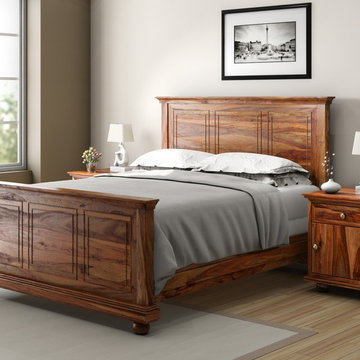
We began with the simple yet dynamic mission style and added a few contemporary elements to create our exciting Modern Mission Platform Bed Frame that includes a bed with head and foot board. This expertly hand crafted solid hardwood bed frame with end tables is inspired by the California Mission style famous for its clean lines and uncluttered design.
We offer four different bed sizes so you can choose the bed that’s right for you; Full, Queen, King or California King. The platform bed includes the frame, headboard and footboard. The solid wood bed stands on ball feet with plenty space underneath for easy cleaning or under the bed storage.
The two matching bedside cabinets stand off the floor on ball feet. Each box style night stand and are designed with a top drawer and a large single door bottom cabinet. The table top extends just beyond the frame.
This contemporary solid wood bed frame ensemble is constructed with solid Indian Rosewood, a premium hardwood ideal for furniture you plan on using because it is both durable and strong.
Special Features:
• Hand rubbed stain and finish
• Polished modern knobs on nightstands
• Hand cut details
Dimensions:
Queen:
Mattress Dimensions: 60" W X 80" L
Overall: 64" W X 86" L X 60" H
Headboard: 60" High X 3" Thick
Footboard: 30" High X 3" Thick
King:
Mattress Dimensions: 76" W X 80" L
Overall: 80" W X 86" L X 60" H
Headboard: 60" High X 3" Thick
Footboard: 30" High X 3" Thick
California King:
Mattress Dimensions: 72" W X 84" L
Overall: 76" W X 90" L X 60" H
Headboard: 60" High X 3" Thick
Footboard: 30" High X 3" Thick
Nightstands (Set of 2): 22" L X 18" D X 24" H

 C&R Remodeling
A large but pedestrian back yard became a glamorous playground for grown-ups. The vision started with a motion pool and cabana. As the design progressed, it grew to encompass the entire yard area.
The Cabana is designed to embrace entertaining, with an interior living space, kitchenette, and an open-air covered hearth area. These environments seamlessly integrate and visually connect to the new garden. The Cabana also functions as a private Guest House, and takes advantage of the beautiful spring and summer weather, while providing a protected area in the cold and wet winter months. Sustainable materials are used throughout and features include an open hearth area with fireplace, an interior living space with kitchenette and bathroom suite, a spa tub and exercise pool.
Terry Poe Photography
 Mimi & Hill interiors
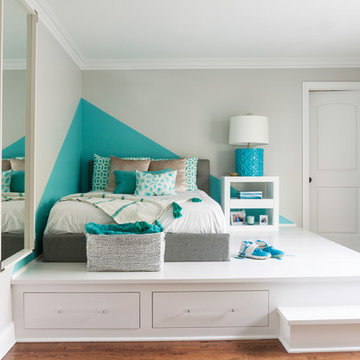
Transitional gender-neutral medium tone wood floor and brown floor kids' room photo in New York with gray walls
48