
Search results for "Preparation" in Home Design Ideas



 Model Remodel
The kitchen and sunroom were closed off by walls that hindered the flow of traffic and natural light. The new layout is open, airy and features folding LaCantina doors that allow for seamless access to the patio during warmer months. Radiant heating warms the spaces during cooler months. The large kitchen island matches the impressiveness of the rest of the home, especially as your eye catches the cascading marble of the waterfall edge that extends the countertop down to the floor. Sleek Miele, Subzero and Wolf appliances, as well as a portion of butcher block counter make it a chef’s kitchen without detracting from the bright aesthetic.
© Cindy Apple Photography
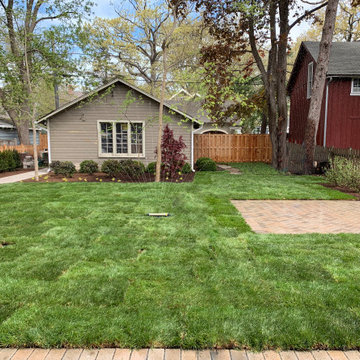
 Marilyn's Dreamscapes L.L.C.
The backyard is now opened up, useable and will be filled with color for all seasons.
Design ideas for a mid-sized traditional partial sun backyard brick landscaping in Chicago.
Design ideas for a mid-sized traditional partial sun backyard brick landscaping in Chicago.
Find the right local pro for your project
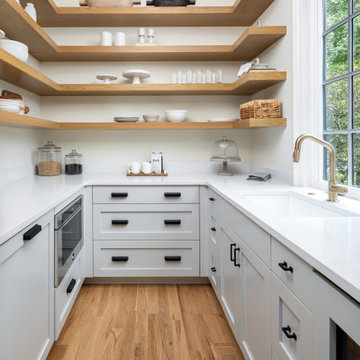
 Pike Properties
Efficiency meets elegance in this scullery turned prep kitchen, featuring a second sink and dishwasher, complemented by chic floating white oak shelves.

 Wanda Ely Architect Inc.
The walnut boxes and appliance shelf provide easily accessible space for storing frequently used items while keeping the countertop clutter-free for preparing food.
Photo by Scott Norsworthy

 Margot Hartford Photography
Photo: Margot Hartford © 2016 Houzz
Photo of a traditional landscaping in Toronto.
Photo of a traditional landscaping in Toronto.
 Margot Hartford Photography
Photo: Margot Hartford © 2016 Houzz
This is an example of a traditional landscaping in Toronto.
This is an example of a traditional landscaping in Toronto.

 Dargan Landscape Architects
The landscape design was guided by the owner's desire to: restore the damaged site’s ecosystem, reduce resource consumption and integrate the landscape design with the emerging architecture to produce a home environment that honors its setting.
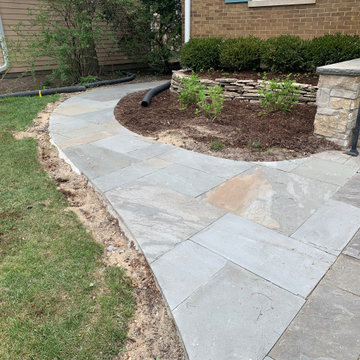 Marilyn's Dreamscapes L.L.C.
Spring of 2021, the old concrete was removed and the Bluestone front walk was carried to the side. Grading was done to slope the water away from the west foundation.
 SmartWings Home
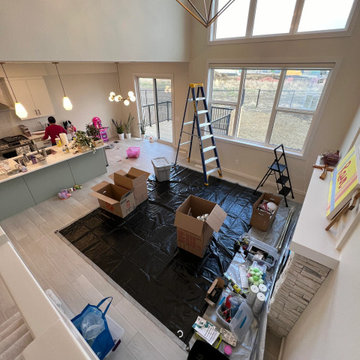
After moving into the new home, the lower windows were ready for window treatments while the upper window remained uncovered. The homeowner planned the installation carefully to create a consistent look across the entire two-story living space.

 Tribe Design Group
Photo credit to Kate Turpin Zimmerman
Inspiration for a large contemporary u-shaped concrete floor and gray floor kitchen remodel in Austin with flat-panel cabinets, light wood cabinets, marble countertops, white backsplash, stone slab backsplash, paneled appliances, an island and white countertops
Inspiration for a large contemporary u-shaped concrete floor and gray floor kitchen remodel in Austin with flat-panel cabinets, light wood cabinets, marble countertops, white backsplash, stone slab backsplash, paneled appliances, an island and white countertops



 Pizzale Design Inc.
Mike Chajecki
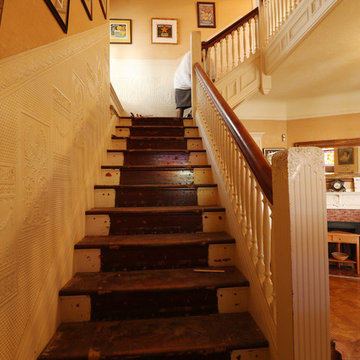
Example of a mid-sized transitional single-wall dark wood floor eat-in kitchen design in Toronto with an undermount sink, shaker cabinets, white cabinets, quartz countertops, gray backsplash, mosaic tile backsplash, stainless steel appliances and an island
Example of a mid-sized transitional single-wall dark wood floor eat-in kitchen design in Toronto with an undermount sink, shaker cabinets, white cabinets, quartz countertops, gray backsplash, mosaic tile backsplash, stainless steel appliances and an island
 Well Prepared Solutions
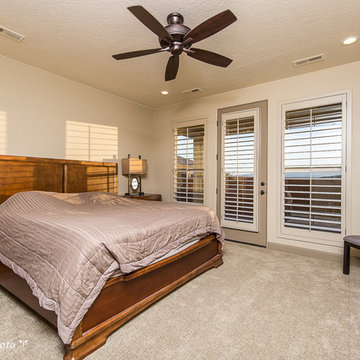
These plantation style shutters on french doors make privacy a breeze.
Photo Credit: Teressa Sorensen TPhotography.photo
Example of a mid-sized classic master carpeted and beige floor bedroom design in Salt Lake City with beige walls and no fireplace
Example of a mid-sized classic master carpeted and beige floor bedroom design in Salt Lake City with beige walls and no fireplace

 Margot Hartford Photography
Photo: Margot Hartford © 2016 Houzz
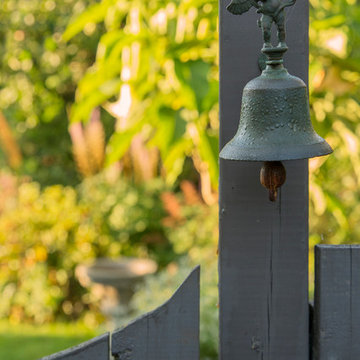
This is an example of a traditional landscaping in Toronto.
This is an example of a traditional landscaping in Toronto.

 Route Design : Ashley Winn
Kate Osborne
Inspiration for a transitional laundry room remodel in Salt Lake City
Inspiration for a transitional laundry room remodel in Salt Lake City
 Marilyn's Dreamscapes L.L.C.
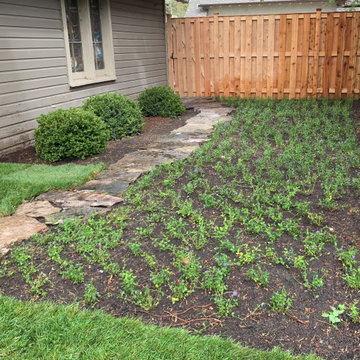
The secondary access to the alley was planted with Vinca groundcover and salvaged flagstones from the yard were used for the pathway.
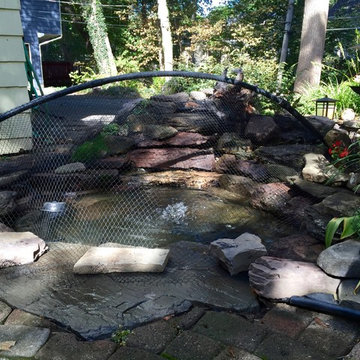
This is an example of a mid-sized traditional shade backyard stone landscaping in Chicago.
This is an example of a mid-sized traditional shade backyard stone landscaping in Chicago.
 Marilyn's Dreamscapes L.L.C.

A new permeable patio and fire pit area was added for the family to have a nice place for dining and relaxing.
Inspiration for a mid-sized traditional partial sun backyard brick landscaping in Chicago.
Inspiration for a mid-sized traditional partial sun backyard brick landscaping in Chicago.
27