
Search results for "Preparation" in Home Design Ideas

 Kitcheneering
The aesthetics of the kitchen were critical because it is centrally located in the great room of which it is a part. The challenge was to integrate the kitchen into the larger space while making sure it didn't dominate it. We accomplished this by using a restrained color palette of cream, gold, gray-green and gray-blue with touches of deeper chocolate brown. The same colors repeat in the quartzite counters, arabesque stone mosaic back splash and stacked slate accent wall (also used in the fireplace in the living area). The uppermost cabinets feature glass doors and lighting to showcase a collection of crystal inherited from the client's grandmother. This feature is beautiful but also makes good use of cabinets too tall to reach conveniently. The glass doors add sparkle and the cabinet height enhances vertical lines of the space and draws the eye toward the vaulted ceiling.
Photo by Lane Barden

 Los Angeles Pool Builders, Inc
Pool - large modern backyard tile and rectangular infinity pool idea in Los Angeles
 Ecoscape Environmental Design
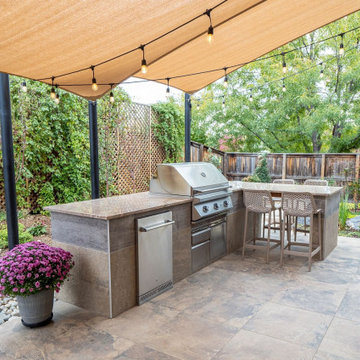
This versatile outdoor kitchen allows the cook to keep the conversations going during meal prep. No more running back and forth to the indoor kitchen. With built-in warming drawers, a mini-refridgerator, and room for platters and cutting boards, you can even set up a buffet.
Find the right local pro for your project
 Well Prepared Solutions
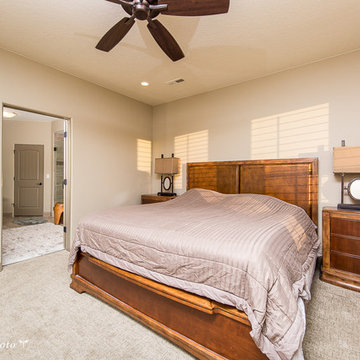
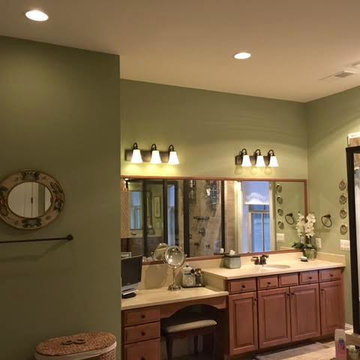
The master bathroom is seamlessly incorporated into the master suite.
Photo Credit: Teressa Sorensen TPhotography.photo
Bedroom - mid-sized traditional master carpeted and beige floor bedroom idea in Salt Lake City with beige walls and no fireplace
Bedroom - mid-sized traditional master carpeted and beige floor bedroom idea in Salt Lake City with beige walls and no fireplace
 Well Prepared Solutions
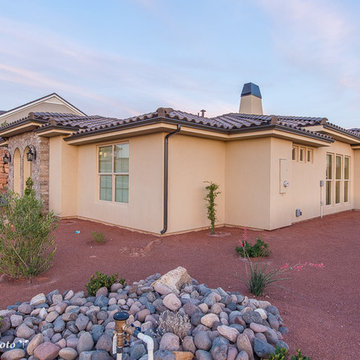
Drought resistant landscaping is a great way to make a lasting impact that is easy to maintain.
Photo Credit: Teressa Sorensen TPhotography.photo
This is an example of a mid-sized southwestern drought-tolerant and full sun front yard gravel landscaping in Salt Lake City.
This is an example of a mid-sized southwestern drought-tolerant and full sun front yard gravel landscaping in Salt Lake City.
 Pizzazz Interiors II LLC
Giovanni Photography, Cinnabar Design for Pizzazz Interiors
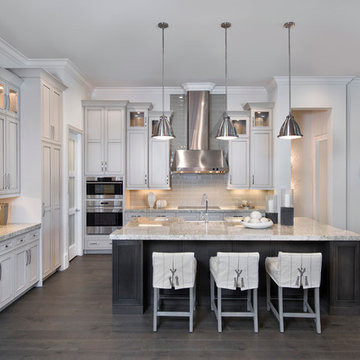
Trendy kitchen photo in Miami
Trendy kitchen photo in Miami
 Well Prepared Solutions
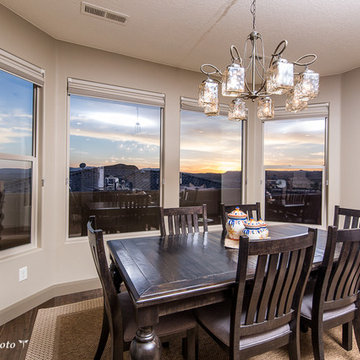
This 8 light chandelier parallels the lighting in the kitchen, creating a connected space.
Photo Credit: Teressa Sorensen TPhotography.photo
Example of a mid-sized classic medium tone wood floor and brown floor kitchen/dining room combo design in Salt Lake City with beige walls
Example of a mid-sized classic medium tone wood floor and brown floor kitchen/dining room combo design in Salt Lake City with beige walls


 Certapro Painters Of Loudoun, Reston, & Tysons
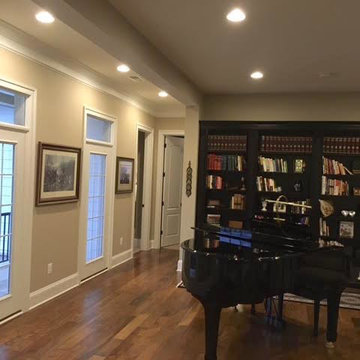
Inspiration for a transitional living room remodel in DC Metro




 Gardner Architects LLC
Photography by Jim Tetro
This house, built in the 1960s, sits southfacing on a terrific wooded lot in Bethesda, Maryland.
The owners desire a whole-house renovation which would improve the general building fabric and systems, and extend the sense of living out of doors in all seasons.
The original sixties-modern character is preserved and the renovation extends the design forward into a contemporary, modern approach. Connections to and through the site are enhanced through the creation of new larger window and door openings.
Screened porches and decks perch above the sloped and wooded site. The new kitchen and bathrooms allow for opportunities to feel out-of -doors while preparing, cooking, dining, and bathing.
Smart passive strategies guide the environmental choices for this project, including envelope improvements, updated mechanical systems, and on-site stormwater management.


 JRP Design & Remodel
To spotlight the owners’ worldly decor, this remodel quietly complements the furniture and art textures, colors, and patterns abundant in this beautiful home.
The original master bath had a 1980s style in dire need of change. By stealing an adjacent bedroom for the new master closet, the bath transformed into an artistic and spacious space. The jet-black herringbone-patterned floor adds visual interest to highlight the freestanding soaking tub. Schoolhouse-style shell white sconces flank the matching his and her vanities. The new generous master shower features polished nickel dual shower heads and hand shower and is wrapped in Bedrosian Porcelain Manifica Series in Luxe White with satin finish.
The kitchen started as dated and isolated. To add flow and more natural light, the wall between the bar and the kitchen was removed, along with exterior windows, which allowed for a complete redesign. The result is a streamlined, open, and light-filled kitchen that flows into the adjacent family room and bar areas – perfect for quiet family nights or entertaining with friends.
Crystal Cabinets in white matte sheen with satin brass pulls, and the white matte ceramic backsplash provides a sleek and neutral palette. The newly-designed island features Calacutta Royal Leather Finish quartz and Kohler sink and fixtures. The island cabinets are finished in black sheen to anchor this seating and prep area, featuring round brass pendant fixtures. One end of the island provides the perfect prep and cut area with maple finish butcher block to match the stove hood accents. French White Oak flooring warms the entire area. The Miele 48” Dual Fuel Range with Griddle offers the perfect features for simple or gourmet meal preparation. A new dining nook makes for picture-perfect seating for night or day dining.
Welcome to artful living in Worldly Heritage style.
Photographer: Andrew - OpenHouse VC


 Blue Heron

Inspiration for a huge contemporary galley open concept kitchen remodel in Las Vegas with an undermount sink, flat-panel cabinets, dark wood cabinets, green backsplash, glass tile backsplash, stainless steel appliances and two islands

29