
Search results for "Preparation" in Home Design Ideas

 Sara R. Layne Pedro R(S) | LUVA LLC
Chris Lonie, Kohalafoto Photography
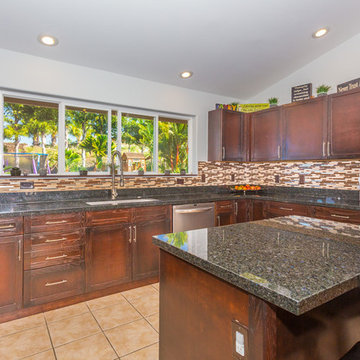
Trendy kitchen photo in Hawaii with an undermount sink and granite countertops
Trendy kitchen photo in Hawaii with an undermount sink and granite countertops

Find the right local pro for your project
 Eco Design & Builders Inc.

Using the high ceiling to create a loft with Laminate, water proof floor.
Example of a mid-sized trendy formal and loft-style laminate floor and gray floor living room design in Los Angeles with a wall-mounted tv
Example of a mid-sized trendy formal and loft-style laminate floor and gray floor living room design in Los Angeles with a wall-mounted tv

 Wendy Word Design
Ryan Garvin
Inspiration for a country l-shaped dark wood floor and brown floor eat-in kitchen remodel in Los Angeles with recessed-panel cabinets, white cabinets, blue backsplash, mosaic tile backsplash, stainless steel appliances, an island and white countertops
Inspiration for a country l-shaped dark wood floor and brown floor eat-in kitchen remodel in Los Angeles with recessed-panel cabinets, white cabinets, blue backsplash, mosaic tile backsplash, stainless steel appliances, an island and white countertops

 Beige and Bleu Design Studio
Design & Architecture: Winslow Design
Build: D. McQuillan Construction
Photos: Tamara Flanagan Photography
Photostyling: Beige and Bleu Design Studio


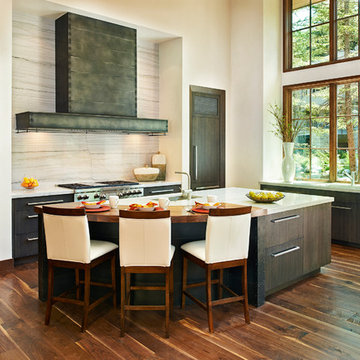
 Gregg & Co Builders
Inspiration for a rustic l-shaped dark wood floor kitchen remodel in Denver with an undermount sink, flat-panel cabinets, dark wood cabinets, white backsplash, stone slab backsplash, stainless steel appliances and an island

 Higher Levels Roofing
OUR VALUE IS YOUR PEACE OF MIND” AS A SAN DIEGO ROOFING COMPANY, HIGHER LEVELS ROOFING IS EQUIPPED TO WORK ON FLAT TORCH DOWN ROOFS, ASPHALT SHINGLE ROOFS AND A MAJORITY OF ROOFS IN SAN DIEGO AS WELL AS WORK IN COLLABORATION WITH MANY LOCAL SAN DIEGO SOLAR COMPANIES TO ENSURE YOUR PROJECT WILL BE TAKEN CARE OF FROM START TO FINISH
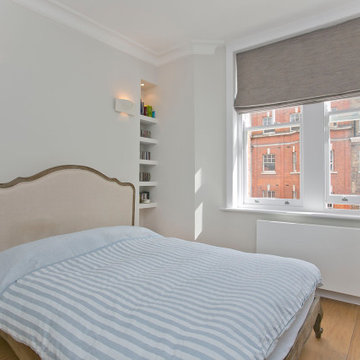
 The Good Painter - Painter and Decorators London
Classy and stylish apartment with its cosy feel, right in Westminster, London.
Mid-sized elegant master laminate floor and brown floor bedroom photo in London with white walls and no fireplace
Mid-sized elegant master laminate floor and brown floor bedroom photo in London with white walls and no fireplace

 Mia Rao Design
A niche between the kitchen and dining room was turned into the dry bar. Dressed up with a patterned tile backsplash and soapstone counter, it is the perfect spot to prepare cocktails for guests.
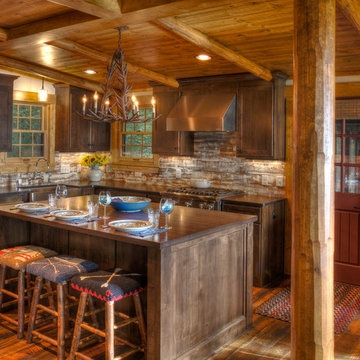

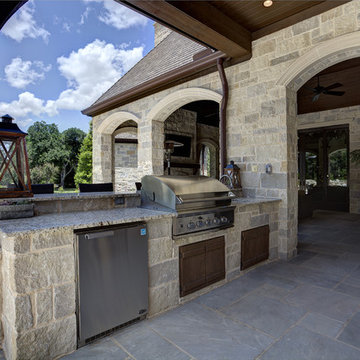

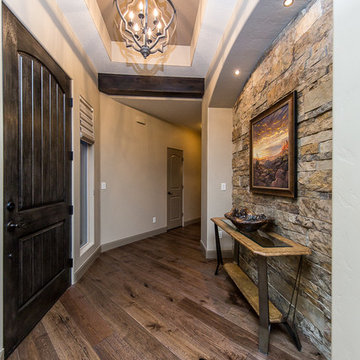
 Well Prepared Solutions
A stone wall in the foyer creates a remarkable first impression.
Photo Credit: Teressa Sorensen TPhotography.photo
Example of a classic medium tone wood floor and brown floor single front door design in Salt Lake City with white walls and a dark wood front door
Example of a classic medium tone wood floor and brown floor single front door design in Salt Lake City with white walls and a dark wood front door
 Rochelle Silberman Design
Peter Lyons
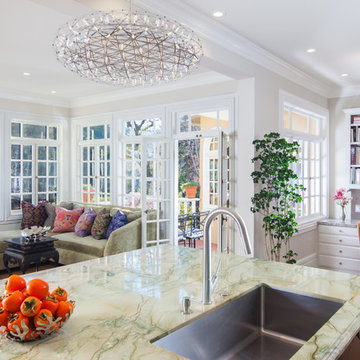
Mid-sized elegant l-shaped medium tone wood floor open concept kitchen photo in San Francisco with an undermount sink, shaker cabinets, white cabinets, marble countertops, multicolored backsplash, marble backsplash, stainless steel appliances and an island
Mid-sized elegant l-shaped medium tone wood floor open concept kitchen photo in San Francisco with an undermount sink, shaker cabinets, white cabinets, marble countertops, multicolored backsplash, marble backsplash, stainless steel appliances and an island
 Ingenious3D

3D Rendering prepared as a design presentation for an architectural firm soliciting work from a developer in Saudi Arabia.
Alcove bathtub - small modern master beige tile and stone tile alcove bathtub idea in San Francisco with a vessel sink, flat-panel cabinets, medium tone wood cabinets, wood countertops, a one-piece toilet and brown walls
Alcove bathtub - small modern master beige tile and stone tile alcove bathtub idea in San Francisco with a vessel sink, flat-panel cabinets, medium tone wood cabinets, wood countertops, a one-piece toilet and brown walls
 Noel Dempsey Design

Luxury handmade kitchen from our New Hampshire Collection. The hand painted kitchen is custom made in our solid wood framed cabinet style with detailed doors and drawers. Armac Martin handles complete the look.

 Renovations Group Inc
Our homeowner had dreamt about one day redoing her beyond outdated kitchen since they day her husband carried her over the threshold. Vinyl flooring used for a backsplash, dingy carpeting, laminate with no sheen left to speak of and mismatched cabinetry…. it was time to make it happen. A year’s worth of planning later, her time capsule became one dreamy kitchen.
Functionality reigns supreme in this small, but efficient kitchen where every cabinet has a story to tell and a place to store it. Countertop space to the right of the stove was an added necessity for function and safety. The raised snack bar is perfect for day to day meals and the lowered countertop was a must for this petite baker. A new lighting plan includes recessed lights, under-cabinet and accent lights, while new lighting fixtures reflect the client’s sense of style. Dingy brick patterned carpet was removed making way for new hardwood floors toothed in from the dining room.
An airy palette gained some weight with the use of larger details; the oversized hood, beefy turned posts, prominent apron front sink and a grouping of tall cabinets on the refrigerator wall. Glass cabinet fronts, shiny beveled subway tile, and granite countertops allow light to dance around the space.
Zachary Seib Photography

 Urban Casa
Living room - mid-century modern formal and open concept carpeted and gray floor living room idea in New York with white walls
 Well Prepared Solutions
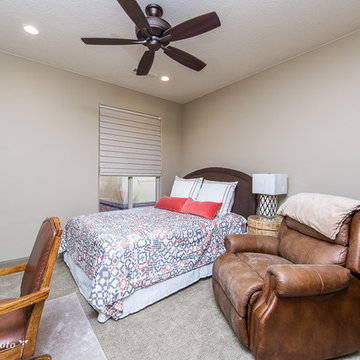
A guest room plays double duty as a den.
Photo Credit: Teressa Sorensen TPhotography.photo
Mid-sized elegant guest carpeted and beige floor bedroom photo in Salt Lake City with beige walls and no fireplace
Mid-sized elegant guest carpeted and beige floor bedroom photo in Salt Lake City with beige walls and no fireplace
30