
Search results for "Prepared" in Home Design Ideas
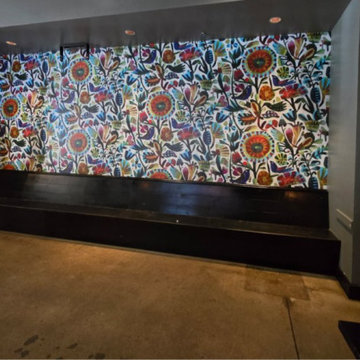
 Wall Master Installation
Precision residential wallpaper installation executed with expert surface preparation, durable seam bonding, and exact design matching on fine designer papers.
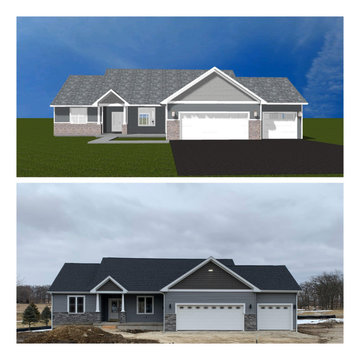
 Aegis Construction
The top picture is a new home front elevation that was drawn to demonstrate a specific color combination for a customer. The bottom picture represents the actual build. The customer decided to go with lighter siding and darker shakes during the construction process. The blueprints and elevations were prepared in house by Aegis Construction.


Find the right local pro for your project
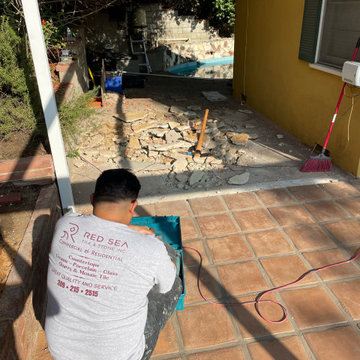
 Red Sea Tile & Stone Inc.
Removal of old and cracked cement
Inspiration for a mediterranean side yard patio kitchen remodel in Los Angeles
Inspiration for a mediterranean side yard patio kitchen remodel in Los Angeles
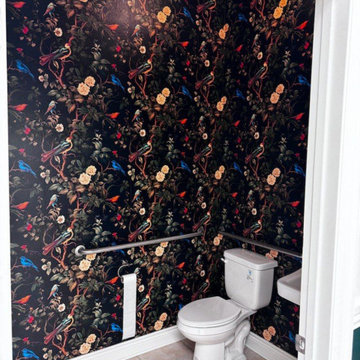
 Precision Papering
Precision residential wallpaper installation executed with expert surface preparation, durable seam bonding, and exact design matching on fine designer papers

 Anne Paul
Separating the cooking areas allows more people to participate in meal preparation together
Caroline Gibson
Inspiration for a transitional kitchen remodel in Raleigh
Inspiration for a transitional kitchen remodel in Raleigh

 Kraemer Kitchen and Bath
Coffee and tea preparation space overlooking sunny backyard. Retro small fridge under the counter, and plenty of storage space.
Example of a mid-sized minimalist l-shaped light wood floor and beige floor eat-in kitchen design in Toronto with recessed-panel cabinets, white cabinets, wood countertops, white appliances, an island, brown countertops, a double-bowl sink, white backsplash and ceramic backsplash
Example of a mid-sized minimalist l-shaped light wood floor and beige floor eat-in kitchen design in Toronto with recessed-panel cabinets, white cabinets, wood countertops, white appliances, an island, brown countertops, a double-bowl sink, white backsplash and ceramic backsplash

 Prunin Arboriculture & Landscape
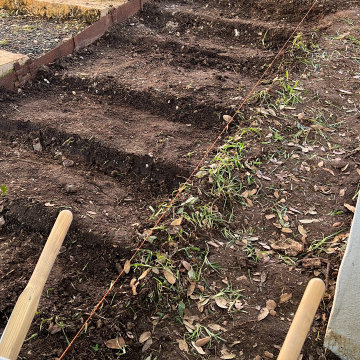
Roses are ultimate flower for landscape design which can flourish and grow for many years with proper care of them. Learn the basics for taking care of Roses shared by Prunin.
 Big Buck Construction & Remodeling
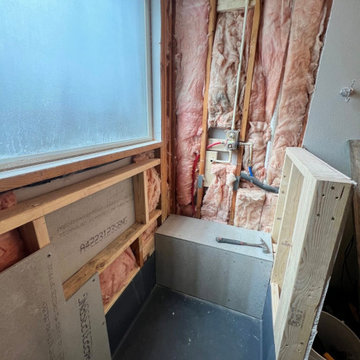
In this image, we have carefully positioned the shower liner in preparation for the installation of a custom shower pan, while also framing the lower niche to accommodate a bespoke bench design.


 JRP Design & Remodel
This transitional primary suite remodel is simply breathtaking. It is all but impossible to choose the best part of this dreamy primary space. Neutral colors in the bedroom create a tranquil escape from the world. One of the main goals of this remodel was to maximize the space of the primary closet. From tiny and cramped to large and spacious, it is now simple, functional, and sophisticated. Every item has a place or drawer to keep a clean and minimal aesthetic.
The primary bathroom builds on the neutral color palette of the bedroom and closet with a soothing ambiance. The JRP team used crisp white, soft cream, and cloudy gray to create a bathroom that is clean and calm. To avoid creating a look that falls flat, these hues were layered throughout the room through the flooring, vanity, shower curtain, and accent pieces.
Stylish details include wood grain porcelain tiles, crystal chandelier lighting, and a freestanding soaking tub. Vadara quartz countertops flow throughout, complimenting the pure white cabinets and illuminating the space. This spacious transitional primary suite offers plenty of functional yet elegant features to help prepare for every occasion. The goal was to ensure that each day begins and ends in a tranquil space.
Flooring:
Porcelain Tile – Cerdomus, Savannah, Dust
Shower - Stone - Zen Paradise, Sliced Wave, Island Blend Wave
Bathtub: Freestanding
Light Fixtures: Globe Chandelier - Crystal/Polished Chrome
Tile:
Shower Walls: Ceramic Tile - Atlas Tile, 3D Ribbon, White Matte
Photographer: J.R. Maddox

 Rachiele Custom Sinks
This lovely kitchen is stunning by any measure. The white cabinetry, the wood floor, the walls and counter that look much like Carrara marble, the bold hood and range with matching pilasters on either side. The addition of our custom copper farmhouse workstation sink with a Waterstone 5500 faucet flanked by two matching white pilasters finishes the kitchen. This workstation sink will allow the owners to prepare and clean up means within the confines of the sink. The adjacent counter tops will not be necessary for these tasks. Given the beauty and color of the counter tops, who would want to prepare meals on them?

 Purple Cherry Architecture & Interiors
The chef's kitchen, with coffered ceiling, granite countertops, and custom cabinetry by C A Miller Custom Woodworking in Burton, Ohio (whose Amish craftsmen, who don’t drive themselves, had to be driven to the home-site), is a welcoming spot for the couple, who are both vegan and enjoy preparing most of their meals at home. David Burroughs Photography


 McKenny Glenn Homes
A butler's pantry functions as a utility room and allows the host to both prepare and clean up food in an area that's out of sight to guests. Initially used as a pantry between the kitchen and dining area, the contemporary butler's pantry provides additional cabinetry and storage space.

 Dunagan Diverio Design Group
This gorgeous, sleek, modern kitchen is practical as well as magnificent. The dark kitchen island provides a clean, functional space to prepare meals.

 L & L Home Restoration, LLC
This kitchen has plenty of space for the family and for entertaining. The island has 2 sides for stools, large walk around spaces and lots of countertops for preparing meals and enjoying guests.


134