
Search results for "Prepared" in Home Design Ideas

 Larreta Construction Inc.
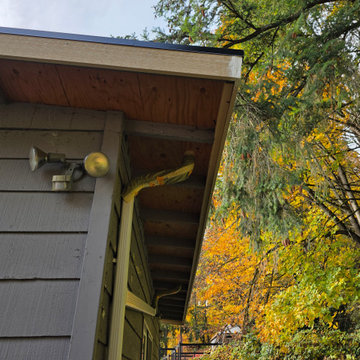
Our team completed the kitchen and bathroom remodel and backyard cleanup to prepare this El Cerrito, California home for the next owners.
This project took us 3 weeks.

 Twoday's Bathrooms
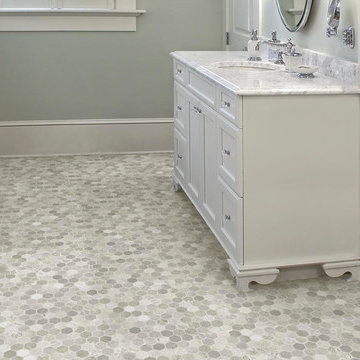
Tarkett® FiberFloor® is a quality one-piece flooring; warm to the touch, soft to walk on, non-slip, mold and mildew resistant. It installs right over existing floors, concrete, or wood. However tile floors require additional preparation work. It has a sculpted texture with an authentic tile or stone appearance.
Find the right local pro for your project

 User
Accordion windows and doors fully open a pool house oasis to the backyard. The open access provides ease in preparing food and drinks in the kitchen and serving them to friends and family enjoying the pool and outdoor space.

 Jeffrey Erb
Fire Island poses many challenges for creating successful landscapes. Careful planning, preparation and amendments allowed us to create this stunning garden. While there is a lot of symmetry throughout the grounds, the garden still has a casual feel that still captures the feel of the Island. The gardens complement the architecture of the main house, pool house and surrounding patios. Photos by Jeffrey Erb

 DEMO Architects
The kitchen is open to the living room. A central island offers a casual space to cook together, have a drink and socialize while preparing dinner
Open concept kitchen - mid-sized contemporary l-shaped light wood floor and exposed beam open concept kitchen idea in Portland Maine with a farmhouse sink, flat-panel cabinets, light wood cabinets, terrazzo countertops, white backsplash, stainless steel appliances, an island and white countertops
Open concept kitchen - mid-sized contemporary l-shaped light wood floor and exposed beam open concept kitchen idea in Portland Maine with a farmhouse sink, flat-panel cabinets, light wood cabinets, terrazzo countertops, white backsplash, stainless steel appliances, an island and white countertops

 Performance Kitchens & Home
Cherry cabinets surround the stainless steel range and hood beside quartz preparation counters. A mosaic cooking inset adds a decorative detail within the lighter backsplash, balancing natural wood cabinetry with contemporary appliances.
Text us at (484) 278-1764 or call (215) 482-0700 to explore your kitchen, bathroom or home transformation today.

 Sheds Unlimited LLC
A 24x28 Prefabricated Two Car Garage. This garage was partially assembled at the Sheds Unlimited garage building facility in PA and then assembled on the customer prepared pad.

 Sheldon Richard Kostelecky Architect
The small kitchen for casual meal preparation, with the shower and changing room to the left, and the sleeping loft above. Three sets of French doors facing the pool allow for light to brighten the space.

 Transitions Designs
AFTER: New island adds plenty of surface for meal preparation, entertaining, lots of functional storage & breakfast bar. Relocating the sink & dishwasher to the island allow better functionality & access. Two tone cabinets with custom Peppercorn finish on base cabinets, white on wall/tall cabinets. Quartz countertop & glass backsplash, gorgeous porcelain flooring.
 Neumann & Rudy Architecture
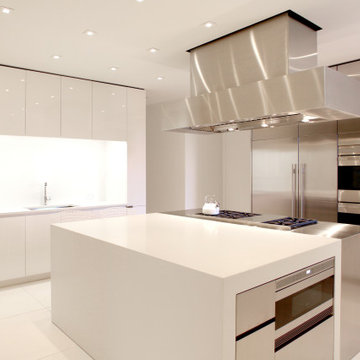
From the opposite corner, the island reads as a crisp white volume, with its broad preparation surface extending toward the stainless-steel cooktop. An appliance fitted into the island’s end keeps its controls within the composition, while the tall metal appliance wall brings the refrigerator and stacked ovens together behind it. Across the room, a sink sits within a brightly illuminated recess framed by glossy white cabinets. Small square ceiling lights establish an even rhythm above, and their reflections give the smooth finishes a subtle sense of depth. The contrast between substantial white planes and brushed metal suggests a modern kitchen shaped around clear working zones, with open floor space allowing easy movement between preparation, cooking, and washing.

 Allito Spaces
This fresh and fun kitchen brings a dose of happiness every time a meal is prepared. The joyful colors and natural materials evoke a casual relaxing environment, but carefully chosen details make the space one-of-a-kind.

 Threaded Studios, PLLC
Inspiration for a mid-sized contemporary backyard concrete paver patio remodel in Phoenix with a fire pit and a roof extension


 Green Bay Remodeling Inc.
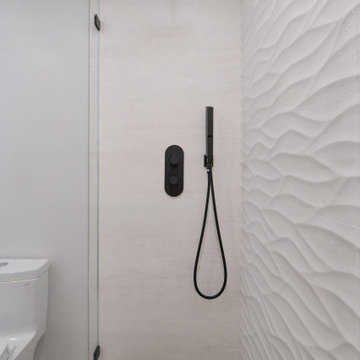
What started off as simple vanity and shower head replacement turned into a full bathroom remodel. With its minimalist aesthetic, this modern bathroom has a simple yet elegant design which gives the space a calming and focused feel. Making it the perfect place to prepare for the day ahead.

 Gravelle Woodworking
A sink opposite of the stove can make for a very useful idea when it comes to food preparation
Stefanie Daugilis Photography
Example of a large transitional u-shaped light wood floor open concept kitchen design in Toronto with a double-bowl sink, beaded inset cabinets, white cabinets, quartzite countertops, white backsplash, glass sheet backsplash and stainless steel appliances
Example of a large transitional u-shaped light wood floor open concept kitchen design in Toronto with a double-bowl sink, beaded inset cabinets, white cabinets, quartzite countertops, white backsplash, glass sheet backsplash and stainless steel appliances

 Brun Millworks LLC
Reclaimed wood countertop, Heart pine , 3/8” bead edge with butchers wax food grade finish. Installed in Waxhaw , North Carolina.
Country kitchen photo in Charlotte
Country kitchen photo in Charlotte
 Threaded Studios, PLLC
Small trendy porcelain tile foyer photo in Phoenix with white walls and a brown front door

 The Original Granite Bracket
Preparing knee wall for countertop support bracket installation by routing out inserts for the brackets to rest flush in. The Knee Wall Bracket by The Original Granite Bracket was used in this application.

 Cabinets by Trivonna
Photo by Ross Irwin--- No kitchen is complete without a little espresso corner. The under-cabinet lights make the preparation of the first morning coffee a pleasant ritual.
136