
Search results for "Prepared" in Home Design Ideas

 Brun Millworks LLC
Reclaimed wood countertop, Heart pine , 3/8” bead edge with butchers wax food grade finish. Installed in Waxhaw , North Carolina
Country kitchen photo in Charlotte
Country kitchen photo in Charlotte

 Robert Edson Swain Architecture and Design
Countertops, ovens, and refrigerators provide additional preparation space when the owner is entertaining or making large meals. Photo: Andrew Ryznar
Mid-sized look-out concrete floor basement photo in Seattle
Mid-sized look-out concrete floor basement photo in Seattle

 Mike Taylor Bespoke Kitchens
The unconventional shape added to the challenge of creating an efficient work space with plenty of storage capacity, preparation areas and modern appliance size, We handcrafted the island on wheels for maximum versatility, and used every available nook and cranny for bespoke drawer and cupboard space. The soft blue colour adds a restful charm to this small but beautifully functional kitchen.
Photos by Fraser Marr
Find the right local pro for your project

 User
The Clients contacted Cecil Baker + Partners to reconfigure and remodel the top floor of a prominent Philadelphia high-rise into an urban pied-a-terre. The forty-five story apartment building, overlooking Washington Square Park and its surrounding neighborhoods, provided a modern shell for this truly contemporary renovation. Originally configured as three penthouse units, the 8,700 sf interior, as well as 2,500 square feet of terrace space, was to become a single residence with sweeping views of the city in all directions.
The Client’s mission was to create a city home for collecting and displaying contemporary glass crafts. Their stated desire was to cast an urban home that was, in itself, a gallery. While they enjoy a very vital family life, this home was targeted to their urban activities - entertainment being a central element.
The living areas are designed to be open and to flow into each other, with pockets of secondary functions. At large social events, guests feel free to access all areas of the penthouse, including the master bedroom suite. A main gallery was created in order to house unique, travelling art shows.
Stemming from their desire to entertain, the penthouse was built around the need for elaborate food preparation. Cooking would be visible from several entertainment areas with a “show” kitchen, provided for their renowned chef. Secondary preparation and cleaning facilities were tucked away.
The architects crafted a distinctive residence that is framed around the gallery experience, while also incorporating softer residential moments. Cecil Baker + Partners embraced every element of the new penthouse design beyond those normally associated with an architect’s sphere, from all material selections, furniture selections, furniture design, and art placement.
Barry Halkin and Todd Mason Photography

 Sarah Carr Design
Inspiration for a large contemporary brown floor and dark wood floor kitchen remodel in Denver with flat-panel cabinets, medium tone wood cabinets, quartzite countertops, stainless steel appliances and an island

 Loza Architecture
Large transitional beige three-story mixed siding gable roof idea in San Diego with a shingle roof

 Carolina Dozer
 used a hydraulic rock hammer to prepare bedrock during restoration of the hillside below the Perry home after Hurricane Helene in West Jefferson, North Carolina. This construction-stage photo shows excavation work before the stepped gabion retaining wall and rebuilt slope were completed. The finished project included structural fill, grading, drainage and erosion control. Full case study: https://www.carolinadozer.com/projects/perry-landslide-restoration-west-jefferson
 Moris Construction
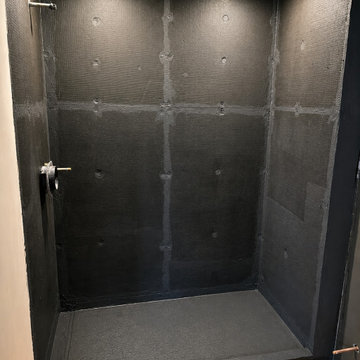
Shower waterproofing in progress during a Seattle bathroom remodel. This phase prepared the walk-in shower for tile installation and long-term durability as part of a larger home renovation. The project reflects Morris Built’s attention to proper construction methods, quality materials, and detailed preparation before the finished bathroom transformation.
 United Express Construction Inc.
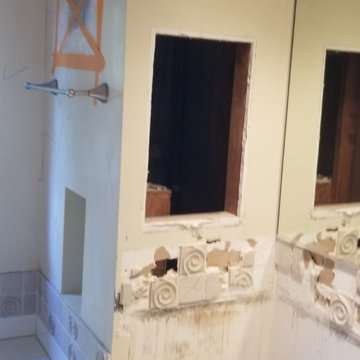
This image shows the bathroom remodel in the early demolition and renovation phase, highlighting the transformation process before the installation of the new finishes and fixtures. Existing cabinetry, mirrors, and plumbing components are being removed and updated to accommodate a more modern and functional layout. Protective coverings and exposed work areas demonstrate the active construction environment as the space is prepared for new custom vanities, upgraded lighting, and contemporary design elements. This stage reflects the careful preparation and structural improvements necessary to create a polished, high-end bathroom renovation.
 Expert Wall Hanging
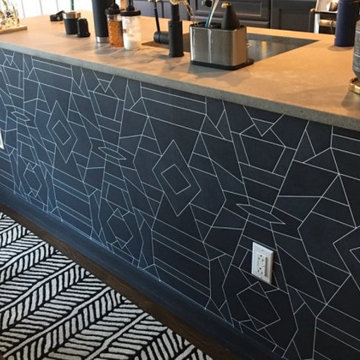
Precision textile wallpaper installation requiring expert surface preparation, clean joint execution, and zero adhesive bleed-through for delicate fabric finishes
 Cardell Cabinetry
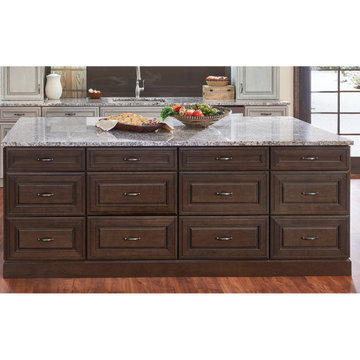
Consider adding a large island to your kitchen design to allow for additional space to prepare meals and entertain guests. Shown here in our Colfax Cherry door style in our Molasses stained finish. Available in Cardell® Designer Collection at Menards.
#KitchenIslands #LargeIslands #KitchenInspo #KitchenDesign #Cabinets

 ALL Landscaping Company
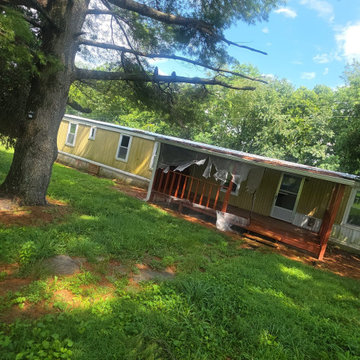
The ALL Landscaping crew transformed this Westborough client's landscape in 2016. We can do the same for YOU this spring! Be sure to write down our contact info so you can be prepared when the winter is over: (508) 351-9883 // AllLandscapingCo@gmail.com

 Wallpaper Fitters
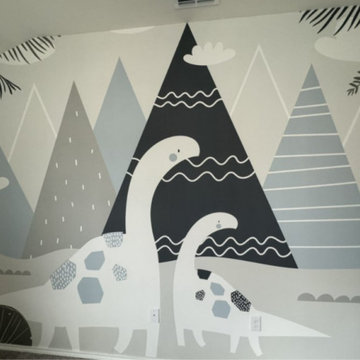
Precision residential wallpaper installation executed with expert surface preparation, durable seam bonding, and exact design matching on fine designer papers
 Best House Turkey
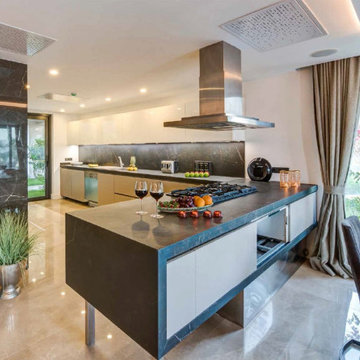
This contemporary kitchen features high-quality materials and a functional layout, making meal preparation both efficient and enjoyable.
 Precision Papering
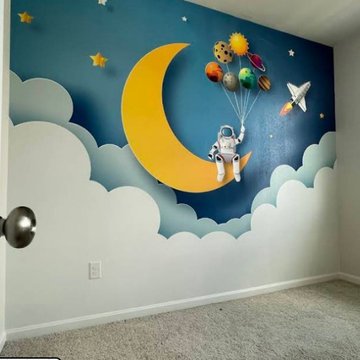
Precision residential wallpaper installation executed with expert surface preparation, durable seam bonding, and exact design matching on fine designer papers
 Digital Creations Custom Home Theaters
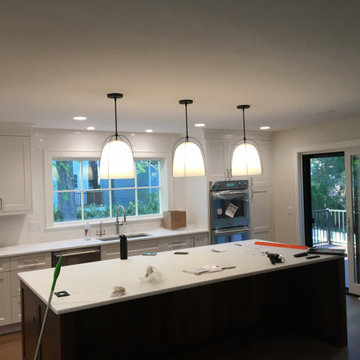
Kitchen has two in-ceiling speakers located on both sides of the island. All music throughout the home is run through Sonos.
Example of a large classic kitchen design in New York
Example of a large classic kitchen design in New York

 SKS Appliances
We are committed to producing the industry's best built-in appliances with leading-edge technology that gives you more flexibility to prepare food in the best possible way.


 The Right Hue Painting, LLC
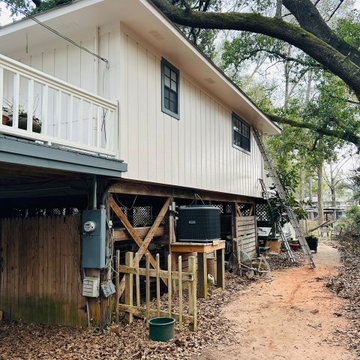
This Fairhope home was transformed with a fresh exterior paint color that dramatically enhanced its curb appeal while maintaining its timeless character. Proper preparation, attention to detail, and premium materials ensured a beautiful, long-lasting finish designed to withstand the Gulf Coast environment.
132