
Search results for "Prepared" in Home Design Ideas
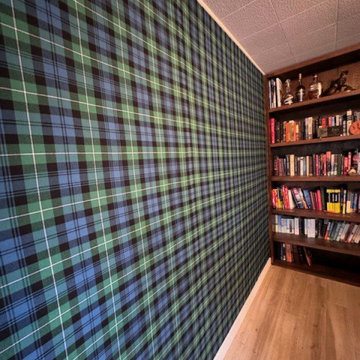
 Precision Papering
Precision residential wallpaper installation executed with expert surface preparation, durable seam bonding, and exact design matching on fine designer papers

 Dream Big Developments, Inc.
Another angle of the quaint and cozy kitchen area. Modern stainless steel appliances, soft overhead lighting and natural light from outside create a peaceful oasis for preparing meals for the family.
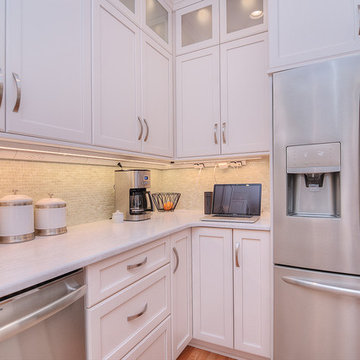
 Completely Personal Homes LLC
Computer center in corner - client loves to check recipes while she is preparing meals, good view of pearlescent mosiac tile and the undercabinet plugmould that lets shine without receptacles and switch plates
Find the right local pro for your project
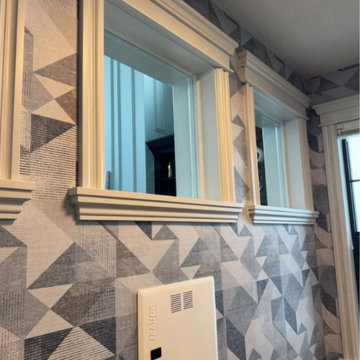
 Wall Master Installation
Precision residential wallpaper installation executed with expert surface preparation, durable seam bonding, and exact design matching on fine designer papers.


 Rockhaven Homes
Our spacious, modern kitchens allow you to prepare meals for your whole family.
Open concept kitchen - mid-sized transitional single-wall dark wood floor and brown floor open concept kitchen idea in Atlanta with a drop-in sink, raised-panel cabinets, white cabinets, granite countertops, white backsplash, stainless steel appliances, an island, multicolored countertops and subway tile backsplash
Open concept kitchen - mid-sized transitional single-wall dark wood floor and brown floor open concept kitchen idea in Atlanta with a drop-in sink, raised-panel cabinets, white cabinets, granite countertops, white backsplash, stainless steel appliances, an island, multicolored countertops and subway tile backsplash

 ZeroEnergy Design
This renovated brick rowhome in Boston’s South End offers a modern aesthetic within a historic structure, creative use of space, exceptional thermal comfort, a reduced carbon footprint, and a passive stream of income.
DESIGN PRIORITIES. The goals for the project were clear - design the primary unit to accommodate the family’s modern lifestyle, rework the layout to create a desirable rental unit, improve thermal comfort and introduce a modern aesthetic. We designed the street-level entry as a shared entrance for both the primary and rental unit. The family uses it as their everyday entrance - we planned for bike storage and an open mudroom with bench and shoe storage to facilitate the change from shoes to slippers or bare feet as they enter their home. On the main level, we expanded the kitchen into the dining room to create an eat-in space with generous counter space and storage, as well as a comfortable connection to the living space. The second floor serves as master suite for the couple - a bedroom with a walk-in-closet and ensuite bathroom, and an adjacent study, with refinished original pumpkin pine floors. The upper floor, aside from a guest bedroom, is the child's domain with interconnected spaces for sleeping, work and play. In the play space, which can be separated from the work space with new translucent sliding doors, we incorporated recreational features inspired by adventurous and competitive television shows, at their son’s request.
MODERN MEETS TRADITIONAL. We left the historic front facade of the building largely unchanged - the security bars were removed from the windows and the single pane windows were replaced with higher performing historic replicas. We designed the interior and rear facade with a vision of warm modernism, weaving in the notable period features. Each element was either restored or reinterpreted to blend with the modern aesthetic. The detailed ceiling in the living space, for example, has a new matte monochromatic finish, and the wood stairs are covered in a dark grey floor paint, whereas the mahogany doors were simply refinished. New wide plank wood flooring with a neutral finish, floor-to-ceiling casework, and bold splashes of color in wall paint and tile, and oversized high-performance windows (on the rear facade) round out the modern aesthetic.
RENTAL INCOME. The existing rowhome was zoned for a 2-family dwelling but included an undesirable, single-floor studio apartment at the garden level with low ceiling heights and questionable emergency egress. In order to increase the quality and quantity of space in the rental unit, we reimagined it as a two-floor, 1 or 2 bedroom, 2 bathroom apartment with a modern aesthetic, increased ceiling height on the lowest level and provided an in-unit washer/dryer. The apartment was listed with Jackie O'Connor Real Estate and rented immediately, providing the owners with a source of passive income.
ENCLOSURE WITH BENEFITS. The homeowners sought a minimal carbon footprint, enabled by their urban location and lifestyle decisions, paired with the benefits of a high-performance home. The extent of the renovation allowed us to implement a deep energy retrofit (DER) to address air tightness, insulation, and high-performance windows. The historic front facade is insulated from the interior, while the rear facade is insulated on the exterior. Together with these building enclosure improvements, we designed an HVAC system comprised of continuous fresh air ventilation, and an efficient, all-electric heating and cooling system to decouple the house from natural gas. This strategy provides optimal thermal comfort and indoor air quality, improved acoustic isolation from street noise and neighbors, as well as a further reduced carbon footprint. We also took measures to prepare the roof for future solar panels, for when the South End neighborhood’s aging electrical infrastructure is upgraded to allow them.
URBAN LIVING. The desirable neighborhood location allows the both the homeowners and tenant to walk, bike, and use public transportation to access the city, while each charging their respective plug-in electric cars behind the building to travel greater distances.
OVERALL. The understated rowhouse is now ready for another century of urban living, offering the owners comfort and convenience as they live life as an expression of their values.
Eric Roth Photo

 TATCOR DESIGN BUILD
Turn right to a stacked stonewall that holds a large screen TV and linear fireplace. Espresso stained cherry wood cabinets are illuminated by LED lighting. This gorgeous walnut flooring was glued down. The espresso stained cherry wood bar front is bolstered with corbels and picture frame trim which support the 42" two level granite counter top bar. A matching cherry wood column provides aesthetically pleasing structural support. This small yet fully functional kitchen enables you to easily prepare for and serve large groups of guests!

 J.P. Hoffman Design Build
We loved working with these homeowners who wanted a modern take on a traditional eat-in kitchen. The new kitchen layout relocated the kitchen from the center of the home to the back of the home. This allowed for a large kitchen sink window to capture the views of the wooded back yard. A generously sized island allows the family to gather around while various tasks are simultaneously happening. There is plenty of counter space for preparing food. Baking and meal preparation can easily take place at the same time in this space. Moving the kitchen to the back of the home also allowed room in the center for a dining table adjacent to the gas fireplace where many a cozy meal could be had together.

 Jay Sifford
Photo taken in the garden of David Benner. Photo by Jay Sifford
Inspiration for a traditional landscaping in Charlotte.
Inspiration for a traditional landscaping in Charlotte.

 Garden State Soapstone
We refinished this Noire Soapstone kitchen counters and island in preparation for the owner selling there house. We did the original installation around 5 years ago.


 Full Circa, Inc.
Exterior restoration including copper gutters, wood shingle and wall trim repairs, and paint preparation work.

 Performance Kitchens & Home
Flat panel cherry cabinetry frames the stainless steel range and hood. Quartz counters and a light rectangular tile backsplash brighten the preparation surfaces, with a mosaic inset adding texture behind the cooking zone.
Text us at (484) 278-1764 or call (215) 482-0700 to explore your kitchen, bathroom or home transformation today.

 Lacey Construction Ltd.
Under cabinet lighting and generous counter space provide the best area for preparing food. Open floor plan makes it easy to prepare and entertain at the same time.
Design: One SEED Architecture + Interiors Photo Credit: Brice Ferre

 Dave Hawk LLC
This family purchased a mountain view lot in the foothills of Greenville County. They had the cabin pre-built, delivered and set up. We prepared the site with a foundation and hookups to the utilities, and oversaw the project to completion.

 Teng Hong Renovate
Result of the kitchen wall being hacked away. Owners cleverly asked for an island top to separate the dining and dry kitchen. Also served as a good serving area and baking preparation area.
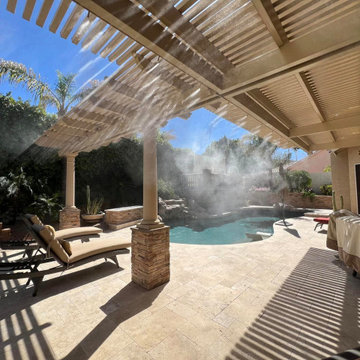
 Khushi Jain
Second Opinion Plumbing is located in Gilbert, but serves the entire Phoenix valley. We are a fully licensed,
bonded, and insured plumbing company prepared to handle any plumbing issues that you may have.
 Connecticut Roofcrafters Llc
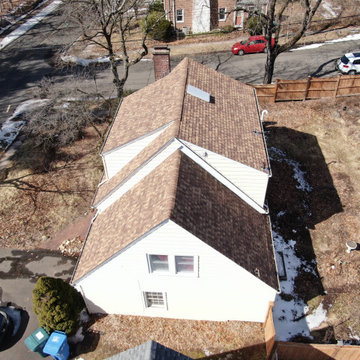
Side aerial view of an Architectural Asphalt installation on this Hamden, CT residence. This installation featured CertainTeed Landmark shingles in a resawn shake pattern. The entire decking was prepared with CertainTeed Winterguard Ice and Water membrane.
 mark durham art
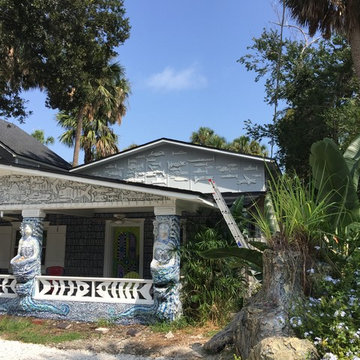
continuing adding sculptural fish, working on the stucco mermaids and preparing to landscape
Inspiration for a mid-sized coastal home design remodel in Jacksonville
Inspiration for a mid-sized coastal home design remodel in Jacksonville
130