
Search results for "Prepared" in Home Design Ideas

 O2 Real Estate Group
The BOWERY in Elevation Ridge by Tahoe Homes
Closet - contemporary closet idea in Boise
Closet - contemporary closet idea in Boise

 ZerOne Contracting
Behind the scenes of our meticulous kitchen cabinet refinishing process. To achieve a true factory-grade finish, we dismantle the doors and drawers, bringing them to our controlled setup for professional spraying. Every single piece is thoroughly cleaned, sanded, masked, and suspended to ensure an ultra-smooth, durable coating without a single brush mark or drip. Preparation is 90% of our work, and we treat your home like a showroom.

 Old Town Design Group
The kitchen island doubles as a table for quick meals, but spacious enough for food preparation and for cooking needs. In this home it gives even more space for your guests to gather.
Photo by: Thomas Graham
Find the right local pro for your project
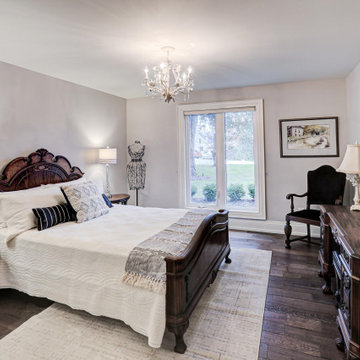
 Lori Pedersen Home
This stunning bungalow in Kleinburg was prepared for market by our team. We loved the warmth and elegance this home exudes. It quickly sold in days for overasking!
 O2 Real Estate Group
The BOWERY in Elevation Ridge by Tahoe Homes
Laundry room - contemporary laundry room idea in Boise
Laundry room - contemporary laundry room idea in Boise

 Allen's Fine Woodworking, Inc.
Sitting just off the kitchen, this entry boasts Medallion cabinetry that turns a small space into a repository of storage and functionality. The cabinets frame the window beautifully and provide a place to sit to prepare oneself for the elements, whatever they may be.

 Benvenuti and Stein
Conveniently located pull- out spice rack in range hood facilitates meal preparation.
Example of a large mountain style medium tone wood floor kitchen design in Chicago with beaded inset cabinets, distressed cabinets, stone tile backsplash, stainless steel appliances and gray countertops
Example of a large mountain style medium tone wood floor kitchen design in Chicago with beaded inset cabinets, distressed cabinets, stone tile backsplash, stainless steel appliances and gray countertops

 328 Design Group
An oversized island for all to enjoy gathering around while preparing for a crowd.
Example of a large trendy l-shaped medium tone wood floor and brown floor eat-in kitchen design in Denver with an undermount sink, beaded inset cabinets, white cabinets, quartz countertops, gray backsplash, ceramic backsplash, white appliances, an island and white countertops
Example of a large trendy l-shaped medium tone wood floor and brown floor eat-in kitchen design in Denver with an undermount sink, beaded inset cabinets, white cabinets, quartz countertops, gray backsplash, ceramic backsplash, white appliances, an island and white countertops

 User
The Clients contacted Cecil Baker + Partners to reconfigure and remodel the top floor of a prominent Philadelphia high-rise into an urban pied-a-terre. The forty-five story apartment building, overlooking Washington Square Park and its surrounding neighborhoods, provided a modern shell for this truly contemporary renovation. Originally configured as three penthouse units, the 8,700 sf interior, as well as 2,500 square feet of terrace space, was to become a single residence with sweeping views of the city in all directions.
The Client’s mission was to create a city home for collecting and displaying contemporary glass crafts. Their stated desire was to cast an urban home that was, in itself, a gallery. While they enjoy a very vital family life, this home was targeted to their urban activities - entertainment being a central element.
The living areas are designed to be open and to flow into each other, with pockets of secondary functions. At large social events, guests feel free to access all areas of the penthouse, including the master bedroom suite. A main gallery was created in order to house unique, travelling art shows.
Stemming from their desire to entertain, the penthouse was built around the need for elaborate food preparation. Cooking would be visible from several entertainment areas with a “show” kitchen, provided for their renowned chef. Secondary preparation and cleaning facilities were tucked away.
The architects crafted a distinctive residence that is framed around the gallery experience, while also incorporating softer residential moments. Cecil Baker + Partners embraced every element of the new penthouse design beyond those normally associated with an architect’s sphere, from all material selections, furniture selections, furniture design, and art placement.
Barry Halkin and Todd Mason Photography

 CosyCloset Ltd.
This Laundry Room features some shelves and drawers in Tennino Grey color. The empty space has been prepared below the unit due to the owner request.

 Integrity Landscape Services LLC
After the patio and fire pit areas were created, the surrounding area was prepared with new topsoil, seed and starter fertilizer.
Brick patio photo in Milwaukee
Brick patio photo in Milwaukee

 Guideline Studios, LLC
An undercounter refrigerator, sink and dishwasher make preparing (and cleaning up) beverages a breeze in the Lower Level Bar area.
Inspiration for a large modern galley vinyl floor and brown floor wet bar remodel in Milwaukee with an undermount sink, flat-panel cabinets, dark wood cabinets, quartz countertops, gray backsplash, quartz backsplash and gray countertops
Inspiration for a large modern galley vinyl floor and brown floor wet bar remodel in Milwaukee with an undermount sink, flat-panel cabinets, dark wood cabinets, quartz countertops, gray backsplash, quartz backsplash and gray countertops

 Mfive Chicago
We worked with the empty nester owners of this high rise condominium to create a sophisticated eat-in kitchen and gathering area.. Cooking is important to them and the island provides ample space for preparation. Because the ceiling in this unit is concrete, we used cable hung led pendant lighting fed from an existing ceiling outlet.
Nina Leone
 User
This Greek Revival row house in Boerum Hill was previously owned by a local architect who renovated it several times, including the addition of a two-story steel and glass extension at the rear. The new owners came to us seeking to restore the house and its original formality, while adapting it to the modern needs of a family of five. The detailing of the 25 x 36 foot structure had been lost and required some sleuthing into the history of Greek Revival style in historic Brooklyn neighborhoods.
In addition to completely re-framing the interior, the house also required a new south-facing brick façade due to significant deterioration. The modern extension was replaced with a more traditionally detailed wood and copper- clad bay, still open to natural light and the garden view without sacrificing comfort. The kitchen was relocated from the first floor to the garden level with an adjacent formal dining room. Both rooms were enlarged from their previous iterations to accommodate weekly dinners with extended family. The kitchen includes a home office and breakfast nook that doubles as a homework station. The cellar level was further excavated to accommodate finished storage space and a playroom where activity can be monitored from the kitchen workspaces.
The parlor floor is now reserved for entertaining. New pocket doors can be closed to separate the formal front parlor from the more relaxed back portion, where the family plays games or watches TV together. At the end of the hall, a powder room with brass details, and a luxe bar with antique mirrored backsplash and stone tile flooring, leads to the deck and direct garden access. Because of the property width, the house is able to provide ample space for the interior program within a shorter footprint. This allows the garden to remain expansive, with a small lawn for play, an outdoor food preparation area with a cast-in-place concrete bench, and a place for entertaining towards the rear. The newly designed landscaping will continue to develop, further enhancing the yard’s feeling of escape, and filling-in the views from the kitchen and back parlor above. A less visible, but equally as conscious, addition is a rooftop PV solar array that provides nearly 100% of the daily electrical usage, with the exception of the AC system on hot summer days.
The well-appointed interiors connect the traditional backdrop of the home to a youthful take on classic design and functionality. The materials are elegant without being precious, accommodating a young, growing family. Unique colors and patterns provide a feeling of luxury while inviting inhabitants and guests to relax and enjoy this classic Brooklyn brownstone.
This project won runner-up in the architecture category for the 2017 NYC&G Innovation in Design Awards and was featured in The American House: 100 Contemporary Homes.
Photography by Francis Dzikowski / OTTO

 Green Country Outdoor Living
Lots of cooking options in compact area. Italian wood burning oven next to vertical smoker. Opposite sink gas grill and a round EVO griddle. Large sink to wash up. Plenty of counter space for preparing meals and sit up bar for guests

 K&H Custom Home Solutions
A kitchen is a special place, bringing people together on holidays for delicious meals prepared for friends and family alike. The bright, natural light provides a soothing and uplifting ambiance from the moment you walk in. From your morning coffee to the dinner parties enjoyed over a bottle of wine, a new kitchen can change your life.
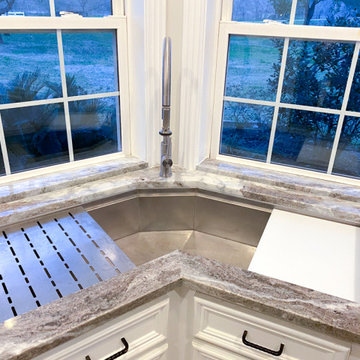
 Rachiele Custom Sinks
This transition went from useless to efficient. The original design, with two separate bowls, was a disaster to use according to our client. Imagine having to turn the water off when switching from bowl to bowl. Thie single bowl workstation sink will allow her to do all of her food preparation with ease.

 Signature Companies
Under-cabinet lighting illuminates your meal as you prepare it on a ceasarstone counter. This gourmet kitchen also features stainless steel appliances, a glass and travertine stone backsplash and custom cabinetry,
Joshua Curry

 Whites Painting and Power Washing GA
After applying detergent and power washing wood deck in Atlanta to prepare for new stain. Then applying Superdeck semi transparent oil stain. What a difference !

 Paul Gray Homes
The timeless design and luxurious features in this stunning kitchen design provide the perfect place to prepare any gourmet meal.
Example of a transitional porcelain tile and white floor kitchen design in Wichita with an undermount sink, recessed-panel cabinets, white cabinets, quartz countertops, white backsplash, limestone backsplash, stainless steel appliances, an island and white countertops
Example of a transitional porcelain tile and white floor kitchen design in Wichita with an undermount sink, recessed-panel cabinets, white cabinets, quartz countertops, white backsplash, limestone backsplash, stainless steel appliances, an island and white countertops
149