
Search results for "Prepared" in Home Design Ideas

 A Kinder Space
a large expanse of counters makes for ease of food preparation.
Michael Andrew, Photo Credit
Example of a large classic galley porcelain tile and brown floor enclosed kitchen design in San Diego with an undermount sink, shaker cabinets, medium tone wood cabinets, quartz countertops, beige backsplash, ceramic backsplash, stainless steel appliances and no island
Example of a large classic galley porcelain tile and brown floor enclosed kitchen design in San Diego with an undermount sink, shaker cabinets, medium tone wood cabinets, quartz countertops, beige backsplash, ceramic backsplash, stainless steel appliances and no island


 Prudhomme Design & Interiors
This project started as an outdated, detached condo in Kenmure Country Club. The owners live elsewhere but wanted to renovate in preparation for retirement. The floor plan was opened up so the kitchen, dining and living spaces could be connected for entertaining and family time. Every surface was updated including wire-brushing the oak floors to look hand scraped.
Find the right local pro for your project

 Dax
The flexible and clean design elements make Brooklyn a very adaptable kitchen. The L shaped layout is very space efficient and provides plenty of preparation, dining, and storage space. High gloss white or grey surfaces together with subtle wood grains create a contemporary high quality feel.

 Sarah Dowlin
Photo: Parisi Images © 2019 Houzz
Inspiration for an eclectic living room remodel in Cincinnati
Inspiration for an eclectic living room remodel in Cincinnati

 Tandem Building Corporation
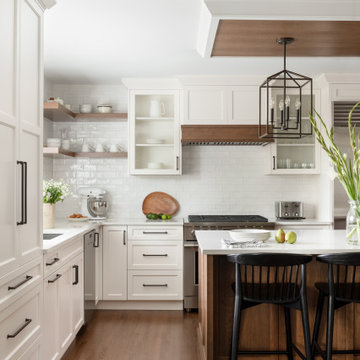
Inspiration for a mid-sized transitional l-shaped dark wood floor and brown floor open concept kitchen remodel in Austin with a farmhouse sink, shaker cabinets, white cabinets, wood countertops, white backsplash, stainless steel appliances and an island

 StoneWorks, Inc.
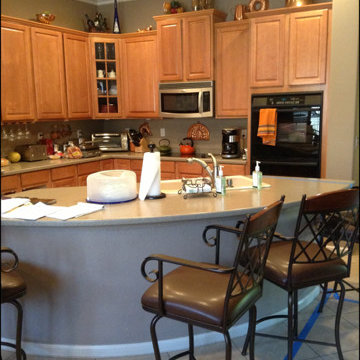
Kitchen peninsula has a great overhang for eating and having guests chat while final preparations are being made to the meal...close by without being in the kitchen.
 robin
this kitchen was functional enough for food preparation, but ineffective for entertaining....the blue tape shows how the new, much larger island would fit the space and make the most of the floorplan.

 Sage Built
Granite, double sinks, custom cabinetry, pendant lighting, gourmet appliances make preparing meals or entertaining a breeze.
Transitional kitchen photo in Raleigh
Transitional kitchen photo in Raleigh
 Concrete Concepts & Design
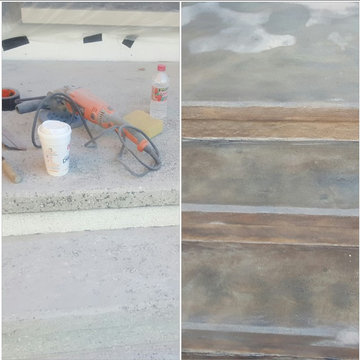
The steps needed to be done or they would have been a eye sore because of the new addition. Lots of preparation for a project like this to last. Especially living in Boston area, weather has to be considered. Resurfacing via Grinders, several small lifts of micro topping cement, color dying, staining and sealed.
Concrete Concepts & Design
 Lori Pedersen Home
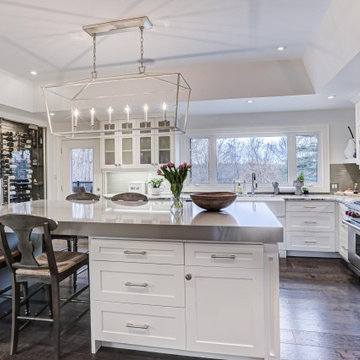
This stunning bungalow in Kleinburg was prepared for market by our team. We loved the warmth and elegance this home exudes. It quickly sold in days for overasking!
 Gary Brewer Robert A.M. Stern Architects
Francis Dzikowski
Home design - traditional home design idea in New York
Home design - traditional home design idea in New York

 R&J Painting LLC
• Prepared, Sanded, Patched all Nail Pops, all Cracks and all Dents and Dings
• Spot Primed and Painted in two coats
Example of a mid-sized classic u-shaped medium tone wood floor and brown floor open concept kitchen design in Chicago with a double-bowl sink, raised-panel cabinets, black cabinets, granite countertops, beige backsplash, window backsplash, black appliances, an island and beige countertops
Example of a mid-sized classic u-shaped medium tone wood floor and brown floor open concept kitchen design in Chicago with a double-bowl sink, raised-panel cabinets, black cabinets, granite countertops, beige backsplash, window backsplash, black appliances, an island and beige countertops
 Knight Custom Homes
Working together to rebuild a home with traditional style and strong design details took months of planning and preparation, but the finished product was well worth it! This renovation features a completely new kitchen, 3 remodelled bathrooms, a fresh laundry area and new paint and flooring throughout.
 Knight Custom Homes
Working together to rebuild a home with traditional style and strong design details took months of planning and preparation, but the finished product was well worth it! This renovation features a completely new kitchen, 3 remodelled bathrooms, a fresh laundry area and new paint and flooring throughout.

 Performance Kitchens & Home
Two quartz island areas support preparation and casual gathering within the cherry cabinet kitchen. Warm drum pendants illuminate the counters, while storage drawers and cupboards keep everyday items close to the working zones.
Text us at (484) 278-1764 or call (215) 482-0700 to explore your kitchen, bathroom or home transformation today.

 JEB Design/Build
Full view of the kitchen. Cabinets have undermounted work lighting for safe food preparation.
Example of a small trendy l-shaped porcelain tile enclosed kitchen design in New Orleans with an undermount sink, shaker cabinets, medium tone wood cabinets, granite countertops, green backsplash, glass tile backsplash, stainless steel appliances and a peninsula
Example of a small trendy l-shaped porcelain tile enclosed kitchen design in New Orleans with an undermount sink, shaker cabinets, medium tone wood cabinets, granite countertops, green backsplash, glass tile backsplash, stainless steel appliances and a peninsula

 O2 Real Estate Group
The BOWERY in Elevation Ridge by Tahoe Homes
Inspiration for a contemporary living room remodel in Boise
Inspiration for a contemporary living room remodel in Boise

 Thermador Home Appliances
The Glass Care Center uses Crystal Protection™ to soften water and ensure every delicate glass is spot free, while eliminating the need to hand wash—preparing you to greet each guest with a fresh aperitif or signature cocktail.
 Prudhomme Design & Interiors
This project started as an outdated, detached condo in Kenmure Country Club. The owners live elsewhere but wanted to renovate in preparation for retirement. The floor plan was opened up so the kitchen, dining and living spaces could be connected for entertaining and family time. Every surface was updated including wire-brushing the oak floors to look hand scraped.
150