
Search results for "Prepared" in Home Design Ideas


 Joseph & Berry - Remodel Design Build
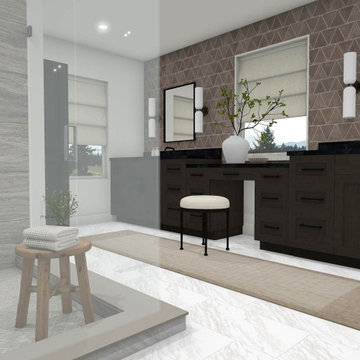
This Asian inspired bathroom provides the homeowner a home oasis in which to rest, unwind and recover at the end of each day, as well as a calming space where to prepare for the busy day ahead.
A sense of tranquility, well-being, balance and visual harmony is at the heart of the design aesthetic, which evokes these qualities with the use of clean lines, minimalist decor, soothing color schemes and natural materials.

 The D. H. Ellison Co.
Originally prepared for a catalog of molding profile styles, this series of sketches illustrate various American housing styles.
Find the right local pro for your project

 Performance Kitchens & Home
A beverage refrigerator fits into the island cabinetry beneath the white quartz surface. Wood cabinets, a stainless steel range and a broad work aisle keep preparation, refreshments and casual seating close together.
Text us at (484) 278-1764 or call (215) 482-0700 to explore your kitchen, bathroom or home transformation today.

 Thos Kite
View from kitchen to dining area
This area of the kitchen was completely reconfigured, removing wire shelves and replacing them with custom cabinets and countertops for more space . The open plan makes entertaining a breeze and allows the guests and cook to interact during meal preparations.

 CUSTOM CRAFT - Design Build Remodel
To enhance the functionality of the kitchen, we created a work triangle between the sink, refrigerator and cooktop. This is the ideal configuration for meal preparation.

 Apex Landscape Works
Landscaping Services include:
Site Preparation of Landscape Project Implementation.
Artificial Grass installations.
Steel Edge Fixing for planter area.
Automated Irrigation System Installation.
Landscaping Plantation installations.
Water Fountain construction.
Tiling Work for seating Area.
White pebbles installation for walkways.

 DreamMaker Bath & Kitchen Bay Area
Kitchen in white shaker cabinetry with multi-leveled island for food preparation and seating on the opposite side.
Example of a mid-sized transitional u-shaped laminate floor and brown floor eat-in kitchen design in San Francisco with a drop-in sink, shaker cabinets, white cabinets, quartz countertops, beige backsplash, glass tile backsplash, stainless steel appliances, an island and multicolored countertops
Example of a mid-sized transitional u-shaped laminate floor and brown floor eat-in kitchen design in San Francisco with a drop-in sink, shaker cabinets, white cabinets, quartz countertops, beige backsplash, glass tile backsplash, stainless steel appliances, an island and multicolored countertops

 Rosseland Remodeling
This new kitchen in Naperville IL is now a bright, updated dream kitchen for the homeowner. The expansive island is a great place for the entire family to hang out and prepare meals together! The owner loves the single bowl sink. It's large enough for just about everything! The Vent-a-hood range hood and Bertazzoni range really bring this kitchen to the next level.

 S&L Total Renovations, LLC
Before and After pictures:
Small and fun project. Client request: to make this small kitchen into a more functional and welcoming kitchen.
S&L Total Renovations prepared and presented several options using 3D renderings and material samples.

 Studio Haven Interiors
Great California living backyard for entertaining and family fun. Built in grill, trash, dishwasher for outdoor food preparation and cleaning. Firepit for those chillier nights.

 Che Bella Interiors Design + Remodeling
Our client has a very large family and a need for space fit for entertaining. Two islands in this expansive kitchen allow for numerous areas to lay out snacks, prepare meals at holidays and enjoy conversation.
Photos provided by Homes by Tradition, LLC (builder)

 Ellen Farber Strategic Design
This large open kitchen was completely updated to include a custom cabinetry, a large center island, banquette seating and an extra large table to accommodate family and friends in the busy summer season. With plenty of lighting, extra large appliances and preparation space, everyone can get in on the cooking fun.
 UpperKey
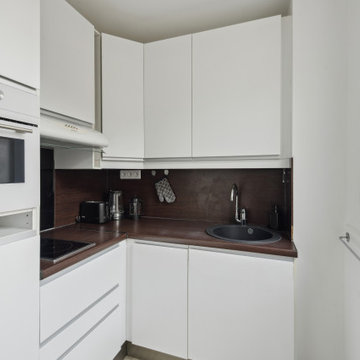
The kitchen is fully equipped with a sink, electric tea kettle, toaster, full refrigerator, stove, drip coffee machine, microwave, and more. The kitchen also comes with all the cookware, dishes and utensils needed to prepare meals at home.
 Rosseland Remodeling
This new kitchen in Naperville IL is now a bright, updated dream kitchen for the homeowner. The expansive island is a great place for the entire family to hang out and prepare meals together! The owner loves the single bowl sink. It's large enough for just about everything! The Vent-a-hood range hood and Bertazzoni range really bring this kitchen to the next level.

 Robison Kitchen and Home
This island combines a food preparation area with seating, allowing for work space or guests while cooking.
Transitional dark wood floor kitchen photo with an undermount sink, flat-panel cabinets, white cabinets, granite countertops, white backsplash, porcelain backsplash, stainless steel appliances and an island
Transitional dark wood floor kitchen photo with an undermount sink, flat-panel cabinets, white cabinets, granite countertops, white backsplash, porcelain backsplash, stainless steel appliances and an island

 Erin's Gardens Landscape Design
Homeowner Marylata Jacob preparing to fire up new concrete fire bowl
Fire bowl: Concrete Creations
Installation: Darin Marten Construction

 aamodt / plumb architects
The live-in kitchen was designed around the idea of having a lounging space as part of it. The family still has a living room but this is the place where people hang out while meals are being prepared.
Photo: Jane Messinger

 dRemodeling Design-Build
Under-cabinet lighting not only added some great ambience lighting but great task lighting for everyday cooking. We can't stress enough how helpful it is to have a beautifully lit surface to prepare your meals.

 Cloud Hunter
Have you been searching for your ‘Happily Ever After’? Look no more! This dreamy duvet cover topped with pure white textured floral and leaves trimmed with clear beading IS your happy end to a tiring day. It’s whimsical design is storybook friendly! Classically white but modernly individualistic with it’s unique feminine detail. Inspirations of french, vintage and natural elements come together to create this clean crisp bed set.
Freshly cut flower and leaves adorn the top of the duvet with a soft-to-the-touch but sturdy-through-the-wear chiffon overlay. Tear drop and leaf translucent beads trim the sides and foot. Top off the look with coordinating shams that are sold separately. Trimmed with beautiful high quality feathers to complete your new incredible nest look!
Support USA made products with Cloud Hunter, handmade in California with high end materials and a passion for quality. We’re a fashion minded home decor company who believes your bed should be as well dressed as you! Please view our unique bedding collections at www.cloudhunterco.com or contact us for our custom decor needs- we work with every style.
-Dry cleaning recommended
-Zipper closure
-Twin and queen ready to ship
-King and custom sizes available
-Coordinating shams and decor pillows sold separately
-Made in the USA
MADE WITH LOVE IN C A L I F O R N I A
195