
Search results for "Prepared" in Home Design Ideas

 Nouvelle Cuisine Design
The shaker style cabinets, the finishing moldings and the integrated hood allow the kitchen to perfectly match the original windows. The granite counter ties in the creamy colours of the cabinets and backsplash with the island’s darker wood. The island is situated on two levels and allows the family to use it not only as a preparation counter but also as a lunch counter. The kitchen is also located on two levels, extending to the dining room thus allowing added storage for a coffee corner and a cellar.

 Styling Spaces Nashville
Kyle Gregory, Elegant Homes Photography
Mid-sized cottage chic dark wood floor foyer photo in Nashville with gray walls
Mid-sized cottage chic dark wood floor foyer photo in Nashville with gray walls

 Gardner Architects LLC
Photography by Jim Tetro
This house, built in the 1960s, sits southfacing on a terrific wooded lot in Bethesda, Maryland.
The owners desire a whole-house renovation which would improve the general building fabric and systems, and extend the sense of living out of doors in all seasons.
The original sixties-modern character is preserved and the renovation extends the design forward into a contemporary, modern approach. Connections to and through the site are enhanced through the creation of new larger window and door openings.
Screened porches and decks perch above the sloped and wooded site. The new kitchen and bathrooms allow for opportunities to feel out-of -doors while preparing, cooking, dining, and bathing.
Smart passive strategies guide the environmental choices for this project, including envelope improvements, updated mechanical systems, and on-site stormwater management.
Find the right local pro for your project

 Maison et Jardin LLC
The designer chose a cow rug for an unusual ceiling medallion in this card room of this South Texas Ranch home. Preparations early on had to be made for mounting the rug to the ceiling.It is flush with the surrounding sheet rock. Walls were painted to resemble a tobacco stained look. The wains coat is from reclaimed wood. Photography by Pam Fulcher. Design by Steve Akin for Maison, Rockport, Tx
 Sophea Interior Designs
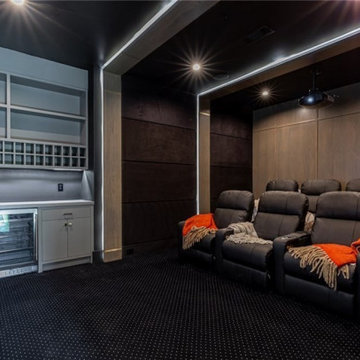
Welcome to this spectacular brand new Tarzana residence, situated on expansive grounds. Meticulous attention to detail is evident throughout this modern-inspired Cape Cod home, from the custom light fixtures to the artful wood slat walls. Prepare to be impressed as you step into this grand home. The main level features a seamlessly open floor plan with high ceilings, comprising a beautifully appointed living room, dining room, home theater, office, guest quarter, and a chef’s kitchen. The glamorous kitchen is equipped with top-of-the-line Sub-Zero and Wolf appliances, complemented by a butler’s pantry. With two dishwashers, eight stove burners, a heating drawer, three ovens, and a center island, it’s perfect for both meal preparation and gathering with loved ones. Relax and savor the delights of your dream home, where luxury and attention to detail combine to create an exceptional living experience.

 Synlawn Toronto
Design ideas for a mid-sized transitional drought-tolerant and partial sun backyard landscaping in Toronto.


 WF HARDWOOD FLOORS
FABRICIO FERREIRA
PICTURES OF THE JOB PREPARATION AND PRIOR TO THE FLOORS BE FINISHED. THIS HOME IS A 1842 HOME IN YARDLEY PA AND WILL LOOKS AMAZING WHEN WE RESTORE IT TO THE ORIGINAL PINE FLOORS UNDER FEW LAYERS OF FLOORING THAT WAS USE TO COVER THE BEAUTIFUL ORIGINAL PINE FLOORS FROM THE 1800s :-)


 Gerber Homes
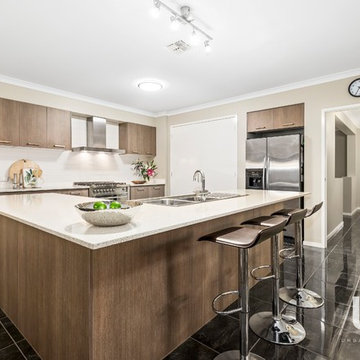
This kitchen has all the amenities: Double ovens, gas stove top, stainless steel hood vent, wine fridge located in the large island. Lots of counterspace to prepare food and entertain.
 Wallcovering Installation By Michelle
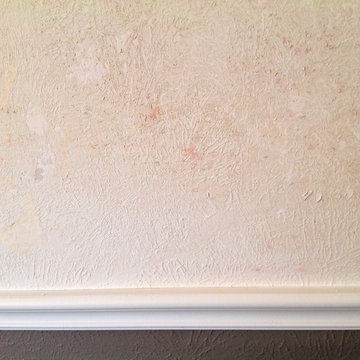
Originally covered with a red Grasscloth. After it was removed it was discovered that the walls had not been prepared properly for wallcovering. This is a shot of the walls right after the grasscloth was removed.
 JMB Designs, Jeanne Bemis
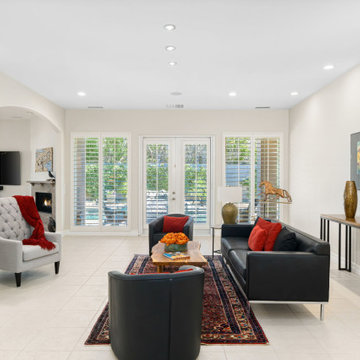
Sellers own furniture, Accessories and Art added to bring in color. Balanced room for photo opportunity.
Example of a mid-sized minimalist porcelain tile living room design
Example of a mid-sized minimalist porcelain tile living room design

 Connaughton Construction
Welcome to our chef's kitchen, prepared for the task of fine cooking and entertaining. Granite countertops with separate island, Wolf, SubZero, and Miele appliances and custom painted cabinets. Recessed lighting on dimmers allow for various mood-setting ambiance.

 KITCHEN DESIGN PLUS
This family of 5 was tapped out for storage. With all the kids in sports several times a week and a kitchen that was more about style (in the '80's) then function, the homeowners were done with this outdated way of living.
We relocated the fridge, provided a proper pantry, and spaced out the range so maybe... just maybe 2 people could prepare a lovely dinner together.
 UpperKey
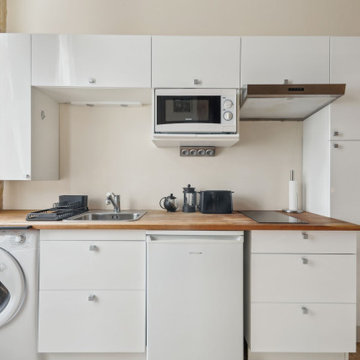
The kitchen is fully equipped with a sink, electric tea kettle, toaster, full refrigerator, stove, drip coffee machine, microwave, and more. The kitchen also comes with all the cookware, dishes and utensils needed to prepare meals at home.

 User
A large island allows seating for six. All one level, this island provides a wonderful work space for preparing food as well as allowing others to partake in the fun. Cabinets to ceiling gives added storage space.

 The D. H. Ellison Co.
Originally prepared for a catalog of molding profile styles, this series of sketches illustrate various American housing styles.

 Norman Sanchez Architecture
The generous kitchen island allows for ample space for storage and prep work. The island creates an intimate separation to allow for entertaining while the cook prepares meals.
 dirzobriceno@gmail.com
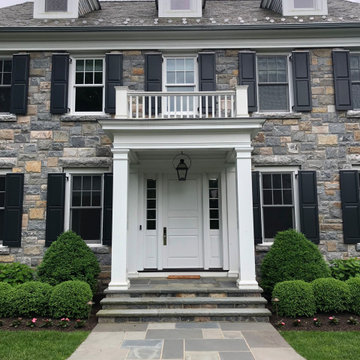
This beautiful home has everything you need to feel the warmth of a home. I enhanced its visual impact by changing the original color of the front door (white) to match the shutters. I completed the job by properly preparing the surface, using high-quality materials specifically recommended for exterior paint, and achieved a flawless finish with a brush, leaving no marks or paint buildup.

 Everlasting Pools & Landscape
Structural planning is the foundation of long-term outdoor performance. This project highlights how early decisions below the surface—before finishes or features—define durability, stability, and longevity in high-end backyard construction.
196