
Search results for "Prepared" in Home Design Ideas

 User
The Clients contacted Cecil Baker + Partners to reconfigure and remodel the top floor of a prominent Philadelphia high-rise into an urban pied-a-terre. The forty-five story apartment building, overlooking Washington Square Park and its surrounding neighborhoods, provided a modern shell for this truly contemporary renovation. Originally configured as three penthouse units, the 8,700 sf interior, as well as 2,500 square feet of terrace space, was to become a single residence with sweeping views of the city in all directions.
The Client’s mission was to create a city home for collecting and displaying contemporary glass crafts. Their stated desire was to cast an urban home that was, in itself, a gallery. While they enjoy a very vital family life, this home was targeted to their urban activities - entertainment being a central element.
The living areas are designed to be open and to flow into each other, with pockets of secondary functions. At large social events, guests feel free to access all areas of the penthouse, including the master bedroom suite. A main gallery was created in order to house unique, travelling art shows.
Stemming from their desire to entertain, the penthouse was built around the need for elaborate food preparation. Cooking would be visible from several entertainment areas with a “show” kitchen, provided for their renowned chef. Secondary preparation and cleaning facilities were tucked away.
The architects crafted a distinctive residence that is framed around the gallery experience, while also incorporating softer residential moments. Cecil Baker + Partners embraced every element of the new penthouse design beyond those normally associated with an architect’s sphere, from all material selections, furniture selections, furniture design, and art placement.
Barry Halkin and Todd Mason Photography



Find the right local pro for your project

 Countryline Woodcraft
An addition to the rear of the house afforded an expansive kitchen with large island, food preparation counter, oven and fridge wall, a fully-equipped walk-in pantry, and space for a table and chairs.
 MEG Custom Marble By Ziynet A. LLC
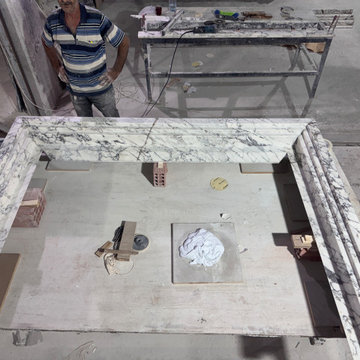
One face of a double-sided (see-through) Calacatta Arabescato marble fireplace, built as twin open-back surrounds and dry-fitted in our workshop before crating. We prepared the shop drawings, engineering submittal and exploded-view assembly drawings for the architect and general contractor, recommended a steel support frame for the weight, then handcrafted, crated and shipped the pieces to Kansas City.
 Marina Bay Roofing
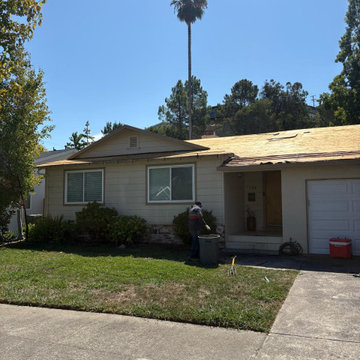
A complete roof replacement project featuring new plywood sheathing and preparation for a durable, long-lasting roofing system. The project refreshed the home’s roof while addressing the underlying decking for improved structural protection.
 Arcill Engineering LLC
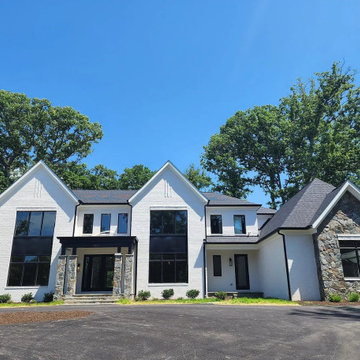
A grading plan was prepared for this single-family residential project on Brook Road in Fairfax County Virginia.
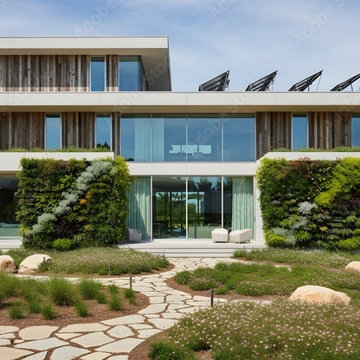
Modern exterior home idea in DC Metro
Modern exterior home idea in DC Metro
 DAYD Enterprises
new on market to look for capable builders
by mid April 2026 we'd like to get a builder group for this deign. I will be a 2400 sq ft two story for agri hood , either new build new lot , or a revitalization in a specific zone here in Edmonton. As an indefinite location for Earth-day fund raising , prepared and operated by owner , RS.


 R&J Painting LLC
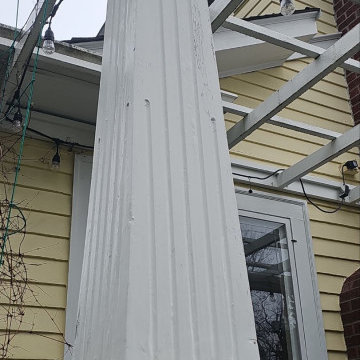
• Sufficiently Prepared Area ahead of Services
• Cleaned ten Doors and ten Frames
• Primed and Painted the Doors and the Frames with two
• All Gaps Caulked
• All Holes filled

 Duradek
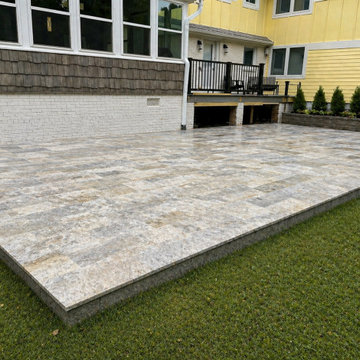
 installers take every detail of deck waterproofing into consideration. They were able to ensure proper water routing was in place and that the substrate was correctly prepared. Duradek Ultra Cork Macchiato waterproof vinyl membrane was installed, providing attractive and reliable waterproof protection for the living space below.
Photo Credit: Duradek of Georgia
 R&J Painting LLC
• Prepared, Patched Cracks, Dents and Dings, Spot Primed and Painted the Ceiling and Walls in 2 coats
• Caulked Cracks and Paint the Trim
Example of a mid-sized classic formal and enclosed dark wood floor and brown floor living room design in Chicago with brown walls, no fireplace, a brick fireplace and no tv
Example of a mid-sized classic formal and enclosed dark wood floor and brown floor living room design in Chicago with brown walls, no fireplace, a brick fireplace and no tv

 Wendy Westerfied, Organized by Wendy
Moving in, celebrating birthdays, preparing for family gatherings...
These are all exciting things, but the clean up sometimes isn't completed. Multiple events were jumbled together in this room. Family members requested help to sort it all out.


 CarsonSpeer Builders
This mid-century modern was a full restoration back to this home's former glory. The fluted glass panel was reclaimed from the original structure. The mid-century light fixtures, round mirrors, and penny tile add the finishing touches.
 Kitchen Associates
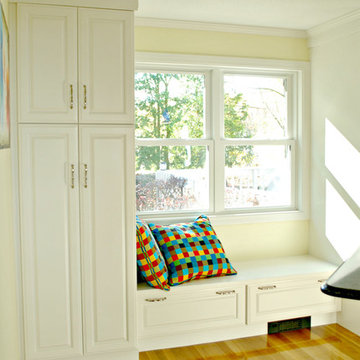
This 1960’s ranch in Fitchburg, MA had a kitchen with suspended cabinets and a very tiny work area. The suspended cabinets blocked the view of the large window looking at the backyard and made it difficult to visit with friends and family while working in the kitchen.
The homeowners were interested in having a kitchen where their extended family and friends could come and enjoy “hanging out” in the kitchen. We removed the suspended cabinets and installed an island where 4 to 5 people could “hang out” and talk to the cooks while they prepare the meal. We also added seating under the window by putting a very practical window seat. The window seat has drawers below for easy access seasonal storage.
We also made the cased opening to the dining room larger so when there is a very large gathering a couple of people can sit on stools looking into the kitchen. So now this once “small” kitchen with very limited seating can have several people visiting and yet not be bumping into those preparing the meals.

 Sheila Singer Design
The large Kitchen Island is a perfect place to prepare meals & to enjoy the company of family & friends while entertaining... Sheila Singer Design
Eat-in kitchen - large contemporary galley porcelain tile eat-in kitchen idea in Toronto with an island, a double-bowl sink, shaker cabinets, medium tone wood cabinets, stainless steel appliances and granite countertops
Eat-in kitchen - large contemporary galley porcelain tile eat-in kitchen idea in Toronto with an island, a double-bowl sink, shaker cabinets, medium tone wood cabinets, stainless steel appliances and granite countertops
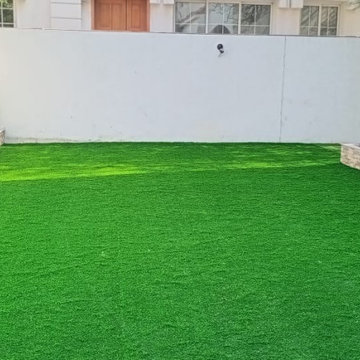
 Apex Landscape Works
Landscaping Services include:
Site Preparation of Landscape Project Implementation.
Artificial Grass installations.
Steel Edge Fixing for planter area.
Automated Irrigation System Installation.
Landscaping Plantation installations.
Water Fountain construction.
Tiling Work for seating Area.
White pebbles installation for walkways.

 artMOKO Design Studio
We have been engaged to create a borough of exclusive villas located around Wola Justowska. In the project we had prepared there were houses with an area of 350 m2 and duplex villas which we have divided into two fully self-contained apartments with an area of approximately 100m2, including exits to gardens.
191