
Search results for "Prepared" in Home Design Ideas

 Gonyea Custom Homes
Open and airy kitchen is separated from the living room and dinette by a large L-shaped island with plenty of seating for eating, doing homework, or preparing a meal. Chic white Shaker cabinets with stainless steel cup pulls provide ample storage.
Photography by Spacecrafting

 Haas Development and Construction
Ample work space accommodates multiple people, making it ideal for collaborative cooking and meal preparation.
Inspiration for a large transitional l-shaped medium tone wood floor and brown floor eat-in kitchen remodel in Seattle with a farmhouse sink, shaker cabinets, white cabinets, granite countertops, white backsplash, marble backsplash, stainless steel appliances, an island and white countertops
Inspiration for a large transitional l-shaped medium tone wood floor and brown floor eat-in kitchen remodel in Seattle with a farmhouse sink, shaker cabinets, white cabinets, granite countertops, white backsplash, marble backsplash, stainless steel appliances, an island and white countertops
 GoldenHandsMan
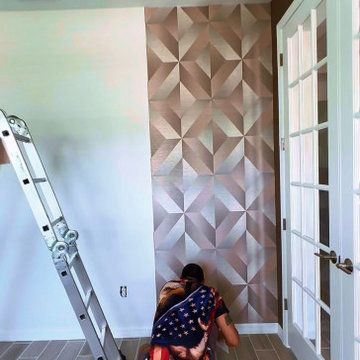
This Wesley Chapel project is a beautiful example of seamless collaboration between builder and designer. Partnering with the talented interior designer Gargi Joglekar, our team brought her creative vision to life with precision and care.
We provided full painting services, prepared surfaces for wallpaper, and installed wallpaper on two feature walls and the ceiling — adding depth and visual interest to the space. A custom accent wooden wall became a central design element, complemented by the installation of statement lighting fixtures, elegant mirrors, curated artwork, and refined furniture pieces.
The result is a cohesive, stylish interior that blends warmth, texture, and function — showcasing what’s possible when craftsmanship meets design expertise.
Find the right local pro for your project
 American Classic Painters
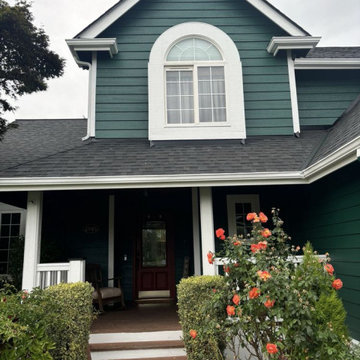
This lovely tiny house in Issaquah, WA, now features a stunning new exterior painting job. With dark green walls and white accents on the window frames and garage doors, the home painting project has added a fresh, elegant look. Our exterior painters handled every detail, from surface preparation to the final coat. As a trusted local house painting contractor, we ensured that the house receives long-lasting protection and beauty, perfect for Issaquah’s rainy weather.
 Cresmark Custom Homes
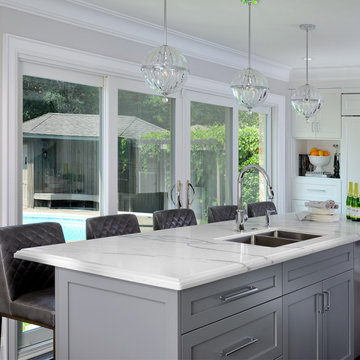
The clients requested a spacious island that could accommodate plenty of seating for various purposes, such as food preparation, dining, and entertaining. The island is also complemented by chic glass pendant lighting that provides ample illumination for meal prep and adds a touch of elegance to the overall aesthetic. One of the most desirable features of the island is its strategic placement overlooking the stunning pool area, which enables the clients to prepare meals while still keeping an eye on their children swimming.

 Custom Surface Solutions
 (www.css-tile.com) - Owner Craig Thompson (512) 430-1215. This project shows new 12 x 24 tile installed vertically with offset layout pattern on wall and floor. Includes shower box with linear glass accent tile back and vertical glass accent band. Tile edges are finished with Schluter Jolly satin aluminum profile edge trim.

 Trans-Pacific Design
Key to a tropical home in Hawai'i is a pune'e or hiki'e for lounging and relaxing. This small pune'e fits right in the kitchen giving an area for guests to watch the host preparing the meal.
James Cohn, photographer

 Ideal Garage Solutions of Houston
Epoxy Flooring is the icing on the cake. Transform your garage into the talk of the neighborhood with Epoxy flooring. In the last 4-5 years the prices has come down considerably with advancements in products. These floors can now be installed in one day and are resistant to hot tire pickup. This is definitely not an area you want to try and DIY. Preparation is the key to a long lasting floor.

 Transitions Designs
This kitchen is designed for an active family who loves to bake, cook and entertain. It is beautifully functional, provides room for multiple cooks, storage for all the kitchen gadgets, lots of space for preparation, an eat-in area and a workable flow to the rest of the house. Relocating appliances eliminates the bottleneck. In addition, opening up the wall to the dining room allows for conversation and pass through but still provides needed storage with beautiful glass front cabinets. Photo:J. Brent Reeves

 DLB Designs
Elegant u-shaped light wood floor and beige floor kitchen photo in Cedar Rapids with quartzite countertops, an undermount sink, raised-panel cabinets, dark wood cabinets, stainless steel appliances, an island and gray countertops

 J. Dougherty & Son / JDS Supply
Mid-sized elegant 3/4 ceramic tile alcove shower photo in Philadelphia with white walls

 Miller Interior Design, LLC
Ample storage - even maximizing drawer pull-out opportunities right under the sink - is critical for supporting daily preparations without unsightly clutter.

 Design First Kitchen and Bath
This kitchen is open to the living room. The island is very large and is split-level. With a sink and countertop at the normal preparation level on one side and countertop height on the other side. This home is a custom log home located in the mountains of Colorado.

 Performance Kitchens & Home
A cushioned bench fits beside the quartz preparation counter and stainless steel dishwasher. Green cabinetry carries the cottage palette through the storage and seating area, creating a comfortable place to pause within the compact kitchen.
Text us at (484) 278-1764 or call (215) 482-0700 to explore your kitchen, bathroom or home transformation today.
 CLOSET FURNISHINGS & CABINETRY
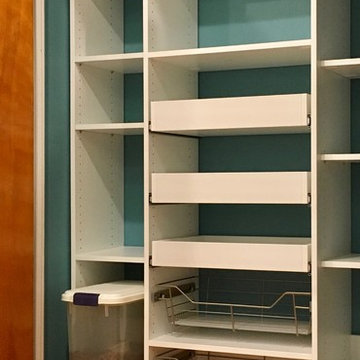
A new pantry puts order to meal preparations. This 64" wide pantry gets fresh paint and a new white organizer that includes 3 - 16" deep pull-out shelves for canned goods, brushed chrome baskets with bottom liners for fruits and vegetables, tapered top for accessibility above the door and 2mm PVC edge banding for durability and smooth edges.

 Neave Group Outdoor Solutions
Just beyond the pergola-covered seating area is a high-end outdoor kitchen anchored by a Sedona by Lynx custom grill with warming drawers and a refrigerator. A sleek countertop features several barstools to continue conversation while the chef prepares a meal!

 User
This charming Craftsman design makes the most of every square foot with its open layout. The kitchen's island gives you plenty of room to prepare food while interacting with family members in the nearby great room. Relax in the master suite's big shower. Special details include lots of storage (check out the master dressing), a handy mudroom on the way in from the garage, and a covered outdoor porch in both front and back.
 iFIXED Remodeling and Flooring
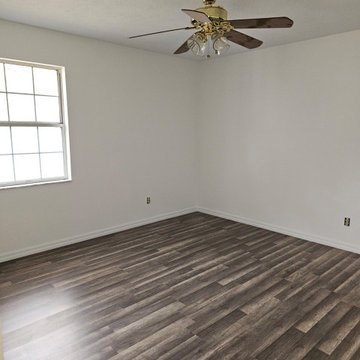
Flooring installation or repair in progress. The existing surface was prepared, affected areas addressed, and replacement wood-look plank flooring installed with transitions before the room was returned to a clean finished condition. Exact product brand and project duration are not published.



200