
Search results for "Prepared" in Home Design Ideas

 Prana Design Painting
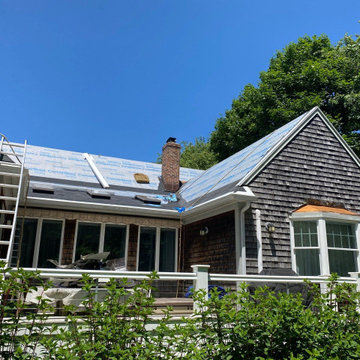
Preparing and refinishing multiple decks and dock.
Inspiration for a huge contemporary backyard deck remodel in Boston
Inspiration for a huge contemporary backyard deck remodel in Boston

 Behrmann Home Basics dba BHB Remodel & Renovation
Spacious baking Kitchen dedicated to preparation of fine breads and pastries
Photos by - Chuck Sowers Gilbert AZ
Inspiration for a mid-sized modern u-shaped porcelain tile open concept kitchen remodel in Phoenix with an undermount sink, flat-panel cabinets, medium tone wood cabinets, granite countertops, beige backsplash, mosaic tile backsplash, stainless steel appliances and an island
Inspiration for a mid-sized modern u-shaped porcelain tile open concept kitchen remodel in Phoenix with an undermount sink, flat-panel cabinets, medium tone wood cabinets, granite countertops, beige backsplash, mosaic tile backsplash, stainless steel appliances and an island

 Baker Batchelder Architects
The large sink is great for flower arranging as well as meal preparation.
photo: Olson Photographic, LLC
contractor: Artisans Home Builders
Large transitional u-shaped light wood floor enclosed kitchen photo in New York with a double-bowl sink, shaker cabinets, white cabinets, solid surface countertops, green backsplash, ceramic backsplash, stainless steel appliances and an island
Large transitional u-shaped light wood floor enclosed kitchen photo in New York with a double-bowl sink, shaker cabinets, white cabinets, solid surface countertops, green backsplash, ceramic backsplash, stainless steel appliances and an island
Find the right local pro for your project

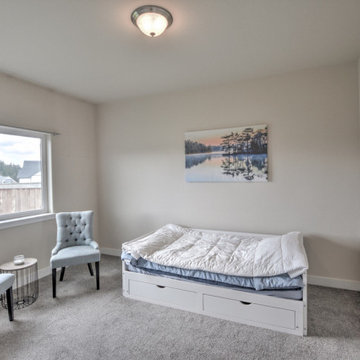
 LM Home Designs
Prepared and Staged this $527,000.00 home in Yelm and it sold for $18,000. over nearest comp. in the neighborhood.
Mid-sized french country guest bedroom photo
Mid-sized french country guest bedroom photo


 LUX Quality Homes
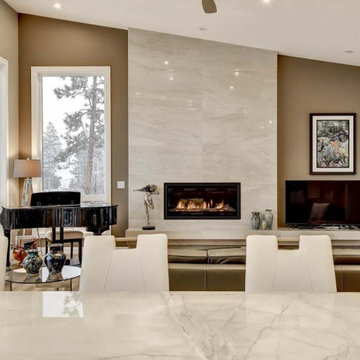
Living room - craftsman formal and open concept living room idea in Vancouver with a ribbon fireplace and a stone fireplace

 Creative Home Remodeling Group Inc.
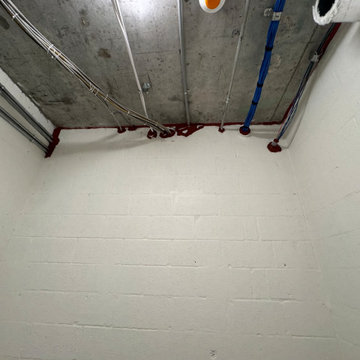
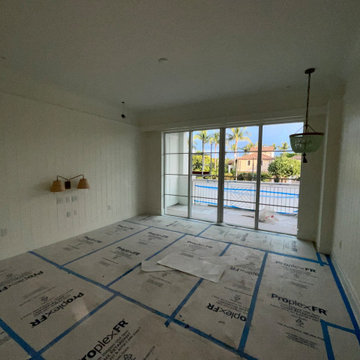
Preparations for Fire Pit
Inspiration for a traditional concrete paver landscaping in Los Angeles.
Inspiration for a traditional concrete paver landscaping in Los Angeles.

 Edmond Kitchen & Bath LLC
We began our design in this OKC kitchen by re-orientating the layout of the kitchen and all work zones. The homeowners wanted a larger island with space to prepare meals while capturing the impressive lake views to the rear of the home. We replaced the closed in Highbar with an open and expansive island showcasing a lowered eating area, perfect for breakfast and entertaining while meals are prepared. Our mitered door custom cabinets are presented with a sophisticated and up and coming color palette for those that are leaning away from basic white cabinets. To bring more warmth into the space, we stained the rift sawn oak in medium brown and finished with a soft glaze. We then contrast this with matte black interiors in the glass cabinets. The matte black is repeated on the venthood which has been accented with high gloss striping. The large pull-outs flanking the fridge provide plenty of storage, while the integrated backsplash shelf provides architectural interest with additional space for bottles and spices near the induction cooktop. The brushed gold hardware provides the perfect jewelry for the kitchen – now warm, inviting, and irresistible!

 Tradition Outdoor Living
This project involved adding a cedar pergola to the existing covered patio and an outdoor kitchen for entertaining convenience!
Built in to the existing patio, a concrete slab was poured making additional space for outdoor dining and seating underneath the pergola. An outdoor kitchen was tied into the covered patio. Stone-faced with gorgeous granite countertops, this kitchen provides ample storage space and the opportunity to prepare and grill any cuisine!
Tongue and groove pre-stained ceiling was added to the existing patio cover as well as additional recessed lighting.
Our clients created a trophy-winning patio complete with Texas A&M décor, perfect for hosting football season parties! This combination of patio cover and pergola provides optimum shade coverage and the chance to enjoy some natural lighting underneath the partial shade structure.


 Jack Calderone
This bedroom and full bathroom are part of an adventuresome project my wife and I embarked upon to create a complete apartment in the basement of our townhouse. We designed a floor plan that creatively and efficiently used all of the 385-square-foot-space, without sacrificing beauty, comfort or function – and all without breaking the bank! To maximize our budget, we did the work ourselves and added everything from thrift store finds to DIY wall art to bring it all together.
A partial double closet bar adds a little extra space while still leaving room for longer hanging clothes.


 LM Home Designs
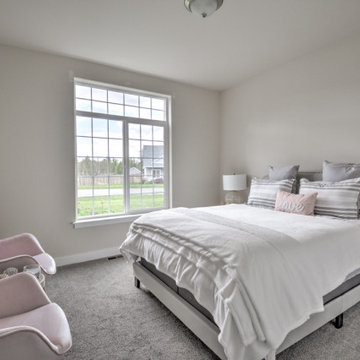
Prepared and Staged this $527,000.00 home in Yelm and it sold for $18,000. over nearest comp. in the neighborhood.
Bedroom - mid-sized french country guest bedroom idea
Bedroom - mid-sized french country guest bedroom idea
71