
Search results for "Prepared" in Home Design Ideas
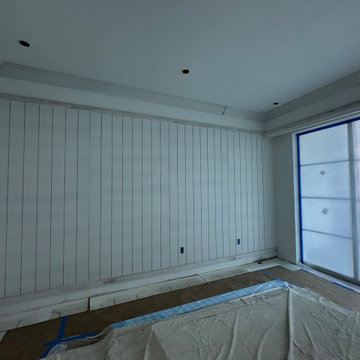


 Ideal Surface Solutions
Before reglazing. Thoroughly prepared surface and masked surrounding area from overspray.
Photo by Ideal Surface Solutions

 Domani Architecture + Planning Inc.
In order to bring relief to the backyard and provide light in the basement a sizable light well was used to connect all levels. The basement has direct access the pool and outdoor dining and food preparation areas as well as the benefit of daylight and fresh air.
Find the right local pro for your project

 Morey Remodeling Group
The kitchen island has conveniently placed open shelving as well as overhanging counter space for hanging-out during meal preparation.
Open concept kitchen - mid-sized transitional u-shaped porcelain tile open concept kitchen idea in Los Angeles with a farmhouse sink, flat-panel cabinets, dark wood cabinets, quartz countertops, white backsplash, subway tile backsplash, stainless steel appliances and an island
Open concept kitchen - mid-sized transitional u-shaped porcelain tile open concept kitchen idea in Los Angeles with a farmhouse sink, flat-panel cabinets, dark wood cabinets, quartz countertops, white backsplash, subway tile backsplash, stainless steel appliances and an island

 Kirk Riley Design
Inspiration for a large contemporary master gray tile and ceramic tile porcelain tile freestanding bathtub remodel in Seattle with shaker cabinets, medium tone wood cabinets, a one-piece toilet, gray walls, an undermount sink and quartz countertops

 Scott Homes, Inc
The large, open kitchen offers lots of area or preparation and lends a view of the sound.
Eat-in kitchen - contemporary u-shaped porcelain tile eat-in kitchen idea with a single-bowl sink, shaker cabinets, light wood cabinets, granite countertops, ceramic backsplash, paneled appliances, yellow walls and a peninsula
Eat-in kitchen - contemporary u-shaped porcelain tile eat-in kitchen idea with a single-bowl sink, shaker cabinets, light wood cabinets, granite countertops, ceramic backsplash, paneled appliances, yellow walls and a peninsula

 DeCristo Design
L-shaped counter provides plenty of space for meal preparation.
Example of a large classic u-shaped medium tone wood floor and brown floor eat-in kitchen design in Providence with an island, raised-panel cabinets, an undermount sink, medium tone wood cabinets, granite countertops, beige backsplash, ceramic backsplash, stainless steel appliances and brown countertops
Example of a large classic u-shaped medium tone wood floor and brown floor eat-in kitchen design in Providence with an island, raised-panel cabinets, an undermount sink, medium tone wood cabinets, granite countertops, beige backsplash, ceramic backsplash, stainless steel appliances and brown countertops

 Home Sweet Home Remodeling
Plenty of room to move when preparing meals now!
Example of an arts and crafts kitchen design in Cleveland
Example of an arts and crafts kitchen design in Cleveland

 Dreamwork Kitchens
open and airy , inviting to prepare the gourmet meals the homeowner is renowned for.
Enclosed kitchen - contemporary u-shaped enclosed kitchen idea in New York with an undermount sink, flat-panel cabinets, light wood cabinets, solid surface countertops, beige backsplash and stainless steel appliances
Enclosed kitchen - contemporary u-shaped enclosed kitchen idea in New York with an undermount sink, flat-panel cabinets, light wood cabinets, solid surface countertops, beige backsplash and stainless steel appliances
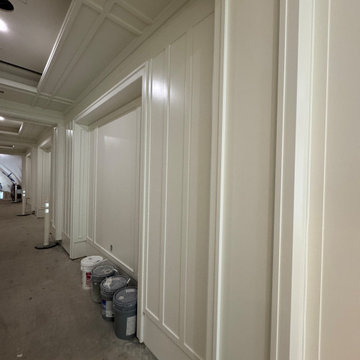
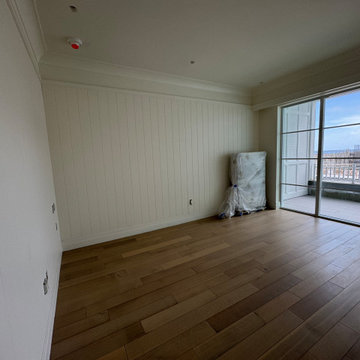


 MR Professional Painting
Before -Walls, ceilings, and trim prepare and painting, Carpet to be replaced by Flooring Sub Contractor partnered with our company
Example of a minimalist staircase design in Orange County
Example of a minimalist staircase design in Orange County
 MR Professional Painting
Before -Walls, ceilings, and trim prepare and painting, Carpet to be replaced by Flooring Sub Contractor partnered with our company
Staircase - modern staircase idea in Orange County
Staircase - modern staircase idea in Orange County

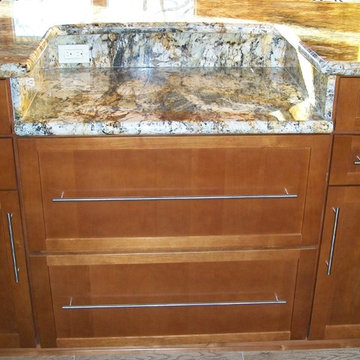
 Custom Kitchen & Granite
A niche in the breakfast bar adds space for food preparation.
Example of a mountain style home design design in Los Angeles
Example of a mountain style home design design in Los Angeles
 Bentler Painting
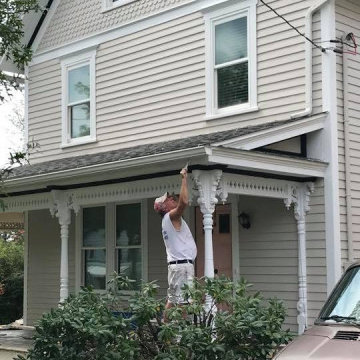
Exterior Wood House Painting Before and After Preparation: Scraping, Chalking, priming, and painting.
Mid-sized transitional home design photo
Mid-sized transitional home design photo
 Bentler Painting
Exterior Wood House Painting Before and After
Preparation: Scraping, Chalking, priming, and painting.
Large victorian three-story wood house exterior idea with a hip roof and a shingle roof
Large victorian three-story wood house exterior idea with a hip roof and a shingle roof
73