
Search results for "Prepared" in Home Design Ideas
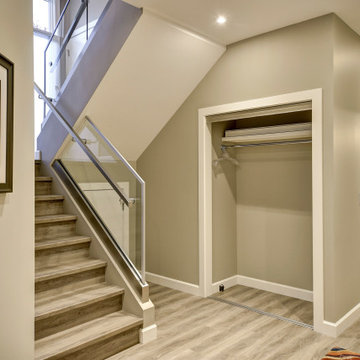

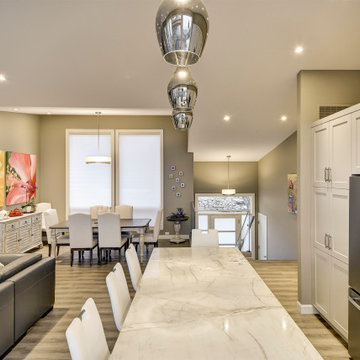

 TailorCraft Builders, Inc.
A beautiful balcony overlooking the south river provides excellent views and a relaxing space to unwind or prepare for the day.
Inspiration for a mid-sized craftsman wood railing balcony remodel in Baltimore with no cover
Inspiration for a mid-sized craftsman wood railing balcony remodel in Baltimore with no cover
Find the right local pro for your project

 Prana Design Painting
Preparing and refinishing multiple decks and dock.
Deck - huge contemporary backyard deck idea in Boston
Deck - huge contemporary backyard deck idea in Boston

 Drawing Dept
RVP Photography
Patio - country backyard stone patio idea in Cincinnati with a fire pit and no cover
Patio - country backyard stone patio idea in Cincinnati with a fire pit and no cover
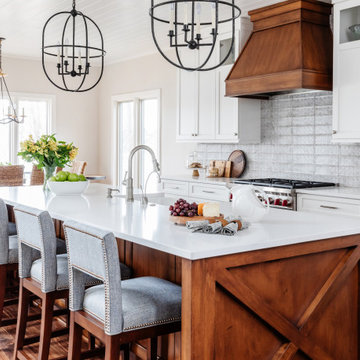



 Island Kwik Kerb
Preparing the ground for curbs with roadbase and compaction.
Inspiration for a coastal home design remodel in Vancouver
Inspiration for a coastal home design remodel in Vancouver
 Prana Design Painting
Preparing and refinishing multiple decks and dock.
Outdoor shower deck - huge contemporary backyard outdoor shower deck idea in Boston
Outdoor shower deck - huge contemporary backyard outdoor shower deck idea in Boston
 Prana Design Painting
Preparing and refinishing multiple decks and dock.
Deck - huge contemporary backyard deck idea in Boston
Deck - huge contemporary backyard deck idea in Boston
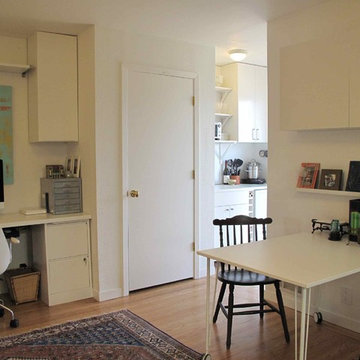
 Lilypad Homes
The dining table, which also serves as a conference table, is just steps away from the food preparation area.
 Duke Homes, Inc.
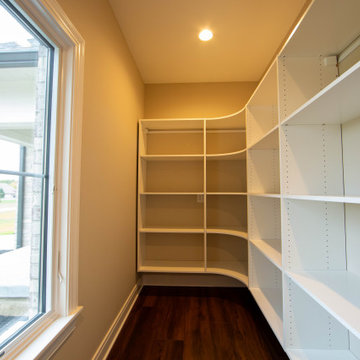
A white-on-white kitchen provides the perfect backdrop to meal preparation and features a large adjacent walk-in pantry.
Mid-sized elegant l-shaped laminate floor and brown floor eat-in kitchen photo in Indianapolis with an undermount sink, shaker cabinets, white cabinets, granite countertops, white backsplash, subway tile backsplash, stainless steel appliances, an island and beige countertops
Mid-sized elegant l-shaped laminate floor and brown floor eat-in kitchen photo in Indianapolis with an undermount sink, shaker cabinets, white cabinets, granite countertops, white backsplash, subway tile backsplash, stainless steel appliances, an island and beige countertops

 MiniMax Kitchen & Bath Gallery
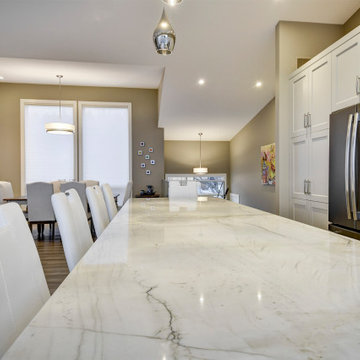
We created a kitchen island/peninsula with eat-in bar by demolishing the wall separating kitchen and living room. The kitchen is much brighter and open now, and our client can entertain and interact with their guests while preparing meals!
 Prana Design Painting
Preparing and refinishing multiple decks and dock.
Inspiration for a huge contemporary backyard outdoor shower deck remodel in Boston
Inspiration for a huge contemporary backyard outdoor shower deck remodel in Boston
 Prana Design Painting
Preparing and refinishing multiple decks and dock.
Deck - huge contemporary backyard deck idea in Boston
Deck - huge contemporary backyard deck idea in Boston

 The Throughstone Group
This massive 7-figure project in Martis Camp (Truckee, California) began in April of 2106 when Jon invited a few members of the Throughstone Group to fly there and walk through the site to see what ideas they could collectively form for the client from a "blank slate". A theme was then proposed; a rough plan was approved; and phase one site preparation began that same Fall.
It's a one-of-a-kind collaboration involving every member of the Throughstone Group from Colorado, California, Washington and Italy. Phase two began in May of 2017 and finished six months later in November. The final phase will be complete in the early summer of 2018. Jon's stonesmith travel team relocated to Truckee for six months and installed approximately 300 tons of basalt and granite stone. The SB Forge + Iron crew designed and built numerous bronze-plated and bronze-sculpted features. The Seattle Solstice team co-designed and built Jon's sculptures up in Seattle, transported them to the site and flew down to install them. Jay of Stellar Jay Designs built all of the wood works in Durango, Colorado and trucked them up himself to put them all in place. Craig and Mary from NW Outdoor Lighting will complete the lighting system in 2018.

 Kohler Canada
With details original to the home, such as the chair rail, oversized arched windows and ornate plaster scroll on the ceiling, there’s an obvious nod to the Hollywood Regency style. It’s this combination of details with modern updates that gives the kitchen its current and distinctive personality. Understated and confident, the kitchen’s palette is comprised of lightly stained wood, classic flecked-quartz
countertops, saturated walls painted in Benjamin Moore® Silver Fox 2108-50 and attention-grabbing Suede sinks. It’s not hard to imagine this glamorous kitchen as the scene of many posh dinner parties. Guests can converse around the large island and
Porto Fino™ bar sink—the perfect size for chilling bottles of wine while hors d’oeuvres are prepared near the main Indio® sink.

 GONTERMAN CUSTOM HOMES
Trendy yellow tile and mosaic tile black floor alcove shower photo in Orange County with flat-panel cabinets, light wood cabinets, an undermount sink and black countertops

 Darcy Bean Custom Construction Inc.
Open concept kitchen with clean modern lines is the perfect combination of Modern and Transitional style. Spacious countertops allow for plenty of preparing and entertaining space!
#style #line #space #modern #kitchen #openconcept #countertops #preparing #entertaining #prepare
69