
Search results for "Preparing delicious" in Home Design Ideas

 Steve Lopes, Custom Metalwork Design & Fabrication
mock up for a dramitic steel stair rail. The shadows through out the day are very dramatic with the twists
Staircase - large traditional straight staircase idea in Seattle
Staircase - large traditional straight staircase idea in Seattle
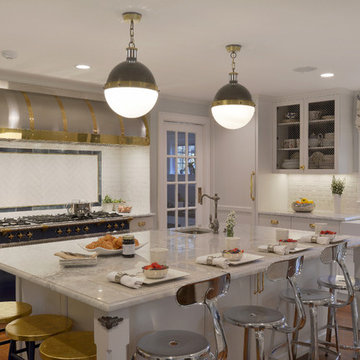
 Bilotta Kitchen & Home
For this project, the entire kitchen was designed around the “must-have” Lacanche range in the stunning French Blue with brass trim. That was the client’s dream and everything had to be built to complement it. Bilotta senior designer, Randy O’Kane, CKD worked with Paul Benowitz and Dipti Shah of Benowitz Shah Architects to contemporize the kitchen while staying true to the original house which was designed in 1928 by regionally noted architect Franklin P. Hammond. The clients purchased the home over two years ago from the original owner. While the house has a magnificent architectural presence from the street, the basic systems, appointments, and most importantly, the layout and flow were inappropriately suited to contemporary living.
The new plan removed an outdated screened porch at the rear which was replaced with the new family room and moved the kitchen from a dark corner in the front of the house to the center. The visual connection from the kitchen through the family room is dramatic and gives direct access to the rear yard and patio. It was important that the island separating the kitchen from the family room have ample space to the left and right to facilitate traffic patterns, and interaction among family members. Hence vertical kitchen elements were placed primarily on existing interior walls. The cabinetry used was Bilotta’s private label, the Bilotta Collection – they selected beautiful, dramatic, yet subdued finishes for the meticulously handcrafted cabinetry. The double islands allow for the busy family to have a space for everything – the island closer to the range has seating and makes a perfect space for doing homework or crafts, or having breakfast or snacks. The second island has ample space for storage and books and acts as a staging area from the kitchen to the dinner table. The kitchen perimeter and both islands are painted in Benjamin Moore’s Paper White. The wall cabinets flanking the sink have wire mesh fronts in a statuary bronze – the insides of these cabinets are painted blue to match the range. The breakfast room cabinetry is Benjamin Moore’s Lampblack with the interiors of the glass cabinets painted in Paper White to match the kitchen. All countertops are Vermont White Quartzite from Eastern Stone. The backsplash is Artistic Tile’s Kyoto White and Kyoto Steel. The fireclay apron-front main sink is from Rohl while the smaller prep sink is from Linkasink. All faucets are from Waterstone in their antique pewter finish. The brass hardware is from Armac Martin and the pendants above the center island are from Circa Lighting. The appliances, aside from the range, are a mix of Sub-Zero, Thermador and Bosch with panels on everything.

Find the right local pro for your project



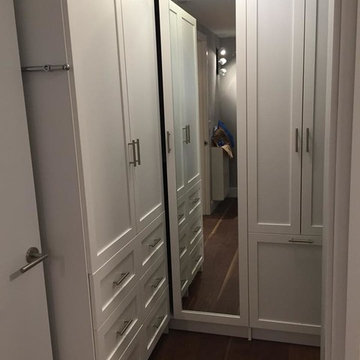
 Smart Closets
L-SHAPE WARDROBE UNIT WITH SHAKER DOORS - 87" HIGH
THIS CLOSET FEATURE A DOUBLE HANGING, LONG HANGING, ADJUSTABLE SHOE SHELVING - SHAKERS STYLE DRAWERS AND DOORS IN WHITE FINISH - TILT-OUT LAUNDRY HAMPER - PULL OUT VALET ROD
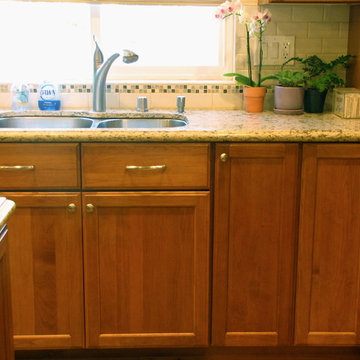
 Kitchens by Ross
Eat-in kitchen - mid-sized transitional galley light wood floor eat-in kitchen idea in San Francisco with a double-bowl sink, recessed-panel cabinets, medium tone wood cabinets, granite countertops, multicolored backsplash, custom tile backsplash, stainless steel appliances, beige walls and an island
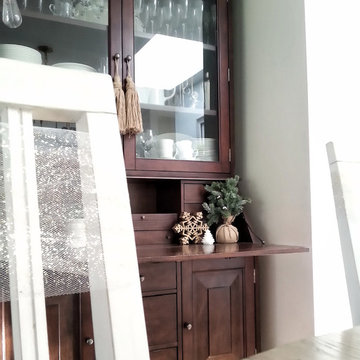
 Inner Nature Design
Kitchen/dining room combo - mid-sized country dark wood floor kitchen/dining room combo idea in New York with white walls
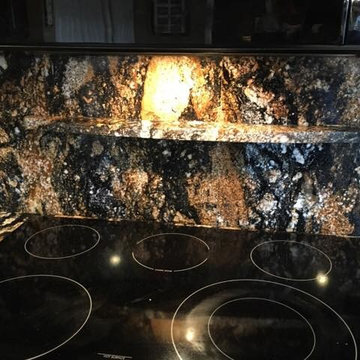


 Cornerstone Hardwood Floors
Cornerstone Hardwood Floors
Living room - mid-sized rustic living room idea in Dallas
Living room - mid-sized rustic living room idea in Dallas
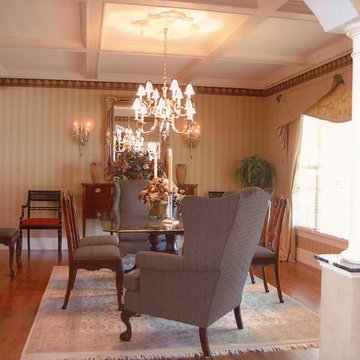



 AMS Coating Systems, Inc.
Steve Noga
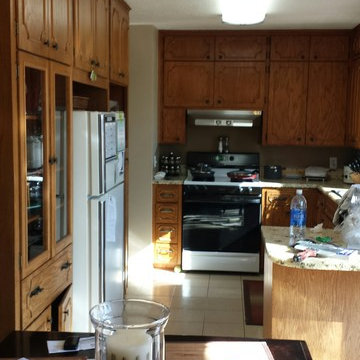
Inspiration for a small transitional galley vinyl floor eat-in kitchen remodel in Minneapolis with a double-bowl sink, raised-panel cabinets, white cabinets, laminate countertops, white backsplash, stone tile backsplash, stainless steel appliances and a peninsula
Inspiration for a small transitional galley vinyl floor eat-in kitchen remodel in Minneapolis with a double-bowl sink, raised-panel cabinets, white cabinets, laminate countertops, white backsplash, stone tile backsplash, stainless steel appliances and a peninsula
 Dimensions in Wood Inc
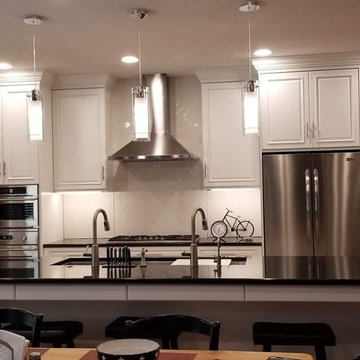
This client wanted to open up their existing kitchen and create a larger dinning area. They also wanted a large pantry. Our team removed several walls and reconfigured the area to provide a walk-thru pantry and open concept kitchen. The doors on either side of the kitchen lead to the pantry.

 Classic Home Improvements
Soft beauty neutral walls compliment this inner harbour kitchen's wood floors and cabinets. Increased baseboard size for a modern feel, while the quartz countertops tie in the black hardware and add some depth.
Flooring is Finishing Store Natural Living -Salerno Winchester Hickory
Kitchen cabinets - Clover Dale Stain 'Sun Kissed Earth SC18 on Maple Shaker,

 Rustic Trades Furniture
Modern Farmhouse Dining Room Ready for the Holidays! Table set with gold cutlery, white plates, fresh greenery, and candles to create a warm and inviting environment to dine. A rectangular farm trestle table makes dining easy for a normal family dinner or holiday gathering together.
 Coastal Creations Kitchen & Bath

Custom kitchen featuring Starmark cabinets. The cabinets are beaded inset with custom colors selected by the interior designer.
Inspiration for a large victorian u-shaped dark wood floor and brown floor eat-in kitchen remodel in Boston with a farmhouse sink, beaded inset cabinets, gray cabinets, quartz countertops, white backsplash, ceramic backsplash, stainless steel appliances and an island
Inspiration for a large victorian u-shaped dark wood floor and brown floor eat-in kitchen remodel in Boston with a farmhouse sink, beaded inset cabinets, gray cabinets, quartz countertops, white backsplash, ceramic backsplash, stainless steel appliances and an island
 Innovative Tile & Stone
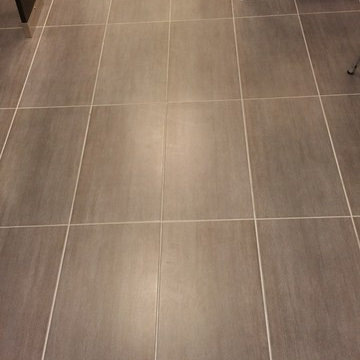
Commercial bathrooms with black linen tiles 12 x 24 and white subway tile in 4 x 10.
Example of a minimalist bathroom design in New York
Example of a minimalist bathroom design in New York


21