
Search results for "Preparing kids" in Home Design Ideas
 Nar Design Group

Meal preparation & clean-up is a group activity for this family of 5, and full days are spent baking, cooking & canning together. They needed more functional storage and wished for a spacious and beautiful place to congregate and work seamlessly together. The peninsula and non-structural arch that divided the kitchen from the family room were removed in order to create a large open area. Also removed were the dated soffits which instantly created the feeling of higher ceilings and allowed a feature wall of beautiful encaustic tiles to run all the way up behind the custom plaster hood.
Turning and positioning the new island along the width of the window wall gave the family twice as much counter space and seating. The space that was once a hallway became the perfect place to position a dining table. The new 8' window washes the space in an abundance of inviting natural daylight, showcasing views to the greenbelt adjacent to their property. The hand distressed hickory cabinet run - custom designed to house a 5' Galley Workstation - has a furniture feel and its own distinctive hardware.
Classic patterned encaustic tiles and favorite colors were incorporated to reflect the family's preferences for a modern Spanish colonial feel. Wood grain porcelain tile floors make for easy cleanup for an active family with kids and dogs and a pool.
Photo credit: Fred Donham of Photographerlink
 Interior Changes home design & consulting
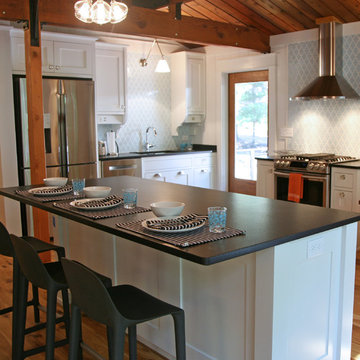
The Kitchen re-design is built around work stations. Clean up, cooking, and preparing meals all work in zones. The island is truly an "island" in that it floats between the living room and the work zones. The deep drawers of the island make it an ideal prep zone where the kids can all be a part, and the table seating grows from the cook zone for easy meal transfer. Every day at the lake is easy and this kitchen layout keeps everyone in the family involved.
 Arcata Cabinet & Design Company
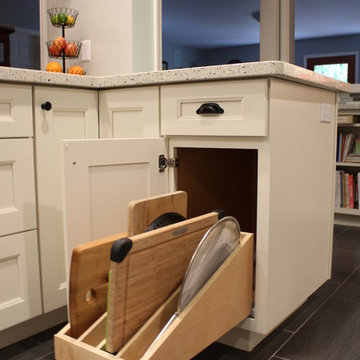
What a breathe of fresh air to be able to see your kids in the other room when you are preparing dinner. A lovely open plan kitchen with lots of space to prep, season and cook! These clients selected Diamond's Caldera Door in Coconut paint with all the upgrades - trash/ recycle cabinet, pull-outs, lazy susan corners, spice drawer, tray pull-out and glass doors. A space to enjoy with the whole family.
Find the right local pro for your project
 Hurst Design Build Remodel
Darren Sinnett
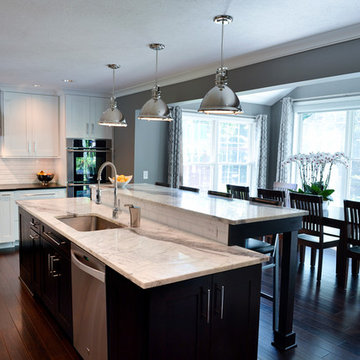
Eat-in kitchen - transitional dark wood floor eat-in kitchen idea in Cleveland with a drop-in sink, recessed-panel cabinets, white backsplash, ceramic backsplash, stainless steel appliances and an island
Eat-in kitchen - transitional dark wood floor eat-in kitchen idea in Cleveland with a drop-in sink, recessed-panel cabinets, white backsplash, ceramic backsplash, stainless steel appliances and an island
 Arcata Cabinet & Design Company
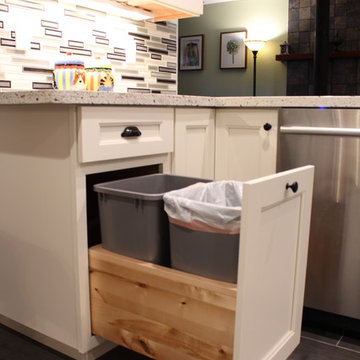
What a breathe of fresh air to be able to see your kids in the other room when you are preparing dinner. A lovely open plan kitchen with lots of space to prep, season and cook! These clients selected Diamond's Caldera Door in Coconut paint with all the upgrades - trash/ recycle cabinet, pull-outs, lazy susan corners, spice drawer, tray pull-out and glass doors. A space to enjoy with the whole family.
 Arcata Cabinet & Design Company
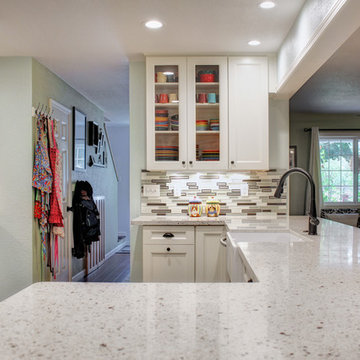
What a breathe of fresh air to be able to see your kids in the other room when you are preparing dinner. A lovely open plan kitchen with lots of space to prep, season and cook! These clients selected Diamond's Caldera Door in Coconut paint with all the upgrades - trash/ recycle cabinet, pull-outs, lazy susan corners, spice drawer, tray pull-out and glass doors. A space to enjoy with the whole family.
 Phoenix Home Remodeling
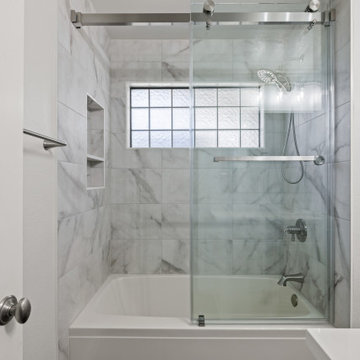
Alisa envisioned a fresh, functional kids' bathroom tailored for young family members. The remodel began by stripping outdated features down to the studs, preparing the space for a bright, inviting update.
The shower area underwent a dramatic upgrade with sleek, matte Bianco tiles from TileShop, set in a clean, horizontal straight stack pattern.
A recessed niche tiled in elegant Calacatta Gold Hex mosaic added stylish storage, complemented by a raised showerhead. Sliding barn-style glass doors with brushed nickel hardware completed the moder shower and tub area.
To maintain practicality, the remodel preserved the existing bathtub and flooring, ensuring a seamless blend between new elements and original features.
In the vanity space, existing cabinets were revitalized with a fresh coat of Sherwin Williams Gossamer Veil paint, and MSI Surfaces’ Premium Quartz countertops in Calacatta Izaro paired with a rectangle sink and a Delta Kayra single-handle faucet.
A framed Klajowp mirror and brushed nickel vanity lighting from Lamps Plus provided the finishing touches to a thoughtfully redesigned space.
The newly transformed kids’ bathroom now meets the family's needs, providing functionality and a delightful aesthetic tailored for everyday use.


 Creative Cabinets & Design LLC
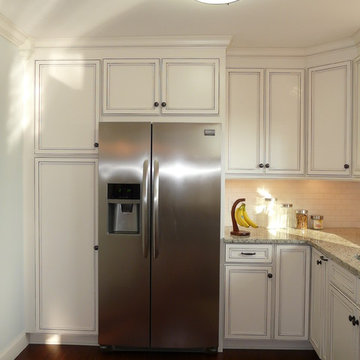
This was originally a tiny U-shaped kitchen. In order to open up the space, we decided to omit cabinets from the left wall to move the refrigerator to the back wall. The range was originally back there. On the left wall where cabinets were removed, we were able to recess a built in pantry to that void above a stairwell. The new range and decorative hood were moved to be more a focal point. The new island provides a great space for people to hang out during gatherings or for the kids to eat their breakfast each day! Extending the cabinetry more into the space gives it a feeling of one big social area. Mom can talk to the family while preparing meals!
 Phoenix Home Remodeling
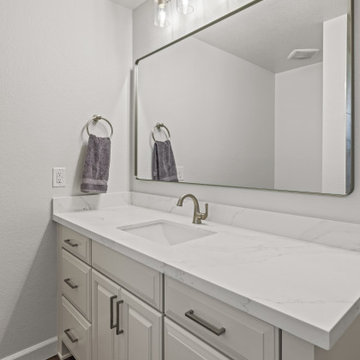
Alisa envisioned a fresh, functional kids' bathroom tailored for young family members. The remodel began by stripping outdated features down to the studs, preparing the space for a bright, inviting update.
The shower area underwent a dramatic upgrade with sleek, matte Bianco tiles from TileShop, set in a clean, horizontal straight stack pattern.
A recessed niche tiled in elegant Calacatta Gold Hex mosaic added stylish storage, complemented by a raised showerhead. Sliding barn-style glass doors with brushed nickel hardware completed the moder shower and tub area.
To maintain practicality, the remodel preserved the existing bathtub and flooring, ensuring a seamless blend between new elements and original features.
In the vanity space, existing cabinets were revitalized with a fresh coat of Sherwin Williams Gossamer Veil paint, and MSI Surfaces’ Premium Quartz countertops in Calacatta Izaro paired with a rectangle sink and a Delta Kayra single-handle faucet.
A framed Klajowp mirror and brushed nickel vanity lighting from Lamps Plus provided the finishing touches to a thoughtfully redesigned space.
The newly transformed kids’ bathroom now meets the family's needs, providing functionality and a delightful aesthetic tailored for everyday use.
 Arcata Cabinet & Design Company
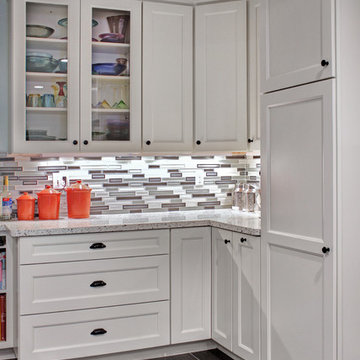
What a breathe of fresh air to be able to see your kids in the other room when you are preparing dinner. A lovely open plan kitchen with lots of space to prep, season and cook! These clients selected Diamond's Caldera Door in Coconut paint with all the upgrades - trash/ recycle cabinet, pull-outs, lazy susan corners, spice drawer, tray pull-out and glass doors. A space to enjoy with the whole family.
 TKS Design Group
Free ebook, Creating the Ideal Kitchen. DOWNLOAD NOW
Designed by: Susan Klimala, CKD, CBD
Photography by: LOMA Studios
For more information on kitchen and bath design ideas go to: www.kitchenstudio-ge.com
 Phoenix Home Remodeling
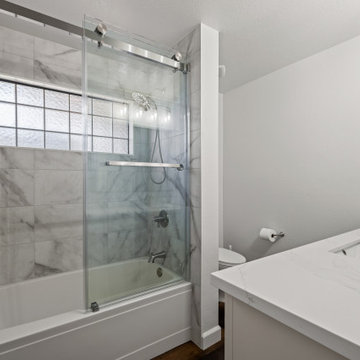
Alisa envisioned a fresh, functional kids' bathroom tailored for young family members. The remodel began by stripping outdated features down to the studs, preparing the space for a bright, inviting update.
The shower area underwent a dramatic upgrade with sleek, matte Bianco tiles from TileShop, set in a clean, horizontal straight stack pattern.
A recessed niche tiled in elegant Calacatta Gold Hex mosaic added stylish storage, complemented by a raised showerhead. Sliding barn-style glass doors with brushed nickel hardware completed the moder shower and tub area.
To maintain practicality, the remodel preserved the existing bathtub and flooring, ensuring a seamless blend between new elements and original features.
In the vanity space, existing cabinets were revitalized with a fresh coat of Sherwin Williams Gossamer Veil paint, and MSI Surfaces’ Premium Quartz countertops in Calacatta Izaro paired with a rectangle sink and a Delta Kayra single-handle faucet.
A framed Klajowp mirror and brushed nickel vanity lighting from Lamps Plus provided the finishing touches to a thoughtfully redesigned space.
The newly transformed kids’ bathroom now meets the family's needs, providing functionality and a delightful aesthetic tailored for everyday use.
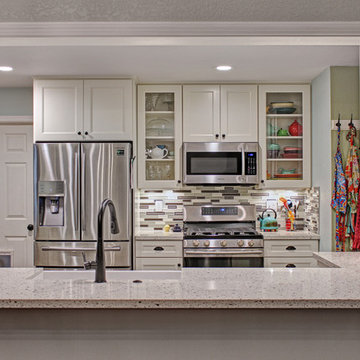 Arcata Cabinet & Design Company
What a breathe of fresh air to be able to see your kids in the other room when you are preparing dinner. A lovely open plan kitchen with lots of space to prep, season and cook! These clients selected Diamond's Caldera Door in Coconut paint with all the upgrades - trash/ recycle cabinet, pull-outs, lazy susan corners, spice drawer, tray pull-out and glass doors. A space to enjoy with the whole family.

 MainStreet Design Build
Working within the kitchen’s original footprint, our creative solution involved updating the island to a larger rectangle shapeb
with more surface area for food prep and dining space. As well as becoming a stunning statement piece with a gorgeous 3” mitered Trillium top, the island now functions as an ideal space for the homeowners and their two young kids to be seated at the island while mom and dad prepare their gourmet meals. It also incorporates an oversized undermount stainless steel sink with a Cove dishwasher and Wolf microwave drawer.
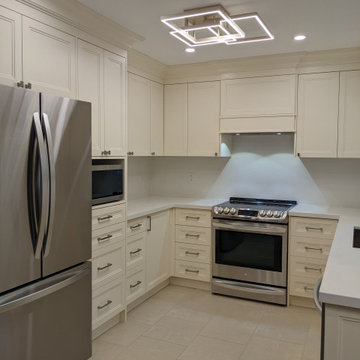
 Sosna Inc
Our clients, a lovely couple with two kids, asked us to renovate their dated Kitchen. Although they were happy with its existing layout, the cupboards were worn out, and did not provide optimal storage.
Through detailed investigation and design, we created an updated space, tailored to their needs. New custom-built cabinets with modern contemporary finishes not only provided optimal storage solutions, but a fresh, update to the Kitchen. Larger countertops provided a more functional preparation area and were complimented beautifully with a matching backsplash.
Re-grouting the floor tiles throughout the Kitchen and Main Floor made the floors look like new again. Updated lighting and paint with soft undertones provide a warm, welcoming feeling.
Overall, the personalized details and updates increased both the functionality and comfort for our clients, creating a home that is unmistakably theirs.
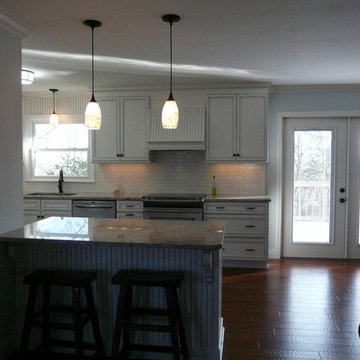 Creative Cabinets & Design LLC
This was originally a tiny U-shaped kitchen. In order to open up the space, we decided to omit cabinets from the left wall to move the refrigerator to the back wall. The range was originally back there. On the left wall where cabinets were removed, we were able to recess a built in pantry to that void above a stairwell. The new range and decorative hood were moved to be more a focal point. The new island provides a great space for people to hang out during gatherings or for the kids to eat their breakfast each day! Extending the cabinetry more into the space gives it a feeling of one big social area. Mom can talk to the family while preparing meals!
 Jana Dahl Design
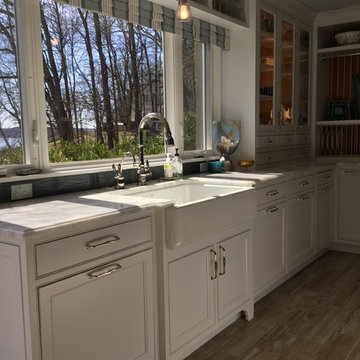
The open kitchen with seating around the island allows for the guests to interact with the hosts while they prepare the meal and have casual dining. Or it just let the kids line for breakfast! large windows brought down close to the counter maximizes the lake views and floods the kitchen with natural light.
 Foster Remodeling Solutions, Inc.
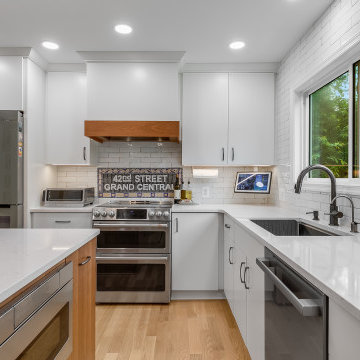
In Fairfax, this family wanted a kitchen that felt more open, functional, and better suited for entertaining. Their existing space lacked flow, storage, and sufficient workspace, so our designer reimagined the layout to create a more efficient and inviting environment.
The result is a beautiful, highly functional kitchen tailored to their lifestyle. With a passion for cooking, the homeowner now enjoys a space where he can easily prepare meals while staying connected with his family. The spacious island has become a favorite gathering spot, where the kids can sit and enjoy meals served right from the kitchen.
Crisp white lacquer Cabico cabinetry paired with Cambria countertops gives the space a clean, polished look while making maintenance effortless. Thoughtful design details and personalized touches throughout the kitchen truly make it feel like home.
 Foster Remodeling Solutions, Inc.
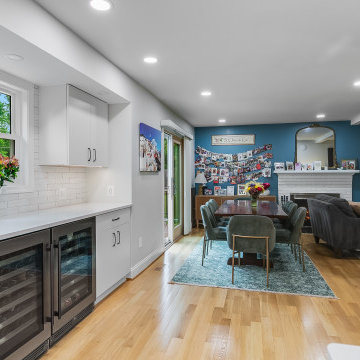
In Fairfax, this family wanted a kitchen that felt more open, functional, and better suited for entertaining. Their existing space lacked flow, storage, and sufficient workspace, so our designer reimagined the layout to create a more efficient and inviting environment.
The result is a beautiful, highly functional kitchen tailored to their lifestyle. With a passion for cooking, the homeowner now enjoys a space where he can easily prepare meals while staying connected with his family. The spacious island has become a favorite gathering spot, where the kids can sit and enjoy meals served right from the kitchen.
Crisp white lacquer Cabico cabinetry paired with Cambria countertops gives the space a clean, polished look while making maintenance effortless. Thoughtful design details and personalized touches throughout the kitchen truly make it feel like home.
 Foster Remodeling Solutions, Inc.
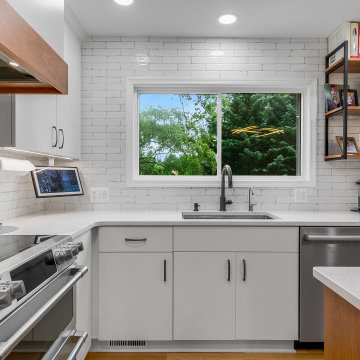
In Fairfax, this family wanted a kitchen that felt more open, functional, and better suited for entertaining. Their existing space lacked flow, storage, and sufficient workspace, so our designer reimagined the layout to create a more efficient and inviting environment.
The result is a beautiful, highly functional kitchen tailored to their lifestyle. With a passion for cooking, the homeowner now enjoys a space where he can easily prepare meals while staying connected with his family. The spacious island has become a favorite gathering spot, where the kids can sit and enjoy meals served right from the kitchen.
Crisp white lacquer Cabico cabinetry paired with Cambria countertops gives the space a clean, polished look while making maintenance effortless. Thoughtful design details and personalized touches throughout the kitchen truly make it feel like home.
12