
Search results for "Preparing kids" in Home Design Ideas


 Interior Changes home design & consulting
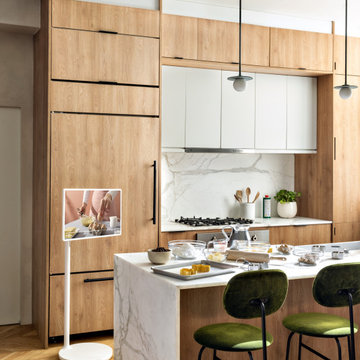
The Kitchen re-design is built around work stations. Clean up, cooking, and preparing meals all work in zones. The island is truly an "island" in that it floats between the living room and the work zones. The deep drawers of the island make it an ideal prep zone where the kids can all be a part, and the table seating grows from the cook zone for easy meal transfer. Every day at the lake is easy and this kitchen layout keeps everyone in the family involved.
 User
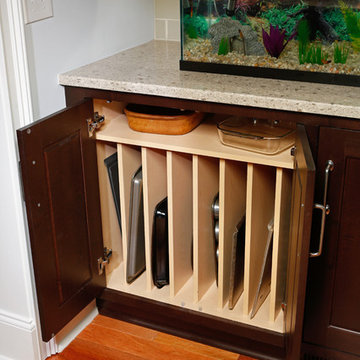
UserIn addition to preparing healthy meals, Mom also takes care of the family sweet tooth by baking often. Because she’s so petite, her trays, cookie sheets, and platters are stored down low, within reach. Keeping each item in a separate cubby allows her to quickly find what she’s looking for, while the neat and orderly arrangement makes her tidy husband happy.
Since the husband has his bar, the wife has her kitchen, and the kids have their corner, the designers also made sure to give a little love the family pets. The fish tank is discreetly tucked away in its own little nook, with a stepstool stowed nearby so the children can access it during feeding time.
Chris Davis Photography
Find the right local pro for your project

 Arcata Cabinet & Design Company
What a breathe of fresh air to be able to see your kids in the other room when you are preparing dinner. A lovely open plan kitchen with lots of space to prep, season and cook! These clients selected Diamond's Caldera Door in Coconut paint with all the upgrades - trash/ recycle cabinet, pull-outs, lazy susan corners, spice drawer, tray pull-out and glass doors. A space to enjoy with the whole family.

 Alair Homes Plano
 Our clients came to us because they were tired of looking at the side of their neighbor’s house from their master bedroom window! Their 1959 Dallas home had worked great for them for years, but it was time for an update and reconfiguration to make it more functional for their family.
They were looking to open up their dark and choppy space to bring in as much natural light as possible in both the bedroom and bathroom. They knew they would need to reconfigure the master bathroom and bedroom to make this happen. They were thinking the current bedroom would become the bathroom, but they weren’t sure where everything else would go.
This is where we came in! Our designers were able to create their new floorplan and show them a 3D rendering of exactly what the new spaces would look like.
The space that used to be the master bedroom now consists of the hallway into their new master suite, which includes a new large walk-in closet where the washer and dryer are now located.
From there, the space flows into their new beautiful, contemporary bathroom. They decided that a bathtub wasn’t important to them but a large double shower was! So, the new shower became the focal point of the bathroom. The new shower has contemporary Marine Bone Electra cement hexagon tiles and brushed bronze hardware. A large bench, hidden storage, and a rain shower head were must-have features. Pure Snow glass tile was installed on the two side walls while Carrara Marble Bianco hexagon mosaic tile was installed for the shower floor.
For the main bathroom floor, we installed a simple Yosemite tile in matte silver. The new Bellmont cabinets, painted naval, are complemented by the Greylac marble countertop and the Brainerd champagne bronze arched cabinet pulls. The rest of the hardware, including the faucet, towel rods, towel rings, and robe hooks, are Delta Faucet Trinsic, in a classic champagne bronze finish. To finish it off, three 14” Classic Possini Euro Ludlow wall sconces in burnished brass were installed between each sheet mirror above the vanity.
In the space that used to be the master bathroom, all of the furr downs were removed. We replaced the existing window with three large windows, opening up the view to the backyard. We also added a new door opening up into the main living room, which was totally closed off before.
Our clients absolutely love their cool, bright, contemporary bathroom, as well as the new wall of windows in their master bedroom, where they are now able to enjoy their beautiful backyard!

 Nar Design Group
Meal preparation & clean-up is a group activity for this family of 5, and full days are spent baking, cooking & canning together. They needed more functional storage and wished for a spacious and beautiful place to congregate and work seamlessly together. The peninsula and non-structural arch that divided the kitchen from the family room were removed in order to create a large open area. Also removed were the dated soffits which instantly created the feeling of higher ceilings and allowed a feature wall of beautiful encaustic tiles to run all the way up behind the custom plaster hood.
Turning and positioning the new island along the width of the window wall gave the family twice as much counter space and seating. The space that was once a hallway became the perfect place to position a dining table. The new 8' window washes the space in an abundance of inviting natural daylight, showcasing views to the greenbelt adjacent to their property. The hand distressed hickory cabinet run - custom designed to house a 5' Galley Workstation - has a furniture feel and its own distinctive hardware.
Classic patterned encaustic tiles and favorite colors were incorporated to reflect the family's preferences for a modern Spanish colonial feel. Wood grain porcelain tile floors make for easy cleanup for an active family with kids and dogs and a pool.
Photo credit: Fred Donham of Photographerlink
 Interior Changes home design & consulting
The Kitchen re-design is built around work stations. Clean up, cooking, and preparing meals all work in zones. The island is truly an "island" in that it floats between the living room and the work zones. The deep drawers of the island make it an ideal prep zone where the kids can all be a part, and the table seating grows from the cook zone for easy meal transfer. Every day at the lake is easy and this kitchen layout keeps everyone in the family involved.



 Hurst Design Build Remodel
Darren Sinnett
Eat-in kitchen - transitional dark wood floor eat-in kitchen idea in Cleveland with a drop-in sink, recessed-panel cabinets, white backsplash, ceramic backsplash, stainless steel appliances and an island
Eat-in kitchen - transitional dark wood floor eat-in kitchen idea in Cleveland with a drop-in sink, recessed-panel cabinets, white backsplash, ceramic backsplash, stainless steel appliances and an island
 Arcata Cabinet & Design Company
What a breathe of fresh air to be able to see your kids in the other room when you are preparing dinner. A lovely open plan kitchen with lots of space to prep, season and cook! These clients selected Diamond's Caldera Door in Coconut paint with all the upgrades - trash/ recycle cabinet, pull-outs, lazy susan corners, spice drawer, tray pull-out and glass doors. A space to enjoy with the whole family.
 Arcata Cabinet & Design Company
What a breathe of fresh air to be able to see your kids in the other room when you are preparing dinner. A lovely open plan kitchen with lots of space to prep, season and cook! These clients selected Diamond's Caldera Door in Coconut paint with all the upgrades - trash/ recycle cabinet, pull-outs, lazy susan corners, spice drawer, tray pull-out and glass doors. A space to enjoy with the whole family.
 Arcata Cabinet & Design Company
What a breathe of fresh air to be able to see your kids in the other room when you are preparing dinner. A lovely open plan kitchen with lots of space to prep, season and cook! These clients selected Diamond's Caldera Door in Coconut paint with all the upgrades - trash/ recycle cabinet, pull-outs, lazy susan corners, spice drawer, tray pull-out and glass doors. A space to enjoy with the whole family.
 Phoenix Home Remodeling
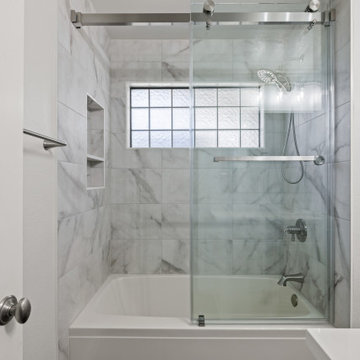
Alisa envisioned a fresh, functional kids' bathroom tailored for young family members. The remodel began by stripping outdated features down to the studs, preparing the space for a bright, inviting update.
The shower area underwent a dramatic upgrade with sleek, matte Bianco tiles from TileShop, set in a clean, horizontal straight stack pattern.
A recessed niche tiled in elegant Calacatta Gold Hex mosaic added stylish storage, complemented by a raised showerhead. Sliding barn-style glass doors with brushed nickel hardware completed the moder shower and tub area.
To maintain practicality, the remodel preserved the existing bathtub and flooring, ensuring a seamless blend between new elements and original features.
In the vanity space, existing cabinets were revitalized with a fresh coat of Sherwin Williams Gossamer Veil paint, and MSI Surfaces’ Premium Quartz countertops in Calacatta Izaro paired with a rectangle sink and a Delta Kayra single-handle faucet.
A framed Klajowp mirror and brushed nickel vanity lighting from Lamps Plus provided the finishing touches to a thoughtfully redesigned space.
The newly transformed kids’ bathroom now meets the family's needs, providing functionality and a delightful aesthetic tailored for everyday use.

 Creative Cabinets & Design LLC
This was originally a tiny U-shaped kitchen. In order to open up the space, we decided to omit cabinets from the left wall to move the refrigerator to the back wall. The range was originally back there. On the left wall where cabinets were removed, we were able to recess a built in pantry to that void above a stairwell. The new range and decorative hood were moved to be more a focal point. The new island provides a great space for people to hang out during gatherings or for the kids to eat their breakfast each day! Extending the cabinetry more into the space gives it a feeling of one big social area. Mom can talk to the family while preparing meals!

 Katherine Sable Design
This navy kid's room is filled with bright moments of orange and yellow. Ralph Lauren's Northern Hemisphere is covering the ceiling, inspiring exploration in space and ocean. A Solar System mobile and light-up Moon provide great fun to this sophisticated yet playful space.
 Phoenix Home Remodeling
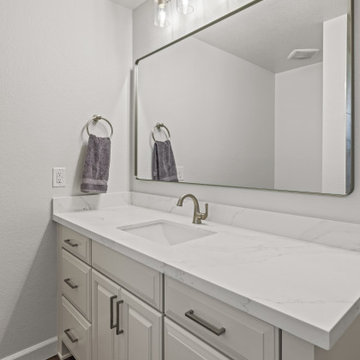
Alisa envisioned a fresh, functional kids' bathroom tailored for young family members. The remodel began by stripping outdated features down to the studs, preparing the space for a bright, inviting update.
The shower area underwent a dramatic upgrade with sleek, matte Bianco tiles from TileShop, set in a clean, horizontal straight stack pattern.
A recessed niche tiled in elegant Calacatta Gold Hex mosaic added stylish storage, complemented by a raised showerhead. Sliding barn-style glass doors with brushed nickel hardware completed the moder shower and tub area.
To maintain practicality, the remodel preserved the existing bathtub and flooring, ensuring a seamless blend between new elements and original features.
In the vanity space, existing cabinets were revitalized with a fresh coat of Sherwin Williams Gossamer Veil paint, and MSI Surfaces’ Premium Quartz countertops in Calacatta Izaro paired with a rectangle sink and a Delta Kayra single-handle faucet.
A framed Klajowp mirror and brushed nickel vanity lighting from Lamps Plus provided the finishing touches to a thoughtfully redesigned space.
The newly transformed kids’ bathroom now meets the family's needs, providing functionality and a delightful aesthetic tailored for everyday use.
 Arcata Cabinet & Design Company
What a breathe of fresh air to be able to see your kids in the other room when you are preparing dinner. A lovely open plan kitchen with lots of space to prep, season and cook! These clients selected Diamond's Caldera Door in Coconut paint with all the upgrades - trash/ recycle cabinet, pull-outs, lazy susan corners, spice drawer, tray pull-out and glass doors. A space to enjoy with the whole family.

 TKS Design Group
Free ebook, Creating the Ideal Kitchen. DOWNLOAD NOW
Designed by: Susan Klimala, CKD, CBD
Photography by: LOMA Studios
For more information on kitchen and bath design ideas go to: www.kitchenstudio-ge.com
 Phoenix Home Remodeling
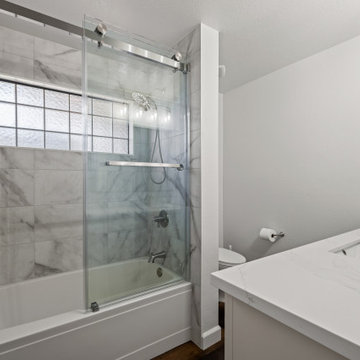
Alisa envisioned a fresh, functional kids' bathroom tailored for young family members. The remodel began by stripping outdated features down to the studs, preparing the space for a bright, inviting update.
The shower area underwent a dramatic upgrade with sleek, matte Bianco tiles from TileShop, set in a clean, horizontal straight stack pattern.
A recessed niche tiled in elegant Calacatta Gold Hex mosaic added stylish storage, complemented by a raised showerhead. Sliding barn-style glass doors with brushed nickel hardware completed the moder shower and tub area.
To maintain practicality, the remodel preserved the existing bathtub and flooring, ensuring a seamless blend between new elements and original features.
In the vanity space, existing cabinets were revitalized with a fresh coat of Sherwin Williams Gossamer Veil paint, and MSI Surfaces’ Premium Quartz countertops in Calacatta Izaro paired with a rectangle sink and a Delta Kayra single-handle faucet.
A framed Klajowp mirror and brushed nickel vanity lighting from Lamps Plus provided the finishing touches to a thoughtfully redesigned space.
The newly transformed kids’ bathroom now meets the family's needs, providing functionality and a delightful aesthetic tailored for everyday use.
 Arcata Cabinet & Design Company
What a breathe of fresh air to be able to see your kids in the other room when you are preparing dinner. A lovely open plan kitchen with lots of space to prep, season and cook! These clients selected Diamond's Caldera Door in Coconut paint with all the upgrades - trash/ recycle cabinet, pull-outs, lazy susan corners, spice drawer, tray pull-out and glass doors. A space to enjoy with the whole family.
 MainStreet Design Build

Working within the kitchen’s original footprint, our creative solution involved updating the island to a larger rectangle shapeb
with more surface area for food prep and dining space. As well as becoming a stunning statement piece with a gorgeous 3” mitered Trillium top, the island now functions as an ideal space for the homeowners and their two young kids to be seated at the island while mom and dad prepare their gourmet meals. It also incorporates an oversized undermount stainless steel sink with a Cove dishwasher and Wolf microwave drawer.
14