
Search results for "Preparing kids" in Home Design Ideas
 Bennett Contracting, Inc.

If a family needs more living space in their home, before considering an addition, the first place to look is the basement. This family in Slingerlands already had a partially finished basement when they contacted Bennett, but they wanted to increase the finished space and modernize their basement. Once completed, the basement stairs lead to a beautiful entertainment center with seating and a great space for the kids to relax. A convenient small bar area allows a spot to prepare snacks for movies. There is plenty of room to add games like a pool table or ping pong table, as well as exercise equipment. Our carpenters Bob and Dom were able to add a new bathroom to the basement, with shower. As per code, we added a new stairwell egress to the basement. They also wanted to make sure they kept plenty of unfinished space for both a work bench, as well as storage. At the end of the day, this house added tons of square footage with functional and comfortable living space.
 Bennett Contracting, Inc.
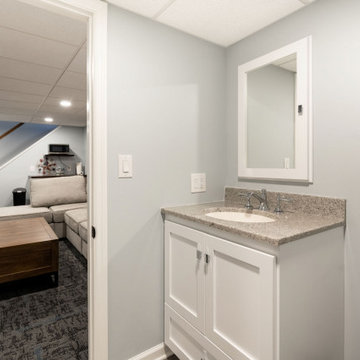
If a family needs more living space in their home, before considering an addition, the first place to look is the basement. This family in Slingerlands already had a partially finished basement when they contacted Bennett, but they wanted to increase the finished space and modernize their basement. Once completed, the basement stairs lead to a beautiful entertainment center with seating and a great space for the kids to relax. A convenient small bar area allows a spot to prepare snacks for movies. There is plenty of room to add games like a pool table or ping pong table, as well as exercise equipment. Our carpenters Bob and Dom were able to add a new bathroom to the basement, with shower. As per code, we added a new stairwell egress to the basement. They also wanted to make sure they kept plenty of unfinished space for both a work bench, as well as storage. At the end of the day, this house added tons of square footage with functional and comfortable living space.
 Bennett Contracting, Inc.

If a family needs more living space in their home, before considering an addition, the first place to look is the basement. This family in Slingerlands already had a partially finished basement when they contacted Bennett, but they wanted to increase the finished space and modernize their basement. Once completed, the basement stairs lead to a beautiful entertainment center with seating and a great space for the kids to relax. A convenient small bar area allows a spot to prepare snacks for movies. There is plenty of room to add games like a pool table or ping pong table, as well as exercise equipment. Our carpenters Bob and Dom were able to add a new bathroom to the basement, with shower. As per code, we added a new stairwell egress to the basement. They also wanted to make sure they kept plenty of unfinished space for both a work bench, as well as storage. At the end of the day, this house added tons of square footage with functional and comfortable living space.
Find the right local pro for your project



 PNJ Property Group
Supporting wall between the kitchen and dining was removed as was the drop ceiling in the kitchen to vault it. 2lb spray foam used in the ceiling.
Huge 9'x5' quartz island with marble effect was chosen ($4500) to keep it bright and is perfect of entertaining. Marble herringbone tile for backsplash with dark grey quartz countertop for contrast. Storage draw on island for additional storage and black granite under-mount sink with touch tap, DW, 3-compartment garbage/recycling pullout & wine fridge are on the other side for full functionality. White shaker style kitchen cabinets were chosen with black hardware for that industrial feel. A small workspace was created for the kids to do homework while preparing dinner or for a small computer/office space.
Industrial & contemporary fixtures used give the space a warm yet fun feel. We are not afraid of colour and the rich blue wall make the kitchen pop out! New french doors were put ($1900 each set) in to replace the old wooden ones and the kitchen one was re-positioned away from the corner to maximize light and space for the desk.
Behind those large doors that are ope in this pic, is a hidden laundry with side-by-side washer/dryer & countertop and storage.
Black-trim square LED pot recessed lights in the ceiling and speaker part of whole-house sound system.


 Manomin Resawn Timbers
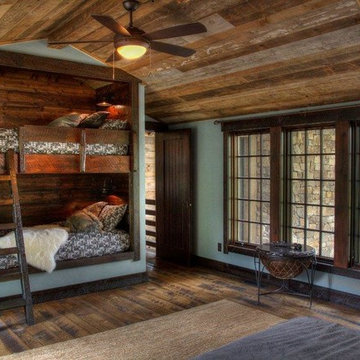
Weathered Antique Flooring and Paneling bring warm honey brown tones into this rustic cabin bunk room, layering reclaimed wood across the floor, ceiling, and built-in bunk bed enclosure for a cohesive, lived-in feel. Each element carries the same natural patina that only comes from decades of aging, tying the whole space together beneath a wall of windows framed by stonework outside.
Sourced directly from a 19th or early 20th century barn, this Weathered Antique wood retains its unique sawn faces and naturally aged character even after more than a hundred years. At Manomin Resawn Timbers, every plank and panel goes through a detailed process of denailing, kiln drying, and precision milling, preserving that antique charm while preparing the wood for a beautiful, functional place in a modern home.
Whether you are a homebuilder, a home remodeling contractor, or a homeowner looking to bring reclaimed wood flooring or paneling into a bedroom, bunk room, or any living space, Manomin Resawn Timbers has been helping people discover the antique charm of reclaimed wood since 2002. Visit our showroom in Hugo, MN or reach out to us with a call or a message to get started.



 MasterBrand Cabinets
A window seat bench is an inviting spot for children to hang out while you prepare dinner. Cabinets shown are Bayport White by Homecrest Cabinetry.
Example of a mid-sized classic l-shaped light wood floor eat-in kitchen design with white cabinets, blue backsplash, subway tile backsplash, stainless steel appliances and brown walls
Example of a mid-sized classic l-shaped light wood floor eat-in kitchen design with white cabinets, blue backsplash, subway tile backsplash, stainless steel appliances and brown walls

 Woodmaster Kitchens
This transitional kitchen design combines amazing stylish and practical features in one space. The result is an elegant, functional, and comfortable kitchen perfect for this busy family home. The Crystal Cabinets shaker style cabinetry features a white finish on the perimeter with a matching custom hood, contrasted by a dark wood finish on the island. This is accented by a white and gray countertop and white tile backsplash with a patterned backsplash feature behind the range. The design also incorporated a full beverage bar with upper glass front cabinet doors, a beverage bar sink, and an undercounter refrigerator. A full walk-in pantry includes white cabinetry with extra countertop work space for small appliances and food preparation. The project also included a mud room, that offers everything a busy household needs, including a bench, open shelving, cabinet lockers, and chalkboards, perfect for keeping the kids school and activity supplies organized.

 Nar Design Group
Meal preparation & clean-up is a group activity for this family of 5, and full days are spent baking, cooking & canning together. They needed more functional storage and wished for a spacious and beautiful place to congregate and work seamlessly together. The peninsula and non-structural arch that divided the kitchen from the family room were removed in order to create a large open area. Also removed were the dated soffits which instantly created the feeling of higher ceilings and allowed a feature wall of beautiful encaustic tiles to run all the way up behind the custom plaster hood.
Turning and positioning the new island along the width of the window wall gave the family twice as much counter space and seating. The space that was once a hallway became the perfect place to position a dining table. The new 8' window washes the space in an abundance of inviting natural daylight, showcasing views to the greenbelt adjacent to their property. The hand distressed hickory cabinet run - custom designed to house a 5' Galley Workstation - has a furniture feel and its own distinctive hardware.
Classic patterned encaustic tiles and favorite colors were incorporated to reflect the family's preferences for a modern Spanish colonial feel. Wood grain porcelain tile floors make for easy cleanup for an active family with kids and dogs and a pool.
Photo credit: Fred Donham of Photographerlink
 Woodmaster Kitchens
This transitional kitchen design combines amazing stylish and practical features in one space. The result is an elegant, functional, and comfortable kitchen perfect for this busy family home. The Crystal Cabinets shaker style cabinetry features a white finish on the perimeter with a matching custom hood, contrasted by a dark wood finish on the island. This is accented by a white and gray countertop and white tile backsplash with a patterned backsplash feature behind the range. The design also incorporated a full beverage bar with upper glass front cabinet doors, a beverage bar sink, and an undercounter refrigerator. A full walk-in pantry includes white cabinetry with extra countertop work space for small appliances and food preparation. The project also included a mud room, that offers everything a busy household needs, including a bench, open shelving, cabinet lockers, and chalkboards, perfect for keeping the kids school and activity supplies organized.

 MyHome Renovation Experts
Complete Renovation
Great room - mid-sized modern light wood floor great room idea in New York with white walls and no fireplace
Great room - mid-sized modern light wood floor great room idea in New York with white walls and no fireplace

 Michael Nash Design, Build & Homes
2011 CAPITAL COTY AWARD HONORABLE MENTION AWARD WINNER
Built circa 1980, a young couple with three children originally purchased this home for their growing family. After four years of karate, soccer, piano and other activities, however, the home was becoming too small to meet their needs.
Problems started upon entering the front foyer. A 25-foot long dark hallway separated the family room and the kitchen, ending in a tiny powder room stuck in the middle of the layout. The kitchen was especially isolated, a cramped L-shaped design with a box bay breakfast bump out that was literally falling apart.
The new design started with the core of the problem—the maze and separation created by the long hallways.
First, the 25’ load bearing wall separating the foyer from family room was totally taken out and replaced with a long supporting beam. A French door replaced a small door and window leading to a screen porch . This action allowed lots of light to get into family and foyer. Then, the powder room was removed and the partition wall between the kitchen and family room was taken down. This created a large open concept design and greatly increased the size of the kitchen.
The box bay was demolished and replaced with new walls and a large window. The plumbing for main sink and dishwasher got relocated into this box bay allowing a total transformation of the space. Now there are cabinets and counters on all sides.
The doorway to the dining room was reconfigured to allow a butler area on its left. While the right side was occupied with new 36” gas range top with a decorative wood hood above it. The refrigerator, microwave/oven and pantries—the space’s tall elements—occupy one wall..
A large Island with a prep sink and beverage center for the kids occupies the center of the layout. Capable of seating up to four, family and friends can now keep the cook company. A large built-in desk area lets the kids do their homework so the parents can supervise while they prepare meals.
Light cabinetry with a touch of caramel glazing and exotic granite countertops by our designers contributed to this kitchen’s elegant design. The contrasting distressed island’s darker finish matches the dinette set and other furnishings.
New hardwood floors were installed throughout the first floor for a seamless look, while recess, pendant and task lighting make the space even brighter. Importantly, there’s plenty of space for parents and kids to hang out together. The kitchen is truly the heart of their home.

 Prestige Custom Building & Construction, Inc.
Staircase - mid-sized traditional wooden straight wood railing staircase idea in New York with painted risers

 LDK Custom Homes
A LDK custom home bar and theater?! What more could this LDK custom home offer?! The contemporary vibe continues throughout this entire custom basement!
 Woodmaster Kitchens
This transitional kitchen design combines amazing stylish and practical features in one space. The result is an elegant, functional, and comfortable kitchen perfect for this busy family home. The Crystal Cabinets shaker style cabinetry features a white finish on the perimeter with a matching custom hood, contrasted by a dark wood finish on the island. This is accented by a white and gray countertop and white tile backsplash with a patterned backsplash feature behind the range. The design also incorporated a full beverage bar with upper glass front cabinet doors, a beverage bar sink, and an undercounter refrigerator. A full walk-in pantry includes white cabinetry with extra countertop work space for small appliances and food preparation. The project also included a mud room, that offers everything a busy household needs, including a bench, open shelving, cabinet lockers, and chalkboards, perfect for keeping the kids school and activity supplies organized.

 Woodmaster Kitchens
This transitional kitchen design combines amazing stylish and practical features in one space. The result is an elegant, functional, and comfortable kitchen perfect for this busy family home. The Crystal Cabinets shaker style cabinetry features a white finish on the perimeter with a matching custom hood, contrasted by a dark wood finish on the island. This is accented by a white and gray countertop and white tile backsplash with a patterned backsplash feature behind the range. The design also incorporated a full beverage bar with upper glass front cabinet doors, a beverage bar sink, and an undercounter refrigerator. A full walk-in pantry includes white cabinetry with extra countertop work space for small appliances and food preparation. The project also included a mud room, that offers everything a busy household needs, including a bench, open shelving, cabinet lockers, and chalkboards, perfect for keeping the kids school and activity supplies organized.
 Woodmaster Kitchens
This transitional kitchen design combines amazing stylish and practical features in one space. The result is an elegant, functional, and comfortable kitchen perfect for this busy family home. The Crystal Cabinets shaker style cabinetry features a white finish on the perimeter with a matching custom hood, contrasted by a dark wood finish on the island. This is accented by a white and gray countertop and white tile backsplash with a patterned backsplash feature behind the range. The design also incorporated a full beverage bar with upper glass front cabinet doors, a beverage bar sink, and an undercounter refrigerator. A full walk-in pantry includes white cabinetry with extra countertop work space for small appliances and food preparation. The project also included a mud room, that offers everything a busy household needs, including a bench, open shelving, cabinet lockers, and chalkboards, perfect for keeping the kids school and activity supplies organized.
 Nar Design Group
Meal preparation & clean-up is a group activity for this family of 5, and full days are spent baking, cooking & canning together. They needed more functional storage and wished for a spacious and beautiful place to congregate and work seamlessly together. The peninsula and non-structural arch that divided the kitchen from the family room were removed in order to create a large open area. Also removed were the dated soffits which instantly created the feeling of higher ceilings and allowed a feature wall of beautiful encaustic tiles to run all the way up behind the custom plaster hood.
Turning and positioning the new island along the width of the window wall gave the family twice as much counter space and seating. The space that was once a hallway became the perfect place to position a dining table. The new 8' window washes the space in an abundance of inviting natural daylight, showcasing views to the greenbelt adjacent to their property. The hand distressed hickory cabinet run - custom designed to house a 5' Galley Workstation - has a furniture feel and its own distinctive hardware.
Classic patterned encaustic tiles and favorite colors were incorporated to reflect the family's preferences for a modern Spanish colonial feel. Wood grain porcelain tile floors make for easy cleanup for an active family with kids and dogs and a pool.
Photo credit: Fred Donham of Photographerlink
17