
Search results for "Preparing kids" in Home Design Ideas
 Roeder Design Austin
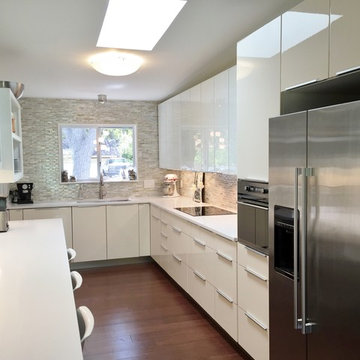
The eat-in kitchen allows for multiple functions at one time; mom can prepare while kids snack or do homework.
Stacey V. Roeder
Example of a minimalist galley dark wood floor enclosed kitchen design in Austin with a single-bowl sink, flat-panel cabinets, white cabinets, quartz countertops, multicolored backsplash, glass tile backsplash and stainless steel appliances
Example of a minimalist galley dark wood floor enclosed kitchen design in Austin with a single-bowl sink, flat-panel cabinets, white cabinets, quartz countertops, multicolored backsplash, glass tile backsplash and stainless steel appliances
 Krzysztof Studzinski
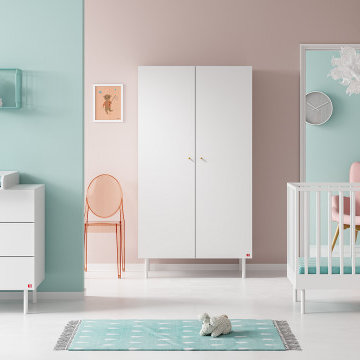
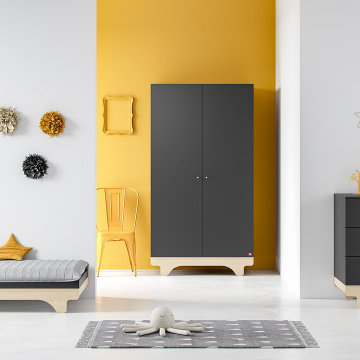
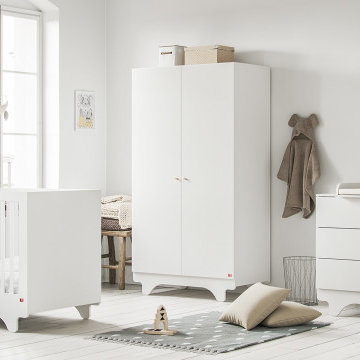
These two beautiful nursery furniture collections are about to be launched this spring. The goal was to design the look of each product and prepare both packshots and interior renderings of these. It really took a bit more than "a while" mostly because of a design process but it definitely was worth it.
Enjoy!
 Krzysztof Studzinski
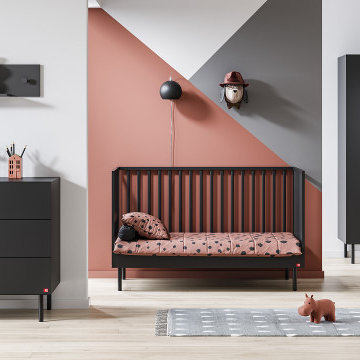
These two beautiful nursery furniture collections are about to be launched this spring. The goal was to design the look of each product and prepare both packshots and interior renderings of these. It really took a bit more than "a while" mostly because of a design process but it definitely was worth it.
Enjoy!
Find the right local pro for your project
 Krzysztof Studzinski
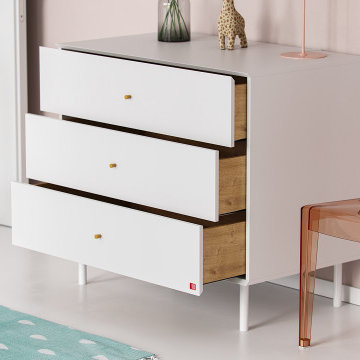
These two beautiful nursery furniture collections are about to be launched this spring. The goal was to design the look of each product and prepare both packshots and interior renderings of these. It really took a bit more than "a while" mostly because of a design process but it definitely was worth it.
Enjoy!
 Krzysztof Studzinski
These two beautiful nursery furniture collections are about to be launched this spring. The goal was to design the look of each product and prepare both packshots and interior renderings of these. It really took a bit more than "a while" mostly because of a design process but it definitely was worth it.
Enjoy!
 Krzysztof Studzinski
These two beautiful nursery furniture collections are about to be launched this spring. The goal was to design the look of each product and prepare both packshots and interior renderings of these. It really took a bit more than "a while" mostly because of a design process but it definitely was worth it.
Enjoy!
 Inspired Closets Delmarva
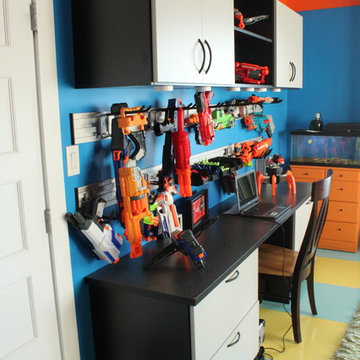
This client's young son was overrun with a Nerf gun arsenal so large it threatened a takeover of his bedroom! Instead of retreat, fortifications were built to hold his massive armory with style. Slat wall with hooks hold several guns and storage bins for foam ammo. Open shelving showcases prized pieces. And extra large drawers and cabinets keep countless others stored away. Preparations were made for the future as well, with plenty of counter space for homework and study. With its masculine finish in Grey and Midnight Black, this unique system will bolster him through boyhood battles and beyond. He may outgrow Nerf guns, but he'll never outgrow this!


 New Generation Wallcovering Inc.
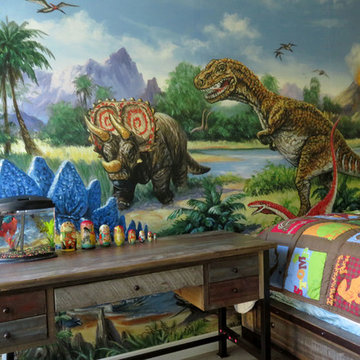
For that dino-loving kid, this peel and stick by Murals Your Way is super cool. Also available as a wallpaper, the benefit of a peel and stick installation is a cleaner removal when it's time to redecorate, given the correct wall preparation beforehand.
 Intents Construction LLC
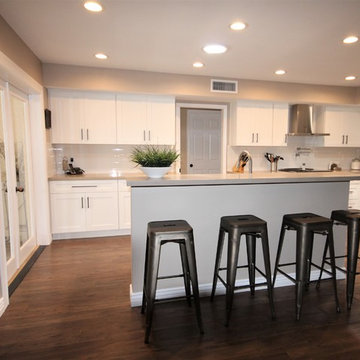
Kids and guests alike can enjoy snacking at the island while dinner is being prepared in the kitchen.
Intents Construction LLC
Elegant kitchen photo in Phoenix
Elegant kitchen photo in Phoenix
 Key Organizing
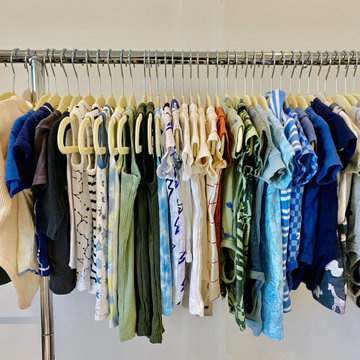
This nursery project helped first-time parents feel prepared for their new arrival. All clothing was organized by size and style.


 New Generation Wallcovering Inc.
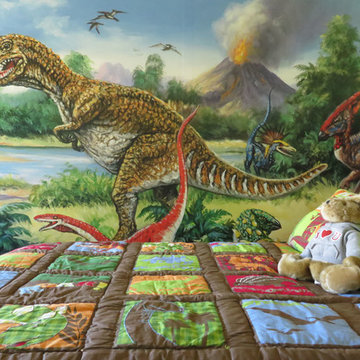
For that dino-loving kid, this peel and stick by Murals Your Way is super cool. Also available as a wallpaper, the benefit of a peel and stick installation is a cleaner removal when it's time to redecorate, given the correct wall preparation beforehand.
 zdes_db
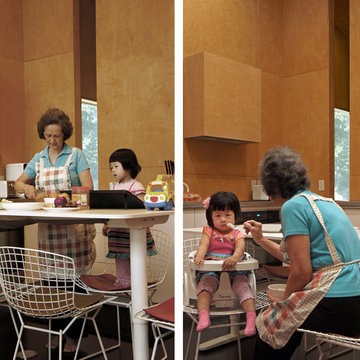
The adjustable dining table can be used as food preparation table, work desk or low table for kids. The gap at the wall allows view to outside greenery while using the sink. It also helps making dining area feels more spacious. Photo by Paul Hester.
 Inspired Closets Delmarva

This client's young son was overrun with a Nerf gun arsenal so large it threatened a takeover of his bedroom! Instead of retreat, fortifications were built to hold his massive armory with style. Slat wall with hooks hold several guns and storage bins for foam ammo. Open shelving showcases prized pieces. And extra large drawers and cabinets keep countless others stored away. Preparations were made for the future as well, with plenty of counter space for homework and study. With its masculine finish in Grey and Midnight Black, this unique system will bolster him through boyhood battles and beyond. He may outgrow Nerf guns, but he'll never outgrow this!
 New Generation Wallcovering Inc.
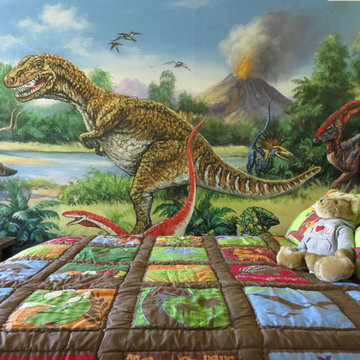
For that dino-loving kid, this peel and stick by Murals Your Way is super cool. Also available as a wallpaper, the benefit of a peel and stick installation is a cleaner removal when it's time to redecorate, given the correct wall preparation beforehand.
 Hoi Ning Wong
Photo: Hoi Ning Wong © 2014 Houzz

Photo of a mid-century modern landscaping in San Francisco.
Photo of a mid-century modern landscaping in San Francisco.
 Inspired Closets Delmarva
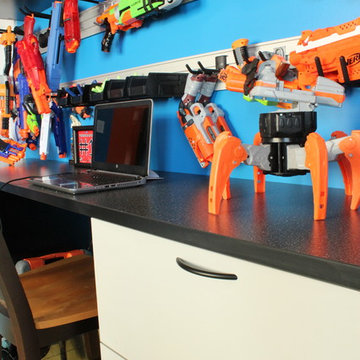
This client's young son was overrun with a Nerf gun arsenal so large it threatened a takeover of his bedroom! Instead of retreat, fortifications were built to hold his massive armory with style. Slat wall with hooks hold several guns and storage bins for foam ammo. Open shelving showcases prized pieces. And extra large drawers and cabinets keep countless others stored away. Preparations were made for the future as well, with plenty of counter space for homework and study. With its masculine finish in Grey and Midnight Black, this unique system will bolster him through boyhood battles and beyond. He may outgrow Nerf guns, but he'll never outgrow this!

 Advance Design Studio, Ltd.
Karen and Chad of Tower Lakes, IL were tired of their unfinished basement functioning as nothing more than a storage area and depressing gym. They wanted to increase the livable square footage of their home with a cohesive finished basement design, while incorporating space for the kids and adults to hang out.
“We wanted to make sure that upon renovating the basement, that we can have a place where we can spend time and watch movies, but also entertain and showcase the wine collection that we have,” Karen said.
After a long search comparing many different remodeling companies, Karen and Chad found Advance Design Studio. They were drawn towards the unique “Common Sense Remodeling” process that simplifies the renovation experience into predictable steps focused on customer satisfaction.
“There are so many other design/build companies, who may not have transparency, or a focused process in mind and I think that is what separated Advance Design Studio from the rest,” Karen said.
Karen loved how designer Claudia Pop was able to take very high-level concepts, “non-negotiable items” and implement them in the initial 3D drawings. Claudia and Project Manager DJ Yurik kept the couple in constant communication through the project. “Claudia was very receptive to the ideas we had, but she was also very good at infusing her own points and thoughts, she was very responsive, and we had an open line of communication,” Karen said.
A very important part of the basement renovation for the couple was the home gym and sauna. The “high-end hotel” look and feel of the openly blended work out area is both highly functional and beautiful to look at. The home sauna gives them a place to relax after a long day of work or a tough workout. “The gym was a very important feature for us,” Karen said. “And I think (Advance Design) did a very great job in not only making the gym a functional area, but also an aesthetic point in our basement”.
An extremely unique wow-factor in this basement is the walk in glass wine cellar that elegantly displays Karen and Chad’s extensive wine collection. Immediate access to the stunning wet bar accompanies the wine cellar to make this basement a popular spot for friends and family.
The custom-built wine bar brings together two natural elements; Calacatta Vicenza Quartz and thick distressed Black Walnut. Sophisticated yet warm Graphite Dura Supreme cabinetry provides contrast to the soft beige walls and the Calacatta Gold backsplash. An undermount sink across from the bar in a matching Calacatta Vicenza Quartz countertop adds functionality and convenience to the bar, while identical distressed walnut floating shelves add an interesting design element and increased storage. Rich true brown Rustic Oak hardwood floors soften and warm the space drawing all the areas together.
Across from the bar is a comfortable living area perfect for the family to sit down at a watch a movie. A full bath completes this finished basement with a spacious walk-in shower, Cocoa Brown Dura Supreme vanity with Calacatta Vicenza Quartz countertop, a crisp white sink and a stainless-steel Voss faucet.
Advance Design’s Common Sense process gives clients the opportunity to walk through the basement renovation process one step at a time, in a completely predictable and controlled environment. “Everything was designed and built exactly how we envisioned it, and we are really enjoying it to it’s full potential,” Karen said.
Constantly striving for customer satisfaction, Advance Design’s success is heavily reliant upon happy clients referring their friends and family. “We definitely will and have recommended Advance Design Studio to friends who are looking to embark on a remodeling project small or large,” Karen exclaimed at the completion of her project.


 Cabinets Express
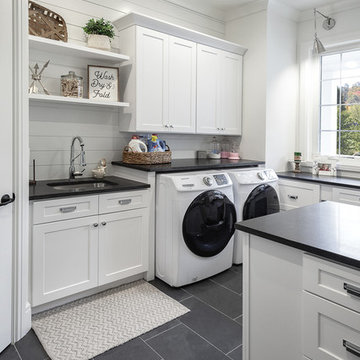
This is a Laundry Room Plus! We’re seeing more and more homeowners taking advantage of this space to include extra square feet and features to help improve the way your family lives. They wanted a space where the children could work on crafts – glue, paint, color – and they could be close by Mom on the first floor. She can be preparing dinner and still see the kids working on crafts in the laundry room. Better yet, she can be doing laundry and the kids are right there completely entertained!
5