
Search results for "Preparing kids" in Home Design Ideas
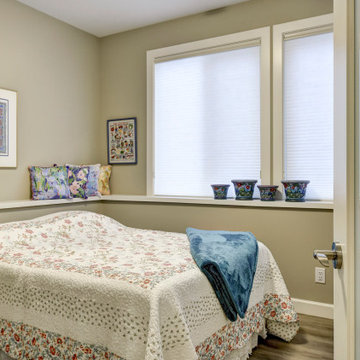


 Dianne Davant and Associates
Master Bedroom with Red Bed Frame and custom drapery and bedding.
Bedroom - traditional master light wood floor bedroom idea in Charlotte
Bedroom - traditional master light wood floor bedroom idea in Charlotte
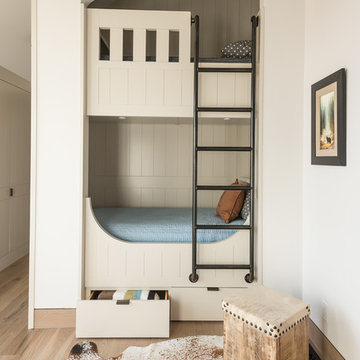
 JLF & Associates, Inc.
Bedroom transitional gender-neutral light wood floor and beige floor kids' bedroom photo with white walls
Find the right local pro for your project
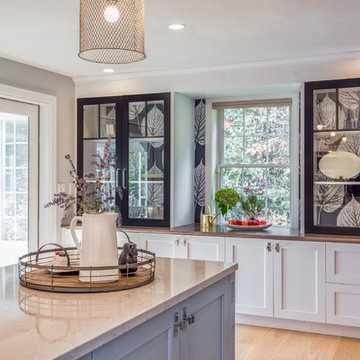
 New England Design Elements
seacoast real estate Photography
Kitchen - transitional kitchen idea in Manchester
Kitchen - transitional kitchen idea in Manchester

 Amanda Lantz Interiors
Designed by Interior Designer, A. Lantz Design, this Lake Charlevoix project was featured on the cover of Traditional Home magazine!
This whimsy guest bedroom suite encompasses all things sailing! An ode to lake life, custom sail boat drapery adorns the windows while a vintage sail boat lithograph art piece hangs above the iron bed. Red stripe bedding with blue and tab pillows pop on the crisp white bed sheets while a vintage quilt hangs off the bed. The wall sconces allow for more room on the navy blue wicker side tables and the room is anchored by a beautiful, cozy navy and cream striped rug.

 Linc Thelen Design
Transitional single-wall dark wood floor wet bar photo in Chicago with flat-panel cabinets and dark wood cabinets
 Inspired Closets Delmarva
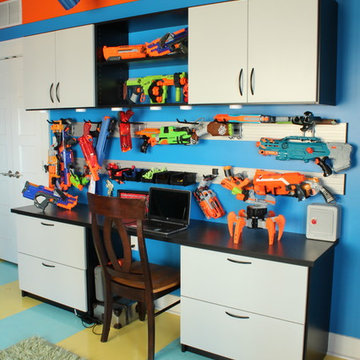
This client's young son was overrun with a Nerf gun arsenal so large it threatened a takeover of his bedroom! Instead of retreat, fortifications were built to hold his massive armory with style. Slat wall with hooks hold several guns and storage bins for foam ammo. Open shelving showcases prized pieces. And extra large drawers and cabinets keep countless others stored away. Preparations were made for the future as well, with plenty of counter space for homework and study. With its masculine finish in Grey and Midnight Black, this unique system will bolster him through boyhood battles and beyond. He may outgrow Nerf guns, but he'll never outgrow this!


 Babb Custom Homes
Scott Smallin

Hallway - mid-sized traditional dark wood floor and brown floor hallway idea with beige walls
Hallway - mid-sized traditional dark wood floor and brown floor hallway idea with beige walls
 Inspired Closets Delmarva
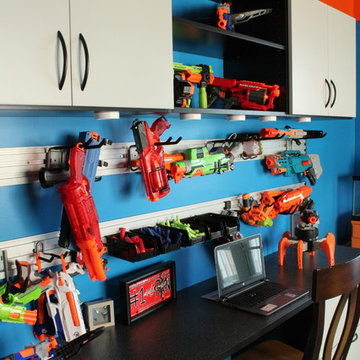
This client's young son was overrun with a Nerf gun arsenal so large it threatened a takeover of his bedroom! Instead of retreat, fortifications were built to hold his massive armory with style. Slat wall with hooks hold several guns and storage bins for foam ammo. Open shelving showcases prized pieces. And extra large drawers and cabinets keep countless others stored away. Preparations were made for the future as well, with plenty of counter space for homework and study. With its masculine finish in Grey and Midnight Black, this unique system will bolster him through boyhood battles and beyond. He may outgrow Nerf guns, but he'll never outgrow this!


 Sigmar
Petr Krejci
Example of a classic medium tone wood floor dining room design in London with gray walls and a standard fireplace
Example of a classic medium tone wood floor dining room design in London with gray walls and a standard fireplace
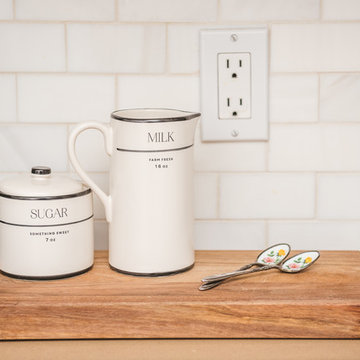
 AC Interiors Design & Build
This custom bench seating makes incredible use of otherwise "dead" hallway space. The cushions lift up to provide ample storage for occasional items and the custom pillows provide a great space for kids and guests to relax while dinner is being prepared.

 Rikki Snyder
Photo: Rikki Snyder © 2016 Houzz
Example of an eclectic living room design in New York with multicolored walls
Example of an eclectic living room design in New York with multicolored walls
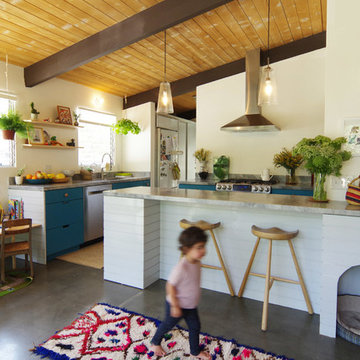
 Bunch Design
Kitchen, bathroom and partial renovation of a residence. Design intent was to create a design complimentary to the existing mid century house while introducing hints and love of Japanese lifestyle.
Photographed by: Bo Sundius

 Progressive Design Build
The Challenge
This beautiful waterfront home was begging for an update. Our clients wanted a contemporary design with modern finishes. They craved improved functionality in the kitchen, hardwood flooring in the living areas, and a spacious walk-in closet in the master bathroom. With two children in school, our clients also needed the project completed during their summer vacation – leaving a slim 90 days for the entire remodel. Could we do it? …Challenge accepted!
Our Solution
With their active summer travel schedule, our clients elected to vacate their home for the duration of the project. This was ideal for the intrusive nature of the scope of work.
In preparation, our design team created a project plan to suit our client’s needs. With such a clear timeline, we were able to select and order long-lead items in plenty of time for the project start date.
In the kitchen, we rearranged the layout to provide superior ventilation for the cooktop on the exterior wall. We added two large storage cabinets with glass doors, accented by a sleek mosaic backsplash of glass tile. We also incorporated a large contemporary waterfall island into the room. With seating at one end, the island provides both increased functionality and an eye-catching focal point for the center of the room. On the interior wall of the kitchen, we maximized storage with a wall of built-in cabinetry – complete with pullout pantry cabinets, a double oven, and a large stainless refrigerator.
Our clients wisely chose rich, dark-colored wood flooring to add warmth to the contemporary design. After installing the flooring in the kitchen, we brought it into the main living areas as well. In the great room, we wrapped the existing gas fireplace in a neutral stack stone. The effect of the stone on the media and window wall is breathtaking.
In the master bathroom, we expanded the closet by pushing the wall back into the adjacent pass-through hallway. The new walk-in closet now includes an impressive closet organization system.
Returning to the master bathroom, we removed the single vanity and repositioned the toilet, allowing for a new, curb-less glass shower and a his-and-hers vanity. The entire vanity and shower wall is finished in white 12×24 porcelain tile. The vertical glass mosaic accent band and backlit floating mirrors add to the clean, modern style. To the left of the master bathroom entry, we even added a matching make-up area.
Finally, we installed a number of elegant enhancements in the remaining rooms. The clients chose a bronze metal relief accent wall as well as some colorful finishes and artwork for the entry and hallway.
Exceptional Results
Our clients were simply thrilled with the final product! Not only did they return from their summer vacation to a gorgeous home remodel, but we concluded the project a full week ahead of schedule. As a result, the family was able to move in sooner than planned, giving them plenty of time to acclimate to the renovated space before their kids returned to school. Ultimately, we provided the outstanding results and customer experience that our clients had been searching for.
“We met with many other contractors leading up to signing with Progressive Design Build. When we met Mike, we finally felt safe. We had heard so many horror stories about contractors! Progressive was the best move we could have made. They made our dream house become a reality. Vernon was in charge of our project and everything went better than we expected. Our project was completed earlier than expected, too. Our questions and concerns were dealt with quickly and professionally, the job site was always clean, and all subs were friendly and professional. We had a wonderful experience with Progressive Design Build. We’re so grateful we found them.” – The Mader Family
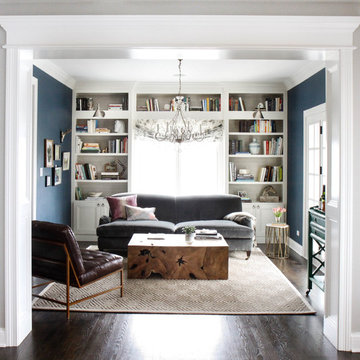
 User
UserLiving room - mid-sized transitional enclosed dark wood floor and brown floor living room idea in Chicago with blue walls, no fireplace and no tv
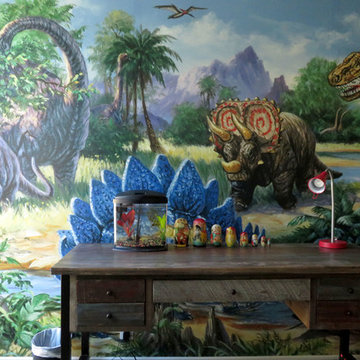
 New Generation Wallcovering Inc.
For that dino-loving kid, this peel and stick by Murals Your Way is super cool. Also available as a wallpaper, the benefit of a peel and stick installation is a cleaner removal when it's time to redecorate, given the correct wall preparation beforehand.
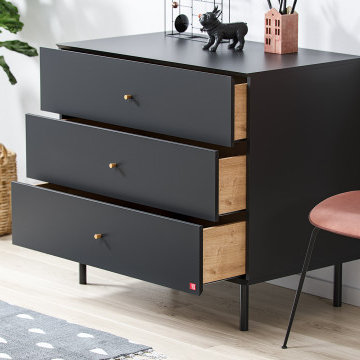
 Krzysztof Studzinski
These two beautiful nursery furniture collections are about to be launched this spring. The goal was to design the look of each product and prepare both packshots and interior renderings of these. It really took a bit more than "a while" mostly because of a design process but it definitely was worth it.
Enjoy!
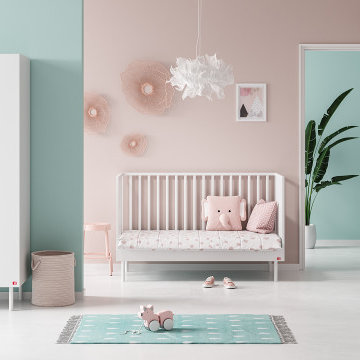 Krzysztof Studzinski
These two beautiful nursery furniture collections are about to be launched this spring. The goal was to design the look of each product and prepare both packshots and interior renderings of these. It really took a bit more than "a while" mostly because of a design process but it definitely was worth it.
Enjoy!
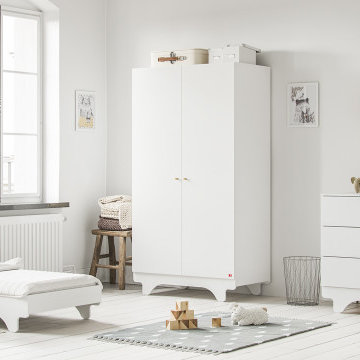 Krzysztof Studzinski
These two beautiful nursery furniture collections are about to be launched this spring. The goal was to design the look of each product and prepare both packshots and interior renderings of these. It really took a bit more than "a while" mostly because of a design process but it definitely was worth it.
Enjoy!
4