
Search results for "Preparing kids" in Home Design Ideas
 Cabinets Express
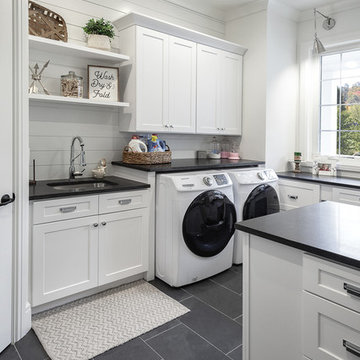
This is a Laundry Room Plus! We’re seeing more and more homeowners taking advantage of this space to include extra square feet and features to help improve the way your family lives. They wanted a space where the children could work on crafts – glue, paint, color – and they could be close by Mom on the first floor. She can be preparing dinner and still see the kids working on crafts in the laundry room. Better yet, she can be doing laundry and the kids are right there completely entertained!
 Birdie Miller Designs
Levi Miller http://www.levimillerphotography.com/

New kitchen installed... The island will serve many beachy kitchen functions. From rainy day puzzel and game playing with the kids, to shucking clams and preparing freach caught fish and crabs.
 Designscapes Colorado Inc.

Rustic pavers throughout the space allows kids to drift between the indoor game room and pool safely, as adults prepare lunch in the outdoor barbecue area.
Find the right local pro for your project
 Gerry Dunleavy Construction
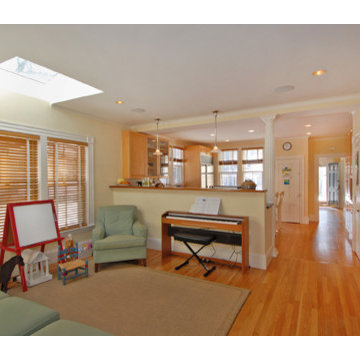
A half wall with support column allows full view from the kitchen to the play area so parents can watch the kids while preparing meals.
Playroom - large traditional gender-neutral light wood floor playroom idea in Boston with beige walls
Playroom - large traditional gender-neutral light wood floor playroom idea in Boston with beige walls
 Nar Design Group
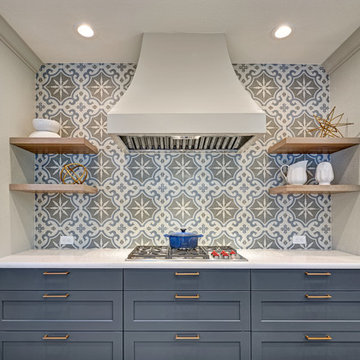
Meal preparation & clean-up is a group activity for this family of 5, and full days are spent baking, cooking & canning together. They needed more functional storage and wished for a spacious and beautiful place to congregate and work seamlessly together. The peninsula and non-structural arch that divided the kitchen from the family room were removed in order to create a large open area. Also removed were the dated soffits which instantly created the feeling of higher ceilings and allowed a feature wall of beautiful encaustic tiles to run all the way up behind the custom plaster hood.
Turning and positioning the new island along the width of the window wall gave the family twice as much counter space and seating. The space that was once a hallway became the perfect place to position a dining table. The new 8' window washes the space in an abundance of inviting natural daylight, showcasing views to the greenbelt adjacent to their property. The hand distressed hickory cabinet run - custom designed to house a 5' Galley Workstation - has a furniture feel and its own distinctive hardware.
Classic patterned encaustic tiles and favorite colors were incorporated to reflect the family's preferences for a modern Spanish colonial feel. Wood grain porcelain tile floors make for easy cleanup for an active family with kids and dogs and a pool.
Photo credit: Fred Donham of Photographerlink
 Chango
Architecture, Interior Design, Custom Furniture Design & Art Curation by Chango & Co.

Example of a large classic boy light wood floor and brown floor nursery design in New York with blue walls
Example of a large classic boy light wood floor and brown floor nursery design in New York with blue walls
 KITCHEN DESIGN PLUS
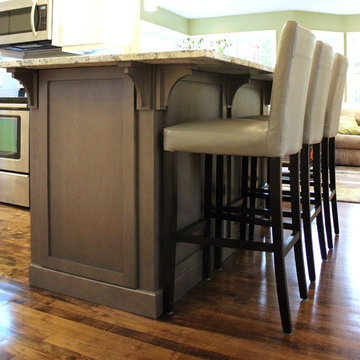
This family of 5 was tapped out for storage. With all the kids in sports several times a week and a kitchen that was more about style (in the '80's) then function, the homeowners were done with this outdated way of living.
We relocated the fridge, provided a proper pantry, and spaced out the range so maybe... just maybe 2 people could prepare a lovely dinner together.


 KITCHEN DESIGN PLUS
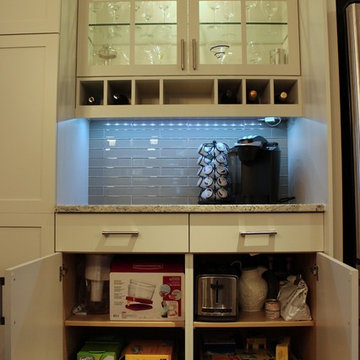
This family of 5 was tapped out for storage. With all the kids in sports several times a week and a kitchen that was more about style (in the '80's) then function, the homeowners were done with this outdated way of living.
We relocated the fridge, provided a proper pantry, and spaced out the range so maybe... just maybe 2 people could prepare a lovely dinner together.
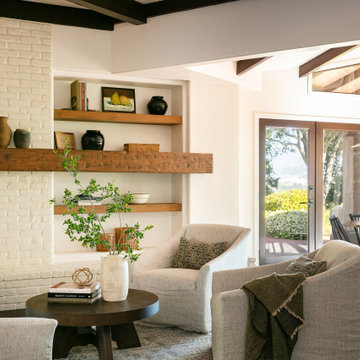
 Caileen Designs
This great room adjacent to the kitchen houses both a sitting area with double sided fireplace and a casual dining area for everyday meals. The sitting area is the perfect place for guests or family to relax while meals are being prepared, or for parents to socialize while their kids are in the family room on the other side of the fireplace. The slip covered linen chairs swivel to make the space more dynamic.

 CarsonSpeer Builders
This mid-century modern was a full restoration back to this home's former glory. The vertical grain fir ceilings were reclaimed, refinished, and reinstalled. The floors were a special epoxy blend to imitate terrazzo floors that were so popular during this period. Reclaimed light fixtures, hardware, and appliances put the finishing touches on this remodel.
Photo credit - Inspiro 8 Studios
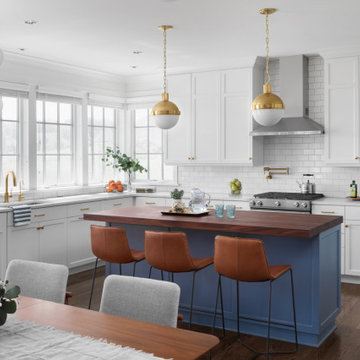
 Deep River Partners
Busy family living with small children requires a watchful eye. The open floor plan from the Great Room into the casual Dining and Kitchen areas compliment the functionality for adults and kids whether relaxing, dining or preparing the next meal. Modern light fixtures in brushed gold tie in with the cabinet and door hardware. The light/dark design theme is seen in the warm tones from the wooden table, flooring, leather bar stools and butcher block island to balance the white cabinetry, quartz countertops and subway tile backsplash.

 Joie De Vie Interiors
This kitchen is personality packed; as unique as the homeowner. Civil war era trusses, soapstone counters, distressed painted wood cabinetry, massive island, hand crafted and painted terra cotta back splash tiles, and pine plank flooring all serve to fashion a kitchen for baking cookies with the kids, preparing huge holiday meals, and hanging out with the family!
Design assistance, Joie de Vie Interiors
Brent Cornman construction
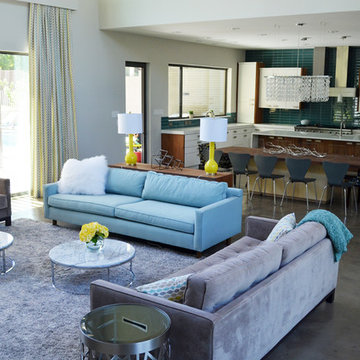
 Sarah Greenman
Photo: Sarah Greenman © 2014 Houzz
Design: New Leaf Construction
Example of a trendy formal and open concept concrete floor living room design in Dallas with white walls
Example of a trendy formal and open concept concrete floor living room design in Dallas with white walls
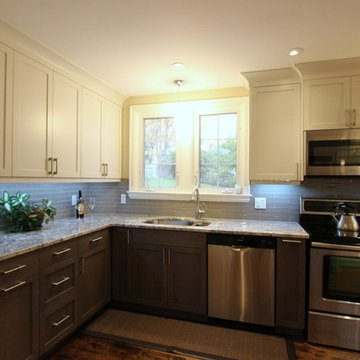 KITCHEN DESIGN PLUS
This family of 5 was tapped out for storage. With all the kids in sports several times a week and a kitchen that was more about style (in the '80's) then function, the homeowners were done with this outdated way of living.
We relocated the fridge, provided a proper pantry, and spaced out the range so maybe... just maybe 2 people could prepare a lovely dinner together.

 Creekside Homes Inc
James Elliott
Project Manager
Bringing years of project management experience to the team, James says he long ago discovered the rewards of seeing happy new homeowners. The important values of preparation, hard work, and respect are inherently embedded into what he does within Creekside Homes. James “lives it up” doing the things he loved as a kid: Fishing, hunting, camping and hiking. And he always loves his sports.
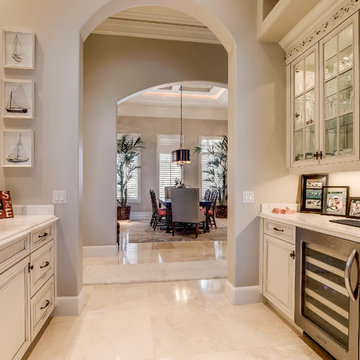
 EDC INTERIORS INC
Photo by Bruce Frame. The butler's pantry is a convenient food storage and preparation area that is situated between the formal dining area and the breakfast nook. The custom cabinetry continues throughout the kitchen and bathrooms.
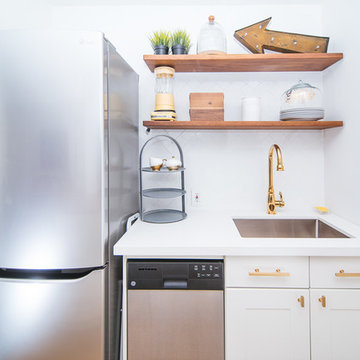
 AC Interiors Design & Build
This custom bench seating makes incredible use of otherwise "dead" hallway space. The cushions lift up to provide ample storage for occasional items and the custom pillows provide a great space for kids and guests to relax while dinner is being prepared.

 42 North Custom Homes LLC
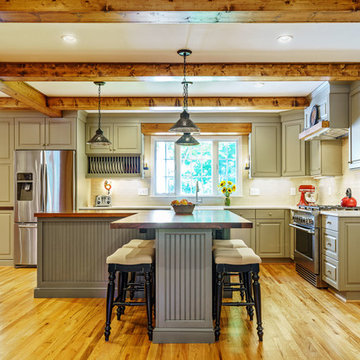
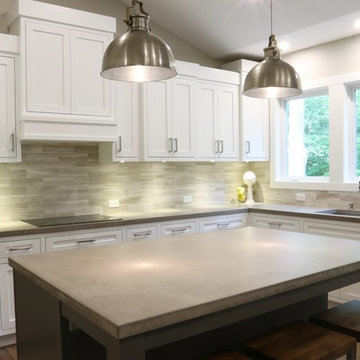
Open concept kitchen - large transitional l-shaped dark wood floor open concept kitchen idea in Grand Rapids with an undermount sink, shaker cabinets, white cabinets, quartz countertops, beige backsplash, porcelain backsplash, stainless steel appliances and an island
 User
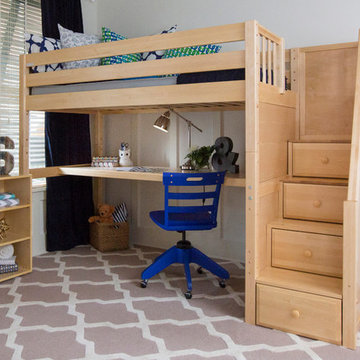
UserHave you seen our new long desks? They fit perfectly under our high lofts like our best selling, "Star" bed. They provide so much space for middle and high schoolers to study and focus. As you prepare your child and his or her room for Back to School, you might want to start your bedroom furniture search with the Star high loft with desk!
6