
Search results for "Presence">presence." in Home Design Ideas

 Beechwood Homes
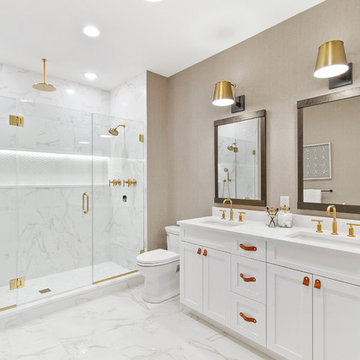
Inspiration for a transitional white tile white floor alcove shower remodel in New York with shaker cabinets, white cabinets, beige walls, an undermount sink, a hinged shower door and white countertops

Find the right local pro for your project
 Bittoni Architects

A radical remodel of a modest beach bungalow originally built in 1913 and relocated in 1920 to its current location, blocks from the ocean.
The exterior of the Bay Street Residence remains true to form, preserving its inherent street presence. The interior has been fully renovated to create a streamline connection between each interior space and the rear yard. A 2-story rear addition provides a master suite and deck above while simultaneously creating a unique space below that serves as a terraced indoor dining and living area open to the outdoors.
Photographer: Taiyo Watanabe
 Nicole Arnold Interiors


We transformed a Georgian brick two-story built in 1998 into an elegant, yet comfortable home for an active family that includes children and dogs. Although this Dallas home’s traditional bones were intact, the interior dark stained molding, paint, and distressed cabinetry, along with dated bathrooms and kitchen were in desperate need of an overhaul. We honored the client’s European background by using time-tested marble mosaics, slabs and countertops, and vintage style plumbing fixtures throughout the kitchen and bathrooms. We balanced these traditional elements with metallic and unique patterned wallpapers, transitional light fixtures and clean-lined furniture frames to give the home excitement while maintaining a graceful and inviting presence. We used nickel lighting and plumbing finishes throughout the home to give regal punctuation to each room. The intentional, detailed styling in this home is evident in that each room boasts its own character while remaining cohesive overall.
 Soucie Horner, Ltd.

An outstanding collection of Art Deco furnishings, lighting, artwork, and accessories imbues this full-floor, Lake Shore Drive condominium with uncommon presence. Tailored in style and masculine in hue, it cocoons even as it welcomes light and views. Macassar ebony millwork and travertine floors evince its luxurious architectural side; sumptuous materials including silk velvet, cashmere, and shagreen articulate exquisite decorative elegance – as do pashmina draperies and parchment-covered walls. Also climbing walls: poetry, in this case written by the owner’s son and artistically hand-lettered by a local artisan. Layered in the extreme and collected over time, interiors exemplify the owner’s vocation as a jewelry designer, avocation as a world traveler, and passion for detail in measures both large and small. Embellished by a wide-ranging collection of sophisticated artworks – think everything from vintage New Yorker covers to a graphic Lichtenstein – it is a testament to the decorative power of self-assurance.
Photo: Werner Straube

 Moya Living

Trendy light wood floor dining room photo in Orange County with green walls, a standard fireplace and a brick fireplace
 ThompsonBrooks,Inc.
Cheng Design

Minimalist bathroom photo in San Francisco with an integrated sink, open cabinets, medium tone wood cabinets, stainless steel countertops, gray walls and an undermount tub
Minimalist bathroom photo in San Francisco with an integrated sink, open cabinets, medium tone wood cabinets, stainless steel countertops, gray walls and an undermount tub

 Seaside Builders Of Delray Beach, Florida
Living Room

Large trendy formal and open concept porcelain tile and beige floor living room photo in Other with white walls, a ribbon fireplace, a concrete fireplace and no tv
Large trendy formal and open concept porcelain tile and beige floor living room photo in Other with white walls, a ribbon fireplace, a concrete fireplace and no tv

 JH Builders
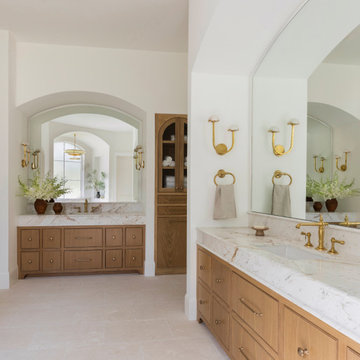
brass faucet, brass sconces, single handle faucet, circular mirror, gold faucet, mosaic floor tile, nest thermostat, pocket door,
Example of a transitional white tile and mosaic tile gray floor bathroom design in Other with green cabinets, beige walls, an undermount sink, white countertops and flat-panel cabinets
Example of a transitional white tile and mosaic tile gray floor bathroom design in Other with green cabinets, beige walls, an undermount sink, white countertops and flat-panel cabinets
 M&P Design Group

Offering a sophisticated and peaceful presence, this home couples comfortable living with editorial design. The use of modern furniture & clean lines, combined with a tonal color palette, an abundance of neutrals, and highlighted by moments of black & chrome, create this 3 bed / 3.5 bath’s design personality.

 Seth Romig Architect
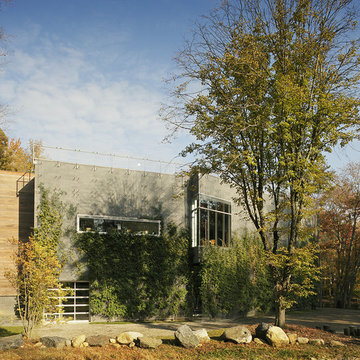
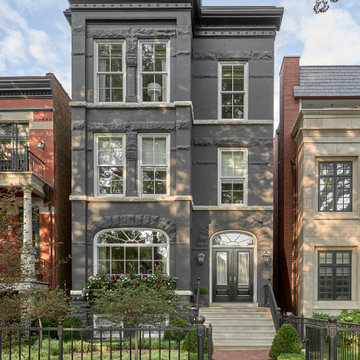
Blending contemporary design with classic architectural form and elegance, this late 1800s former three-flat was transformed with enlarged windows, a restored cornice, and coloring the old red brick and limestone. Adding the new stone entry stair, lush landscaping and refined metal fencing completes the street presence of this stunning Lincoln Park home!
 Wes Hanson Builders, Inc.
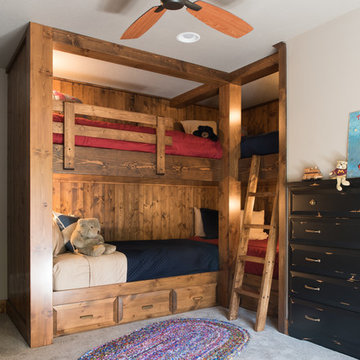
Built in bunk beds
Kids' room - rustic gender-neutral carpeted and gray floor kids' room idea in Minneapolis with white walls
Kids' room - rustic gender-neutral carpeted and gray floor kids' room idea in Minneapolis with white walls
 Smart Interiors
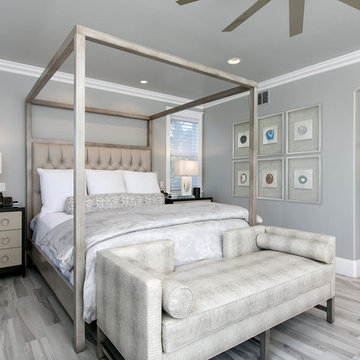
This transitional canopy bed really makes a statement. The bachelors chests in the two tone finish frame the bed and give it even more presence.
The settee at the foot of the bed was designed for my client's dogs to sleep on.

 SWANSON RENOVATIONS - LUXURY DESIGN & BUILD


This French country laundry room is distinguished by its elegant grey cabinetry with intricate paneling and classic brass hardware. A standout feature is the set of warming drawers, their practical presence integrated seamlessly into the design with white front panels and sleek handles. Above the warming drawers, a solid wood countertop offers a warm contrast to the cool grey tones, providing a perfect spot for a cheerful bouquet and home essentials. The side of one cabinet is adorned with a mesh screen detail, marrying functionality with design by concealing contents while adding textural interest.
20