
Search results for "Presentable" in Home Design Ideas



Find the right local pro for your project





 Oloir Interiors Inc.
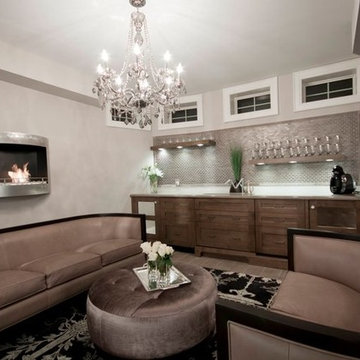
Custom made leather sofas and a round ottoman covered with fabric.
Home design - modern home design idea in Toronto
Home design - modern home design idea in Toronto

 Studio Dearborn
Designer Sarah Robertson of Studio Dearborn helped a neighbor and friend to update a “builder grade” kitchen into a personal, family space that feels luxurious and inviting.
The homeowner wanted to solve a number of storage and flow problems in the kitchen, including a wasted area dedicated to a desk, too-little pantry storage, and her wish for a kitchen bar. The all white builder kitchen lacked character, and the client wanted to inject color, texture and personality into the kitchen while keeping it classic.

 Urban Presentations
Gorgeous kitchen in white and grey.
Inspiration for a large contemporary l-shaped kitchen remodel in Vancouver
Inspiration for a large contemporary l-shaped kitchen remodel in Vancouver

 Geschke Group Architecture
Tre Dunham
Inspiration for a cottage l-shaped dark wood floor eat-in kitchen remodel in Austin with raised-panel cabinets, white cabinets, beige backsplash, stainless steel appliances and an island
Inspiration for a cottage l-shaped dark wood floor eat-in kitchen remodel in Austin with raised-panel cabinets, white cabinets, beige backsplash, stainless steel appliances and an island

 LaCantina Doors
Design: Abodwell Interior Design | Photographer: Dennis Owen — in Laguna Beach, CA.
Inspiration for a mid-sized contemporary backyard tile patio remodel in Orange County with no cover
Inspiration for a mid-sized contemporary backyard tile patio remodel in Orange County with no cover


65