
Search results for "Presentable" in Home Design Ideas
 Jim Schmid Photography
Jim Schmid Photography

Inspiration for a contemporary gender-neutral carpeted playroom remodel in Charlotte with white walls
Inspiration for a contemporary gender-neutral carpeted playroom remodel in Charlotte with white walls

 Jay Sifford
Arborvitae fern (selaginella) Photo by Jay Sifford.
Home design - eclectic home design idea in Charlotte
Home design - eclectic home design idea in Charlotte

 threshold interiors
Location: Spring Lake, NJ, US
Our design goal for this renovation and addition was to present a modern interpretation of Colonial Plantation Style. This home features dark wood floors, wood paneling and a light soothing color scheme. The Dining Room features classic silk De Gournay Wallpaper which further fuses the indoor and outdoor seamlessness of the home. The amazing tile installations permeate the decor with color, texture and pattern. The shaker-style kitchen is refreshed by using black cabinetry, a custom stainless hood and La Cornue Range. We enjoyed adding vintage finds throughout - a farm table for the Kitchen, Bergere chairs in the Entry, and a Victorian Flower mirror in the Powder Room. threshold interiors ensures that your beach retreat is elegant, transitional and most importantly comfortable and relaxing!
Photographed by: Michael Partenio
Find the right local pro for your project

 Amy A. Alper, Architect
Eric Rorer Photographer
Inspiration for a mid-sized contemporary gray two-story concrete fiberboard house exterior remodel in San Francisco with a shed roof and a shingle roof
Inspiration for a mid-sized contemporary gray two-story concrete fiberboard house exterior remodel in San Francisco with a shed roof and a shingle roof

 Canyon Design Build
Kensington, CA Contemporary whole-home renovation by Canyon Design Build, including spa-inspired bathrooms with under-counter lighting and glass showers.

Inspiration for a large mediterranean ceramic tile living room remodel in Hyderabad with white walls

 LeichtUSA
The present project, with its clear and simple forms, looks for the interaction with the rural environment and the contact with the surrounding buildings. The simplicity and architectural dialogue between form and function are the theme for inside and outside. Kitchen and dining area are facing each other. The isle leads to a made-to-measure corner bench that stretches under the wide windows along the entire length of the house and connects to the kitchen across the corner. Above the tall units with their integrated appliances, the window continues as a narrow band. The white high gloss acrylic surface of the kitchen fronts forms a decorative contrast to the wood of the floor and bench. White lacquered recessed handles provide a tranquil, two-dimensional effect.

 Welling Construction
An outdated 1960’s home with smaller rooms typical of this period was completely transformed into a timeless lakefront retreat that embraces the client’s traditions and memories. Anchoring it firmly in the present are modern appliances, extensive use of natural light, and a restructured floor plan that appears both spacious and intimate.
 Cindi White Designs - Decorating Den Interiors
Eric Figge Photography
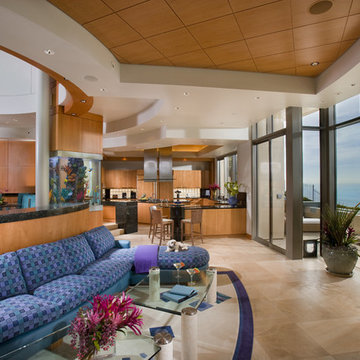
Example of a trendy open concept living room design in Orange County
Example of a trendy open concept living room design in Orange County

 Stalburg Design
Relocating from their home in Brisbane, Australia with ocean views to the Pacific, our clients envisioned a refresh for their new lakefront cottage on Pine Lake in West Bloomfield, Michigan. Completed in July 2024, we created new spaces, reimagined old ones, and even swapped places for a primary bedroom and its en suite bath.
Our goal was to create a serene and soothing spa- like experience for the bathroom, all while maintaining gorgeous lake views. But this reconfiguration presented some challenges. The primary bedroom was oversized, while its adjacent bath was tiny and crowded. We completely flipped the locations of the bedroom and bathroom, even rerouting plumbing over the bar in the lower level to accommodate the freestanding tub.
To maximize space, we designed large, walk-in dressing pantries that are as functional as they are beautiful, and lead to the large dual custom vanity. The vanity itself is freestanding to provide access for hand towel bath hardware on its sides. The his-and-hers unit contains built-in dividers, laundry hampers and trash pullouts to maximize its function. An enclosed water closet allows for privacy in the open concept bathroom, and is placed beyond the cabinetry.
The star of this space is the large enclosed wet room. As the focal point of the bathroom, its oversized tiled walls and deep built-in bench allow for a steam or soaking in the tub while enjoying stunning lake views. The wet room is spacious and serene, and perfect for an end to a Michigan winter day.
 Hulburd Design

This San Francisco pied-a-tier was a complete redesign and remodel in a prestigious Nob Hill hi-rise overlooking Huntington Park. With stunning views of the bay and a more impressive art collection taking center stage, the architecture takes a minimalist approach, with gallery-white walls receding to the background. The mix of custom-designed built-in furniture and furnishings selected by Hulburd Design read themselves as pieces of art against parquet wood flooring.
 Arch-Interiors Design Group, Inc.

This inviting office is ideal for meetings with clients. The conference table can be expanded for larger meetings and presentations and the additional seating area provides a more relaxed conversation setting.

 Design Milieu
Stacy Zarin Goldberg
Small trendy open concept light wood floor and beige floor family room photo in Other with white walls, no fireplace and no tv
Small trendy open concept light wood floor and beige floor family room photo in Other with white walls, no fireplace and no tv
 Kristina Crestin Design

Beach style l-shaped gray floor dedicated laundry room photo in Manchester with an undermount sink, shaker cabinets, green cabinets, white walls and gray countertops


 Cathy Schwabe Architecture
Cathy Schwabe Architecture
Rear View showing deck, living space and main bedroom - 840 SF, 2BR Cottage
Photo by David Wakely
Example of a trendy two-story wood exterior home design in San Francisco
Example of a trendy two-story wood exterior home design in San Francisco

 Kenihan Development
Charmaine David
Inspiration for a mediterranean l-shaped medium tone wood floor kitchen remodel in Los Angeles with a farmhouse sink, recessed-panel cabinets, green cabinets, multicolored backsplash, stainless steel appliances, no island and cement tile backsplash
Inspiration for a mediterranean l-shaped medium tone wood floor kitchen remodel in Los Angeles with a farmhouse sink, recessed-panel cabinets, green cabinets, multicolored backsplash, stainless steel appliances, no island and cement tile backsplash

 TJ Glidden Construction
Kitchen - large rustic kitchen idea in Other with shaker cabinets and an island
 Jennifer Hendrickson Interiors
Heidi Lynne Photography
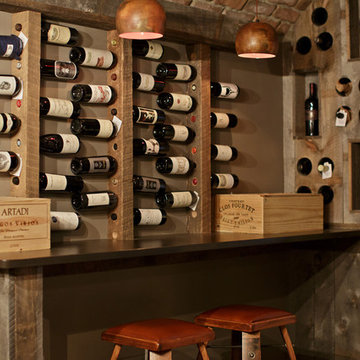
Inspiration for a mediterranean wine cellar remodel in Philadelphia
Inspiration for a mediterranean wine cellar remodel in Philadelphia

 Susan Yeley Homes
Like most of our projects, we can't gush about this reno—a new kitchen and mudroom, ensuite closet and pantry—without gushing about the people who live there. The best projects, we always say, are the ones in which client, contractor and design team are all present throughout, conception to completion, each bringing their particular expertise to the table and forming a cohesive, trustworthy team that is mutually invested in a smooth and successful process. They listen to each other, give the benefit of the doubt to each other, do what they say they'll do. This project exemplified that kind of team, and it shows in the results.
Most obvious is the opening up of the kitchen to the dining room, decompartmentalizing somewhat a century-old bungalow that was originally quite purposefully compartmentalized. As a result, the kitchen had to become a place one wanted to see clear through from the front door. Inset cabinets and carefully selected details make the functional heart of the house equal in elegance to the more "public" gathering spaces, with their craftsman depth and detail. An old back porch was converted to interior space, creating a mudroom and a much-needed ensuite walk-in closet. A new, larger deck went on: Phase One of an extensive design for outdoor living, that we all hope will be realized over the next few years. Finally, a duplicative back stairwell was repurposed into a walk-in pantry.
Modernizing often means opening spaces up for more casual living and entertaining, and/or making better use of dead space. In this re-conceptualized old house, we did all of that, creating a back-of-the-house that is now bright and cheerful and new, while carefully incorporating meaningful vintage and personal elements.
The best result of all: the clients are thrilled. And everyone who went in to the project came out of it friends.
Contractor: Stumpner Building Services
Cabinetry: Stoll’s Woodworking
Photographer: Gina Rogers
91