
Search results for "Preserve privacy" in Home Design Ideas


 Corine Maggio Design
These young hip professional clients love to travel and wanted a home where they could showcase the items that they've collected abroad. Their fun and vibrant personalities are expressed in every inch of the space, which was personalized down to the smallest details. Just like they are up for adventure in life, they were up for for adventure in the design and the outcome was truly one-of-kind.
Photos by Chipper Hatter

 GMG Architects
Frosted glass lets light into this hallway while preserving privacy.
Example of a mid-sized classic dark wood floor hallway design in Indianapolis with gray walls
Example of a mid-sized classic dark wood floor hallway design in Indianapolis with gray walls
Find the right local pro for your project

 Turnbull Griffin Haesloop
David Wakely
Small trendy medium tone wood floor bedroom photo in San Francisco with white walls
Small trendy medium tone wood floor bedroom photo in San Francisco with white walls


 Turnstyle Design
We’ve come across this particularly where twin’s share a room, and the immediate question is: should we double up on everything or give them their own unique items? Well, the answer (for once) is you can do both! Take a minute to think what characteristics each child displays and slot in favorite colors, tendencies toward frills or no-frills, introvert, extrovert, tomboy, girlie and combine with any functional needs you’ll need to accommodate. Dream up the style you’d like to portray the space in, and then divide and conquer with variations in PALETTE.






 AND Studio
By carefully creating open and unencumbered spaces, the design fosters an innate sense of freedom and seamless interaction among family members, all while preserving the tranquility and privacy of the upper floor.

 Grand Home Solutions, Inc
A re-purposed pocket door with privacy glass opens into the pantry at the end of the kitchen.
Example of a large transitional galley dark wood floor open concept kitchen design in St Louis with an undermount sink, shaker cabinets, white cabinets, granite countertops, white backsplash, ceramic backsplash, stainless steel appliances and an island
Example of a large transitional galley dark wood floor open concept kitchen design in St Louis with an undermount sink, shaker cabinets, white cabinets, granite countertops, white backsplash, ceramic backsplash, stainless steel appliances and an island

 Real Zarbl
Sanded and stained with 2 coats of semi transparent stain
Inspiration for a mid-sized timeless backyard deck remodel in Montreal
Inspiration for a mid-sized timeless backyard deck remodel in Montreal

 Avalon Architectural, Inc.
This high-tech contemporary home presents a privacy-preserving entry, and opens in back to views of the Back Bay.
Large modern two-story concrete house exterior idea in Orange County
Large modern two-story concrete house exterior idea in Orange County

Sponsored
Columbus, OH

Hope Restoration & General Contracting
Columbus Design-Build, Kitchen & Bath Remodeling, Historic Renovations

 allan j grant and associates, architects
The new stairs to the upper floor master bedroom suite rises alongside a wall of glass block that filters soft light into the expanded family room while preserving privacy.
Hedrich Blessing Photography

 User
In our busy lives, creating a peaceful and rejuvenating home environment is essential to a healthy lifestyle. Built less than five years ago, this Stinson Beach Modern home is your own private oasis. Surrounded by a butterfly preserve and unparalleled ocean views, the home will lead you to a sense of connection with nature. As you enter an open living room space that encompasses a kitchen, dining area, and living room, the inspiring contemporary interior invokes a sense of relaxation, that stimulates the senses. The open floor plan and modern finishes create a soothing, tranquil, and uplifting atmosphere. The house is approximately 2900 square feet, has three (to possibly five) bedrooms, four bathrooms, an outdoor shower and spa, a full office, and a media room. Its two levels blend into the hillside, creating privacy and quiet spaces within an open floor plan and feature spectacular views from every room. The expansive home, decks and patios presents the most beautiful sunsets as well as the most private and panoramic setting in all of Stinson Beach. One of the home's noteworthy design features is a peaked roof that uses Kalwall's translucent day-lighting system, the most highly insulating, diffuse light-transmitting, structural panel technology. This protected area on the hill provides a dramatic roar from the ocean waves but without any of the threats of oceanfront living. Built on one of the last remaining one-acre coastline lots on the west side of the hill at Stinson Beach, the design of the residence is site friendly, using materials and finishes that meld into the hillside. The landscaping features low-maintenance succulents and butterfly friendly plantings appropriate for the adjacent Monarch Butterfly Preserve. Recalibrate your dreams in this natural environment, and make the choice to live in complete privacy on this one acre retreat. This home includes Miele appliances, Thermadore refrigerator and freezer, an entire home water filtration system, kitchen and bathroom cabinetry by SieMatic, Ceasarstone kitchen counter tops, hardwood and Italian ceramic radiant tile floors using Warmboard technology, Electric blinds, Dornbracht faucets, Kalwall skylights throughout livingroom and garage, Jeldwen windows and sliding doors. Located 5-8 minute walk to the ocean, downtown Stinson and the community center. It is less than a five minute walk away from the trail heads such as Steep Ravine and Willow Camp.


 Emily Walser, a Smith & Noble In Home Designer
Top down bottom up honeycomb shades provide the street level privacy this client wanted while preserving a view of the natural environment
Kitchen - scandinavian kitchen idea in Raleigh
Kitchen - scandinavian kitchen idea in Raleigh
Sponsored
Columbus, OH
Hope Restoration & General Contracting
Columbus Design-Build, Kitchen & Bath Remodeling, Historic Renovations

 Aristocrat Awnings, Shades, and Canopies
Drop shades on the front porch add privacy and sun protection. Screen fabrics are available with a variety of openness factors to filter more sunlight or preserve more of your view, or your can choose opaque acrylic fabrics. Learn more at www.aristocratawnings.com.
 Palmetto Outdoor Spaces
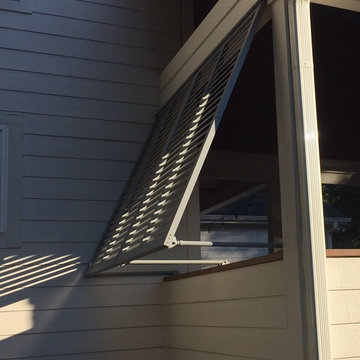
 installed Bahama Shutters in Signal Gray on this beautiful downtown remodeled home's porch. Customers needed privacy, but wanted to preserve the view. The SEI Bahama Louverlite shutter was the perfect solution. Not only did they get the wanted privacy, but added curb appeal with the Bahama Shutters complete with painted arms.


7