
Search results for "Preserve" in Home Design Ideas


 Bedico Creek Preserve
Mud room features top and bottom nooks for shoes, bags, and storage. Beadboard back paneling for coat hooks and the mud room bench.
Example of a mid-sized classic ceramic tile hallway design in New Orleans with white walls
Example of a mid-sized classic ceramic tile hallway design in New Orleans with white walls

 Cindy Smetana Interiors
Freestanding bathtub - mid-sized transitional master stone tile beige floor and ceramic tile freestanding bathtub idea in Orange County with gray cabinets, a two-piece toilet, beige walls, quartz countertops, a hinged shower door, recessed-panel cabinets and a drop-in sink
Find the right local pro for your project
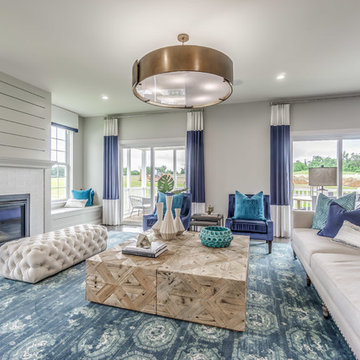


 Hello Home
The breakfast area was built out with a new L-shaped banquette, and a new metal top dining table pairs with bistro chairs painted Buttermilk yellow to match the appliances. The original 1850's era maple wood walls and flooring were preserved.
Project done in collaboration with Country Living for their Makeover Takeover project.
photo by Annie Schlechter

 Kaitlyn Stock
Mid-sized beach style master gray tile and porcelain tile ceramic tile bathroom photo with a vessel sink, raised-panel cabinets, gray cabinets, marble countertops and gray walls
Mid-sized beach style master gray tile and porcelain tile ceramic tile bathroom photo with a vessel sink, raised-panel cabinets, gray cabinets, marble countertops and gray walls

 Windhill+Co.
Rustic Farmhouse: Garvin-Weeks Farmstead
The Garvin-Weeks Farmstead in beautiful North Reading, built c1790, has enjoyed a first floor makeover complete with a new kitchen, family room and master suite. Particular attention was given to preserve the historic details of the house while modernizing and opening up the space for today’s lifestyle. The open concept farmhouse style kitchen is striking with its antique beams and rafters, handmade and hand planed cabinets, distressed floors, custom handmade soapstone farmer’s sink, marble counter tops, kitchen island comprised of reclaimed wood with a milk paint finish, all setting the stage for the elaborate custom painted tile work. Skylights above bathe the space in natural light. Walking through the warm family room gives one the sense of history and days gone by, culminating in a quintessential looking, but fabulously updated new England master bedroom and bath. A spectacular addition that feels and looks like it has always been there!
Photos by Eric Roth



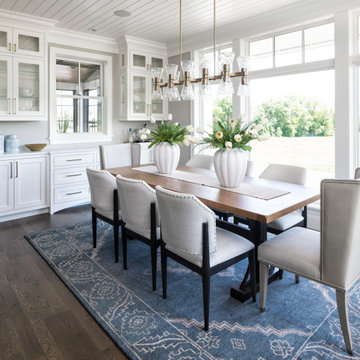
 John Kraemer & Sons
Dining room - transitional medium tone wood floor, brown floor and wood ceiling dining room idea in Minneapolis with gray walls and no fireplace


 ACP EXPRESS™
Aluminum composite panel application ideas
Example of an urban metal exterior home design in New York
Example of an urban metal exterior home design in New York
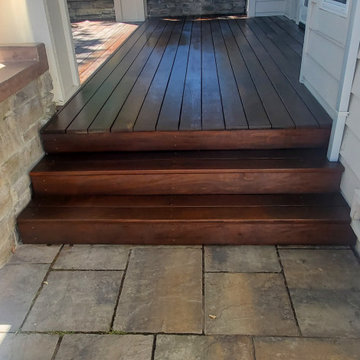
 QPC Architectural Wood Preservation
IPE after restoration
Outdoor kitchen deck - mid-sized modern side yard ground level mixed material railing outdoor kitchen deck idea in San Francisco with a roof extension
Outdoor kitchen deck - mid-sized modern side yard ground level mixed material railing outdoor kitchen deck idea in San Francisco with a roof extension

 Modern House Numbers
6" Backbay Black Powder Coat Aluminum Modern House Numbers
(modernhousenumbers.com)
Available in 4”, 6”, 8”, 12” or 15” high. Aluminum numbers are 3/8” thick, black powder coat finish and a ½” standoff providing a subtle shadow.

 The Rinfret Group
Inspiration for a mid-sized contemporary dark wood floor and brown floor great room remodel in New York with white walls and no fireplace




 Gleicher Design - Architecture & Interiors
View of historic barns from approach road. Linda Hall
Example of a huge country gray three-story wood exterior home design in New York
Example of a huge country gray three-story wood exterior home design in New York


 Pamela Foster & Associates, Inc.
Close up of the bracket that finishes off the arch entry to the shower
Pamela Foster
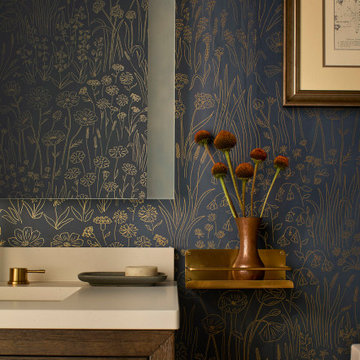
Elegant bathroom photo in Atlanta
Elegant bathroom photo in Atlanta

 Vision Design
What had been a very cramped, awkward master bathroom layout that barely accommodated one person became a spacious double vanity, double shower and master closet.
214