
Search results for "Preserves" in Home Design Ideas
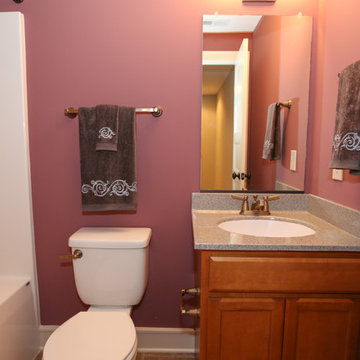



 Walker Zanger
From the Pasadena Showcase House 2015 Main Kitchen featuring Walker Zanger Robert A. M. Stern Collection Otto in Oxford Gloss, Basaltina slab on the counters, Statuary Grigio on the island counters and Nature on the floor.
Find the right local pro for your project

 LaFauci Tile and Marble
Clean and simple 1" penny round tile with a contrasting grey grout. Looks Great and easy to clean
Example of a mid-sized classic ceramic tile home design design in Boston
Example of a mid-sized classic ceramic tile home design design in Boston
 Preservation Station
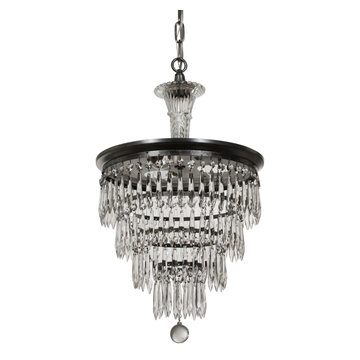
This is a stunning antique Art Deco four-tiered wedding cake chandelier, dating from the 1920s, and found in a home in Chicago, IL. This three-light “wedding cake” chandelier begins with a beautiful, molded glass baluster ornamented with stylized flowers. The baluster perches above a circular nickel roof; four tiers of sparkling "icicle" prisms suspend below the roof, finishing in a smooth glass ball. This light fixture is in very good condition; it has been professionally rewired and comes with all the necessary attachments for modern installation. The chandelier body is 15" wide and 25-1/2” tall; the fixture is 38” long overall.
NC2296







 Kristine Sprague Architect LEED AP
Gothic Revival folly addition to Federal style home. High design. photo Kevin Sprague
Mid-sized ornate brown one-story wood house exterior photo in Boston with a hip roof and a shingle roof
Mid-sized ornate brown one-story wood house exterior photo in Boston with a hip roof and a shingle roof
 Morgan Howarth Photography
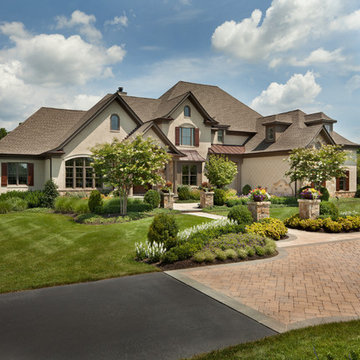
Example of a transitional home design design in DC Metro
Example of a transitional home design design in DC Metro

 Ridgecrest Designs
Modernized farmhouse-style kitchen with white shaker cabinets, subway tile, glass teardrop pendants, shiplap with floating shelves and a completely custom reclaimed wood island. We transformed this space by removing the wall between the kitchen and dining room to create a much more open and inviting kitchen. The island is made of redwood from an old barn in Livermore, CA, with custom steel trim work and barn door hardware made by Ridgecrest.

 Sarah Solis Design Studio
Renovation of 1920's historic home in the heart of Hancock Park. Architectural remodel to re-configured the downstairs floor plan, allowing for an expanded kitchen and family room. Bespoke english style kitchen and bathrooms preserve the charm of this historic gem.

 VDT Construction
Beautiful beach house designed by Bob Chatham and built on Ono Island by Phillip Vlahos Homes.
Inspiration for a coastal bathroom remodel in Miami
Inspiration for a coastal bathroom remodel in Miami
 Joe McGuire Design
Our Boulder studio gave this beautiful home a stunning makeover with thoughtful and balanced use of colors, patterns, and textures to create a harmonious vibe. Following our holistic design approach, we added mirrors, artworks, decor, and accessories that easily blend into the architectural design. Beautiful purple chairs in the dining area add an attractive pop, just like the deep pink sofas in the living room. The home bar is designed as a classy, sophisticated space with warm wood tones and elegant bar chairs perfect for entertaining. A dashing home theatre and hot sauna complete this home, making it a luxurious retreat!

 Giffin & Crane General Contractors, Inc.
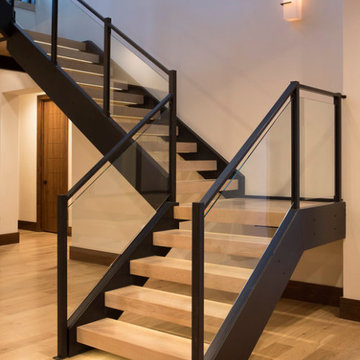
Staircase.
Example of a tuscan staircase design in Santa Barbara
Example of a tuscan staircase design in Santa Barbara

 Bedico Creek Preserve
The family gathering area in this new home for sale is the breakfast room which also has the rear exterior entrance to the back patio
Mid-sized elegant light wood floor eat-in kitchen photo in New Orleans with beige walls
Mid-sized elegant light wood floor eat-in kitchen photo in New Orleans with beige walls

 Put's Ponds & Gardens
This pond is just part of a large backyard project envisioned by the homeowner. He wanted to dedicate the backyard, 3+ acres, to the memory of his deceased wife after her battle with cancer. The 25'x30' pond with a soothing 75' meandering stream was installed in the spring of 2013. The dedication 'Park' will host walking paths, sitting areas as well as native plants for visitors old and young.
Photos by; Dan Put

 Preservation & Renovation
Example of a small trendy 3/4 bathroom design in Detroit with flat-panel cabinets and gray cabinets

 3 Lights Design
Looking from the kitchen to the dining room and adjacent rooms. The house had beautiful arches that we wanted to preserve in the new kitchen. All photos by Thomas Kuoh Photography.


194