
Search results for "Preserves" in Home Design Ideas

 Fred B. Hershey, Burlingame Interiors Ltd.
Dining Room of Historic Home of University President
Ornate carpeted enclosed dining room photo in New York with blue walls, a standard fireplace and a stone fireplace
Ornate carpeted enclosed dining room photo in New York with blue walls, a standard fireplace and a stone fireplace

 Scott Simpson Design + Build
Preservation of historic details like the tray ceiling and even leaded glass windows replicated by borrowing on designs from the George Maher archive.

 Storie Collective
Stripped of its original charm with sagging floors and water leaks, this 1900 row house was prime for a full renovation. While the staircase and marble fireplace are original, everything from the white oak flooring, crown, applied, and base moldings, to the archways and brass door hardware is new; yet they all feel original to the house. Other projects included removing soffits and tucking away randomly placed support beams and posts, relocating and expanding the kitchen, renovating each bathroom – and adding a new one, upgrading all the mechanical, electric and plumbing systems, removing a fireplace, and regrading the back patio for proper drainage and added greenery. The project is a perfect study of juxtaposing new and old, classic and modern.
Photography Stacy Zarin Goldberg
Find the right local pro for your project
 Dianne and Brianna Johnson | Village Properties
Kristin Renee
Home design - mediterranean home design idea in Santa Barbara
Home design - mediterranean home design idea in Santa Barbara


 Masters Touch Custom Homes
Drop-in bathtub - mediterranean master drop-in bathtub idea in Austin with medium tone wood cabinets and white walls



 Wayne Wiles Floor Coverings
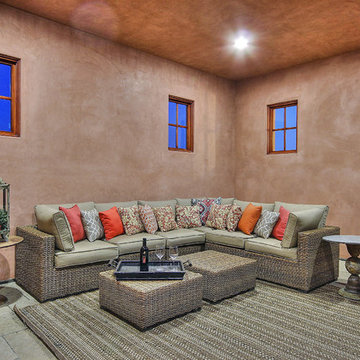
This picture was taken from a model in a beautiful master plan community located in Naples, Florida called The Isles of Collier Preserve built by Minto Communities with floor provided by Wayne Wiles Flooring.
 Dianne and Brianna Johnson | Village Properties
Kristin Renee
Bathroom - mediterranean bathroom idea in Santa Barbara
Bathroom - mediterranean bathroom idea in Santa Barbara
 Scott Simpson Design + Build
Preservation of historic details like the tray ceiling and even leaded glass windows replicated by borrowing on designs from the George Maher archive.
 Dianne and Brianna Johnson | Village Properties
Kristin Renee
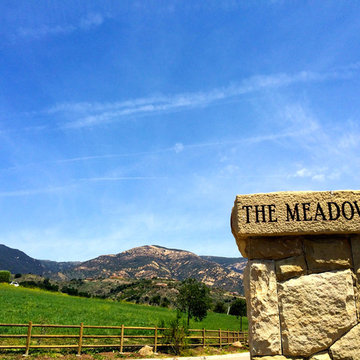
Example of a tuscan home design design in Santa Barbara
Example of a tuscan home design design in Santa Barbara

 Wayne Wiles Floor Coverings
This picture was taken from a model in a beautiful master plan community located in Naples, Florida called The Isles of Collier Preserve built by Minto Communities with floor provided by Wayne Wiles Flooring.
 Morgan-Keefe Builders, Inc.
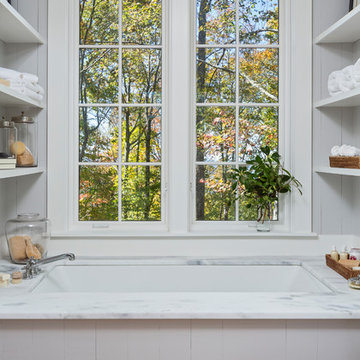
This custom home was artfully designed by the architects at Historical Concepts. The “Stemwinder Camp” home is located in the beautiful Balsam Mountain Preserve community. Balsam Mountain Preserve is a private, gated, mountain, golf and equestrian community in the western North Carolina Mountains. The details and design of the craftsman style cottage provide every room with a sunny and bright interior. Stemwinder Camp incorporates many detailed elements that help create a contemporary feel while still maintaining the craftsman style principles. A modern, sleek bathroom featuring a sculptural soaking tub and clean-lined finishes creates a serene, spa-like retreat within the home.

 Ku Interior Design
Wall cabinets were removed to open up the space and make way for open shelving. New countertops, door & drawer fronts, and wood finish on the peninsula complete the revamped bar / kitchen.
Copyright -©Teri Fotheringham Photography 2013
 Dianne and Brianna Johnson | Village Properties
Kristin Renee
Great room - mediterranean great room idea in Santa Barbara
Great room - mediterranean great room idea in Santa Barbara

 Glare Control, Inc.
Rooms are more interesting without covering up the windows. Use 3M Window Films to protect your interiors and preserve your view.
Example of a trendy living room design in Louisville
Example of a trendy living room design in Louisville
 Wayne Wiles Floor Coverings
This picture was taken from a model in a beautiful master plan community located in Naples, Florida called The Isles of Collier Preserve built by Minto Communities with floor provided by Wayne Wiles Flooring.
 Dianne and Brianna Johnson | Village Properties
Kristin Renee
Inspiration for a mediterranean open concept kitchen remodel in Santa Barbara with two islands
Inspiration for a mediterranean open concept kitchen remodel in Santa Barbara with two islands

 National Association of the Remodeling Industry
Jackson Design & Remodeling, San Diego, California, Entire House $750,001 to $1,000,000
Large country open concept light wood floor and exposed beam living room photo in San Diego with white walls
Large country open concept light wood floor and exposed beam living room photo in San Diego with white walls
27