
Search results for "Preserves" in Home Design Ideas

Find the right local pro for your project

 Dianne and Brianna Johnson | Village Properties
Kristin Renee
Inspiration for a large mediterranean one-story exterior home remodel in Santa Barbara
Inspiration for a large mediterranean one-story exterior home remodel in Santa Barbara

 Alan D. Holt, A.S.L.A., Landscape Architect
This project is in a development called “The Preserve” in Panama City Beach. The house is Palladian and the landscape is Italianate to match the house. The landscape is very formal, with clipped boxwood hedges and lawn. I most enjoyed the creation of the design of the entry gate. I designed the wall, gates, pedestrian gate and gas lamps.
Photographed by: Emerald Coast Real Estate Photography


 Alan D. Holt, A.S.L.A., Landscape Architect
This project is in a development called “The Preserve” in Panama City Beach. The house is Palladian and the landscape is Italianate to match the house. The landscape is very formal, with clipped boxwood hedges and lawn. I most enjoyed the creation of the design of the entry gate. I designed the wall, gates, pedestrian gate and gas lamps.
Photographed by: Emerald Coast Real Estate Photography
 Alan D. Holt, A.S.L.A., Landscape Architect
This project is in a development called “The Preserve” in Panama City Beach. The house is Palladian and the landscape is Italianate to match the house. The landscape is very formal, with clipped boxwood hedges and lawn. I most enjoyed the creation of the design of the entry gate. I designed the wall, gates, pedestrian gate and gas lamps.
Photographed by: Emerald Coast Real Estate Photography
 Alan D. Holt, A.S.L.A., Landscape Architect
This project is in a development called “The Preserve” in Panama City Beach. The house is Palladian and the landscape is Italianate to match the house. The landscape is very formal, with clipped boxwood hedges and lawn. I most enjoyed the creation of the design of the entry gate. I designed the wall, gates, pedestrian gate and gas lamps.
Photographed by: Emerald Coast Real Estate Photography
 Alan D. Holt, A.S.L.A., Landscape Architect
This project is in a development called “The Preserve” in Panama City Beach. The house is Palladian and the landscape is Italianate to match the house. The landscape is very formal, with clipped boxwood hedges and lawn. I most enjoyed the creation of the design of the entry gate. I designed the wall, gates, pedestrian gate and gas lamps.
Photographed by: Emerald Coast Real Estate Photography
 Alan D. Holt, A.S.L.A., Landscape Architect
This project is in a development called “The Preserve” in Panama City Beach. The house is Palladian and the landscape is Italianate to match the house. The landscape is very formal, with clipped boxwood hedges and lawn. I most enjoyed the creation of the design of the entry gate. I designed the wall, gates, pedestrian gate and gas lamps.
Photographed by: Emerald Coast Real Estate Photography

 Urrutia Design
URRUTIA DESIGN
Photography by Matt Sartain
Inspiration for a large transitional women's carpeted walk-in closet remodel in San Francisco with raised-panel cabinets and white cabinets
Inspiration for a large transitional women's carpeted walk-in closet remodel in San Francisco with raised-panel cabinets and white cabinets

 Woodsman Kitchens and Floors
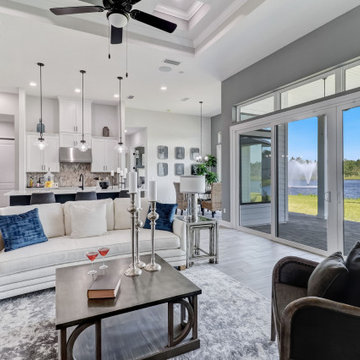
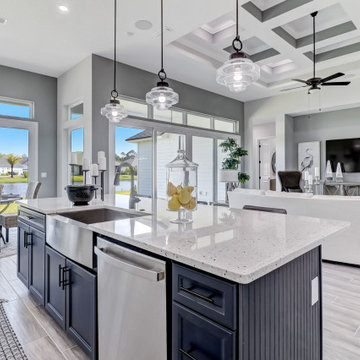
The Biltmore Model Home by ICI Homes of Jacksonville, Kitchen designed by Janie Boyd, Woodsman Kitchens and Floors
Laundry room - contemporary laundry room idea in Jacksonville
Laundry room - contemporary laundry room idea in Jacksonville

 Painting in Partnership, Inc.
The restoration work to the building’s façade took three months to complete in 2013.
Traditional exterior home idea in Chicago
Traditional exterior home idea in Chicago
 Alan D. Holt, A.S.L.A., Landscape Architect
This project is in a development called “The Preserve” in Panama City Beach. The house is Palladian and the landscape is Italianate to match the house. The landscape is very formal, with clipped boxwood hedges and lawn. I most enjoyed the creation of the design of the entry gate. I designed the wall, gates, pedestrian gate and gas lamps.
Photographed by: Emerald Coast Real Estate Photography

 Bluewater Home Builders
Large cottage white two-story wood gable roof photo in New York with a mixed material roof
 Dianne and Brianna Johnson | Village Properties
Kristin Renee
Example of a large tuscan exterior home design in Santa Barbara
Example of a large tuscan exterior home design in Santa Barbara

 Scott Simpson Design + Build
Preservation of historic details like the tray ceiling and even leaded glass windows replicated by borrowing on designs from the George Maher archive.


31