
Search results for "Preserving australia's" in Home Design Ideas
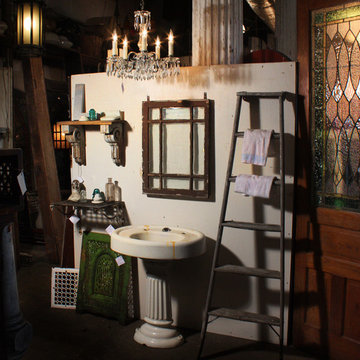
 Preservation Station
A marvelous bathroom display in the Preservation Station store, located in Nashville, TN.
Inspiration for an eclectic home design remodel in Nashville
Inspiration for an eclectic home design remodel in Nashville
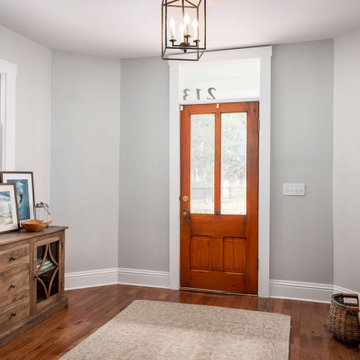
 Paradigm Interiors
We were involved with this award-winning historic preservation project from the beginning. We were honored to help the owners restore this home from a condemnable state to its current beauty!
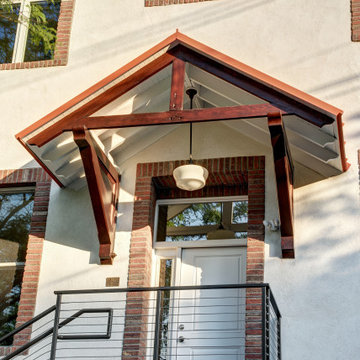
 Joshua Zinder Architecture + Design
In a walkable neighborhood near the center of town, a historic masonry and timber frame structure has a new future as a residence containing 10 apartments. The property was originally built by the Elks in 1913 and later became a Masonic lodge, which included a bar, kitchen, meeting rooms and office space.
The new apartments range from studios, 1-bedroom, and 2-bedroom units from 500 square feet to 1000 square feet. In conformance with the municipality’s 20% affordable housing requirements, two of the apartment units will be priced as affordable housing.
The top floor of the existing building is double-height, allowing for mezzanine space. Apartments are designed as loft style, with modern detailing; a “SoHo aesthetic.” The character of the building is being restored and preserved, and where possible original brick, stucco, and wood are exposed and refinished. The exterior gains a new stair and elevator tower addition, along with new window openings where necessary.
A new plaque designed for the building describes its historic roots in Princeton. With the inclusion of a green roof, LEED for Homes certification is being pursued for the project.
Find the right local pro for your project
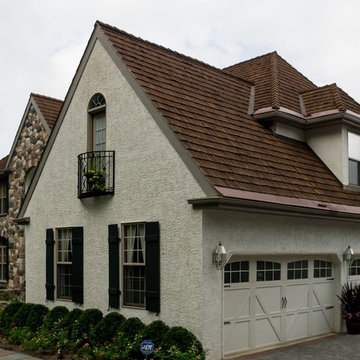
 The Cedar Roof Company
Tapersawn Shakes Preserved in Cedartone
Inspiration for a timeless gable roof remodel in Philadelphia
Inspiration for a timeless gable roof remodel in Philadelphia
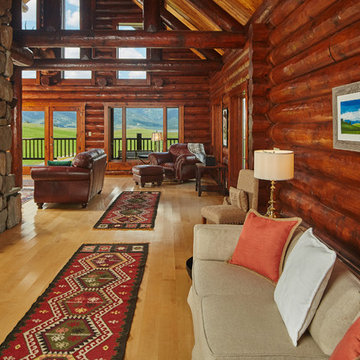
 L&K Real Estate
Photos by Ryan Day Thompson
Mid-sized mountain style open concept living room photo in Other with a two-sided fireplace and a stone fireplace
Mid-sized mountain style open concept living room photo in Other with a two-sided fireplace and a stone fireplace
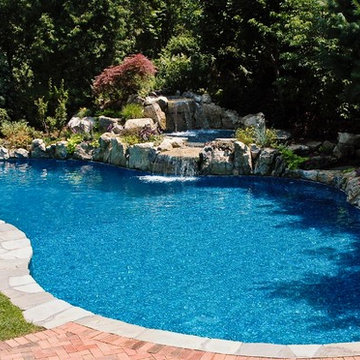
 Deck and Patio Company "Outdoor Living Experts"
“We had a lot to consider when we designed this,” says Dave Stockwell. “First, of course, the trees had to be preserved. But we also considered the property’s topography, the soil, solar exposure, the overall size of the property, where we could place active and passive use areas, not to mention the home’s architecture.”

 Preserved Plants
This type of green Wall is clean-cut and fits in with almost all types of interior furnishing styles and trendy furniture.
The Butterbush plant belongs to the family of Pittosporum shrubs.
It originally grew in the Eastern part of Asia, Africa and Australia.
They are simply low shrubs or evergreen, small and short trees with a highly decorative-type of foliage.
The Butterbush is very popular and well known thanks to its long-lasting, shiny leaves and the delightful scent of its bloom. It’s typical sweet scent recalls that of Orange trees.

Sponsored
Columbus, OH

Snider & Metcalf Interior Design, LTD
Leading Interior Designers in Columbus, Ohio & Ponte Vedra, Florida
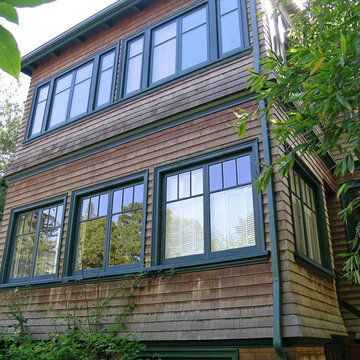
 Capomastro Group
Capomastro Group is proud to be named a 2016 recipient of the Berkeley Architectural Heritage Association's Preservation Award, for our work on the post-fire rebuilding of the 1904 Colonial Revival treasure known as "The Chinn-Pratt House."
Capomastro Group, General Contractor
Renate Lohmann, Architect
Daniella Thompson, Photographer
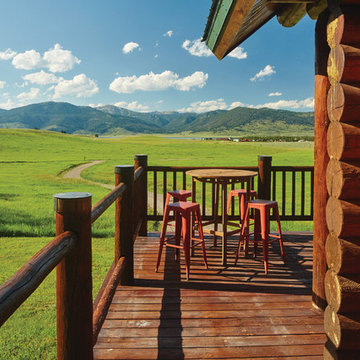 L&K Real Estate
Photos by Ryan Day Thompson
Inspiration for a large rustic side yard deck remodel in Other
Inspiration for a large rustic side yard deck remodel in Other
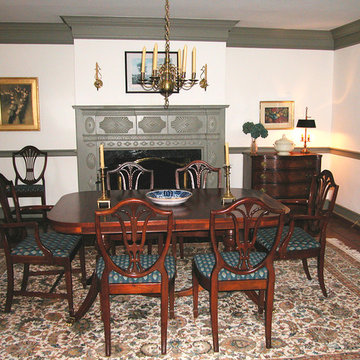
 Morpurgo Architects
The Ackerman-Dater House was built in 1745 and is the recipient of the prestigious State of New Jersey Historic Preservation Award. Ensuing years had taken their toll on the house and major intervention was needed when the owners engaged Morpurgo Architects to restore their home. Our collaboration has protected and preserved this house, perpetuating its continued use.
Today, the Ackerman-Dater House is a historic residence that incorporates various contextual building periods, each in harmony with the original, producing a cohesive whole. With the sensitively-placed addition of a new wing, compatible with the style of the existing architecture, we enhanced the Ackerman-Dater House and ensured that it would meet the functional needs of a family living in current times.
Preservation of the Ackerman-Dater House maintains the character and history of our mutual past, benefiting the entire community. For our exceptional restoration, client, contractor and Morpurgo Architects were presented with the NJ State and the Bergen County Historic Preservation Awards.
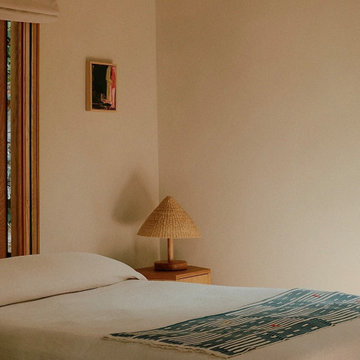
 Twenty One Tonnes
Moon Canyon is a 1930s hunting cabin in the Mount Washington neighbourhood of Los Angeles, restored by NoNo Studio with the careful, unhurried attention of someone re-potting an ancient tree. Original cedar panelling, a 1970s stained glass insert, and decades of layered character were preserved and built around rather than swept away. The project was featured in Architectural Digest, Leibal, and Vogue Australia.
Three of our pieces found their place within it. The Oak Lamp — a floor lamp with a hand turned white oak base made by Surcle Wood in Los Angeles and an elephant grass shade woven by SWOPA in northern Ghana — brings two LA and Ghanaian craft traditions into a single object. The Casita Lamp, a table lamp whose ceramic base is formed by celebrated Oaxacan potter Eligio Zárate Blanco and whose palm shade is woven by award-winning weaver Belén Perez Garcia using a technique passed down through generations of her family, sits quietly in the space with the same material honesty that runs through the whole restoration. A small one-off bedside lamp completes the picture.
Each piece was chosen for a home where nothing is incidental. That is precisely the kind of space our work is made for.
Interior design: NoNo Studio, Los Angeles
Photography: William Jess Laird
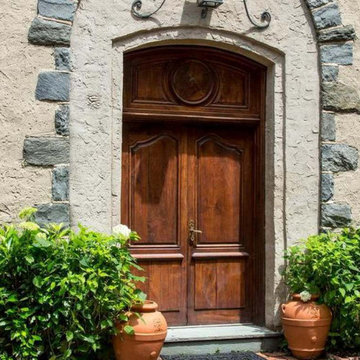
 CertaPro Painters - Main Line
On the Main Line, few homes capture the romance of European design like Au Vallon in Villanova. Featured in Philadelphia Magazine, this estate blends French Normandy architecture with Pennsylvania stone and classic detailing—a masterpiece that deserves the highest level of care and craftsmanship.
When CertaPro Painters of the Main Line was entrusted with painting Au Vallon inside and out, we knew this was more than just a project—it was a responsibility to preserve a one-of-a-kind residence.
Exterior Painting: Stone, Stucco, and Sky-High Detail
The home’s exterior showcases steep rooflines, tall gables, and stone accents that required expert access solutions. Using professional lifts, our crew safely reached tough sections to ensure every inch was protected and finished to perfection.
Historic-style shutters, wood trim, and wrought-iron details were carefully prepped and painted with premium coatings designed for longevity. By respecting the original design while using modern products, we created a finish that enhances curb appeal while protecting the home for decades.
Interior Painting: European Elegance Restored
Inside, Au Vallon’s grand rooms called for the same meticulous approach. From arched ceilings and wood beams to paneled libraries and plaster walls, each surface was prepared with care to preserve the architectural beauty.
We collaborated closely with the homeowners to select colors that complement the stone and woodwork, balancing historic authenticity with modern warmth. Accent trim, window casings, and built-ins were refinished to highlight the craftsmanship that makes this estate extraordinary.
What Sets Us Apart
Painting a home like Au Vallon isn’t just a job—it’s a craft. Our team’s decades of experience with historic and luxury properties on the Main Line ensures:
Respect for architectural integrity
Specialized equipment (lifts, scaffolding, dust containment) for safe access
Knowledge of historic substrates like plaster, stone, and old-growth wood
Long-lasting finishes that honor the home’s legacy
Preserving Main Line History, One Brushstroke at a Time
From The Androssan Estate to Merion Cricket Club to Au Vallon, CertaPro Painters of the Main Line has become the trusted choice for painting the region’s most historic and celebrated properties.
For Mauricio and our team, the reward isn’t just in the finished product—it’s in knowing we’ve protected and preserved a piece of Main Line history.
 Capomastro Group
Capomastro Group is proud to be named a 2016 recipient of the Berkeley Architectural Heritage Association's Preservation Award, for our work on the post-fire rebuilding of the 1904 Colonial Revival treasure known as "The Chinn-Pratt House."
Capomastro Group, General Contractor
Renate Lohmann, Architect
Daniella Thompson, Photographer


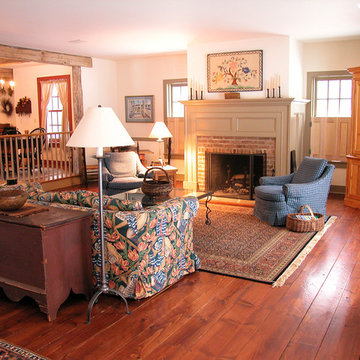 Morpurgo Architects
The Ackerman-Dater House was built in 1745 and is the recipient of the prestigious State of New Jersey Historic Preservation Award. Ensuing years had taken their toll on the house and major intervention was needed when the owners engaged Morpurgo Architects to restore their home. Our collaboration has protected and preserved this house, perpetuating its continued use.
Today, the Ackerman-Dater House is a historic residence that incorporates various contextual building periods, each in harmony with the original, producing a cohesive whole. With the sensitively-placed addition of a new wing, compatible with the style of the existing architecture, we enhanced the Ackerman-Dater House and ensured that it would meet the functional needs of a family living in current times.
Preservation of the Ackerman-Dater House maintains the character and history of our mutual past, benefiting the entire community. For our exceptional restoration, client, contractor and Morpurgo Architects were presented with the NJ State and the Bergen County Historic Preservation Awards.
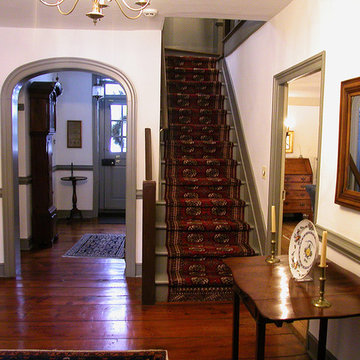 Morpurgo Architects
The Ackerman-Dater House was built in 1745 and is the recipient of the prestigious State of New Jersey Historic Preservation Award. Ensuing years had taken their toll on the house and major intervention was needed when the owners engaged Morpurgo Architects to restore their home. Our collaboration has protected and preserved this house, perpetuating its continued use.
Today, the Ackerman-Dater House is a historic residence that incorporates various contextual building periods, each in harmony with the original, producing a cohesive whole. With the sensitively-placed addition of a new wing, compatible with the style of the existing architecture, we enhanced the Ackerman-Dater House and ensured that it would meet the functional needs of a family living in current times.
Preservation of the Ackerman-Dater House maintains the character and history of our mutual past, benefiting the entire community. For our exceptional restoration, client, contractor and Morpurgo Architects were presented with the NJ State and the Bergen County Historic Preservation Awards.

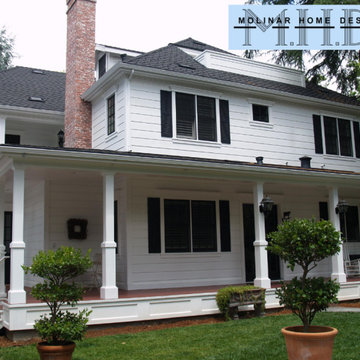
 Molinar Home Designs, Inc.
After addition and preservation - porch view of this southern farm style historic single family in the San Francisco Bay Area.
This is an example of a porch design.
This is an example of a porch design.

Sponsored
Columbus, OH

Hope Restoration & General Contracting
Columbus Design-Build, Kitchen & Bath Remodeling, Historic Renovations
 Painting in Partnership, Inc.
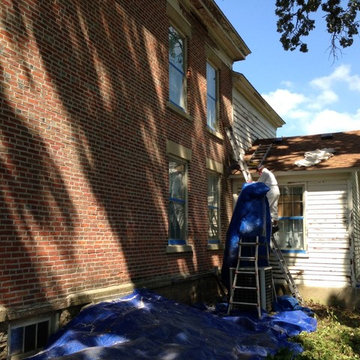
As shown in the second picture, the problem was more severe on the East side of the house. The water had rusted through the original nails holding the dentals to the base molding. The base molding had warped and pulled away from the upper crown. In addition to the CPES product, we used epoxy to fill the gaps and cracks in the wood. As a final step before caulking and painting, we applied a coat of high-built adhesive primer to all the trim elements of the building, including the window casings, which were original to the house. The crown moldings and window casings were seemingly made of old-growth wood, which survived in these hash conditions, without rotting for over one hundred fifty years. This wood is still hard as stone today! Wood like this deserves every bit of care we can muster to help preserve it for another century or more.
As you can also see in the second picture, since our painting and decorating company is EPA Lead-Safe Certified, the paint scraping process was done in compliance with EPA regulations. It involved setting up containment for the paint debris, sealing the windows, wearing protective garments, respirators etc., all this in 90 degree heat this week!
As a pioneer and early settler’s house, the Colonel Palmer house is quite remarkable by its size, style and quality of materials used in its construction. This was no shack on the prairie! It is well worth preserving for the generations to come.
 Biro RE Investors
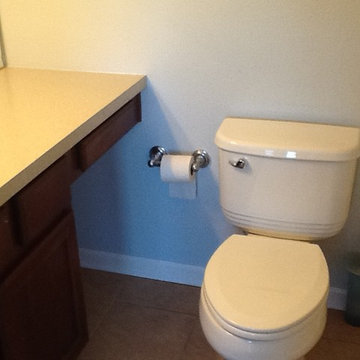
Example of a transitional ceramic tile bathroom design in Tampa with a drop-in sink, a one-piece toilet and blue walls

7