
Search results for "Preserving australia's" in Home Design Ideas
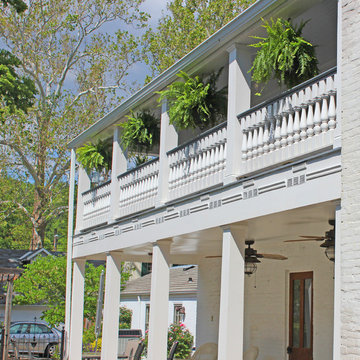
 American Porch, LLC
Customer says: "I restored the porch, using your all’s spindles because, as a professional historic preservation specialist, I knew them to be authentic."
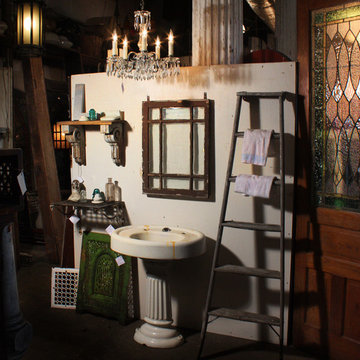
 Preservation Station
A marvelous bathroom display in the Preservation Station store, located in Nashville, TN.
Inspiration for an eclectic home design remodel in Nashville
Inspiration for an eclectic home design remodel in Nashville
 Scott Simpson Design + Build
Preservation of historic details like the tray ceiling and even leaded glass windows replicated by borrowing on designs from the George Maher archive.
Find the right local pro for your project
 Scott Simpson Design + Build
Preservation of historic details like the tray ceiling and even leaded glass windows replicated by borrowing on designs from the George Maher archive.
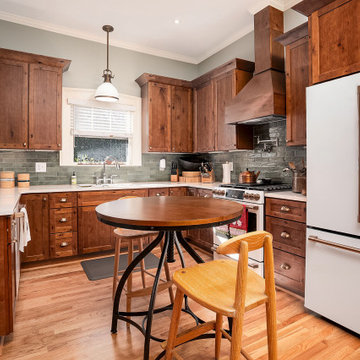
 Pythoge Custom Homes and Renovations
This historic home renovation was guided by a deep respect for the home’s original character, preserving its craftsmanship while thoughtfully integrating modern amenities. The kitchen balances custom wood cabinetry, classic hardware, and clean quartz countertops with period-appropriate trim and a soft green tile backsplash. A carefully added bathroom was designed to feel original to the home, featuring timeless finishes and handcrafted details. The former laundry room was reimagined as a butler’s pantry, now a richly detailed and highly functional space. Throughout the project, every decision honored the home’s history while enhancing its livability for today.
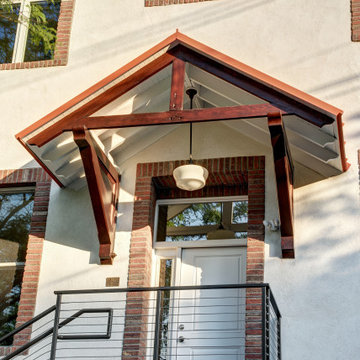
 Joshua Zinder Architecture + Design
In a walkable neighborhood near the center of town, a historic masonry and timber frame structure has a new future as a residence containing 10 apartments. The property was originally built by the Elks in 1913 and later became a Masonic lodge, which included a bar, kitchen, meeting rooms and office space.
The new apartments range from studios, 1-bedroom, and 2-bedroom units from 500 square feet to 1000 square feet. In conformance with the municipality’s 20% affordable housing requirements, two of the apartment units will be priced as affordable housing.
The top floor of the existing building is double-height, allowing for mezzanine space. Apartments are designed as loft style, with modern detailing; a “SoHo aesthetic.” The character of the building is being restored and preserved, and where possible original brick, stucco, and wood are exposed and refinished. The exterior gains a new stair and elevator tower addition, along with new window openings where necessary.
A new plaque designed for the building describes its historic roots in Princeton. With the inclusion of a green roof, LEED for Homes certification is being pursued for the project.
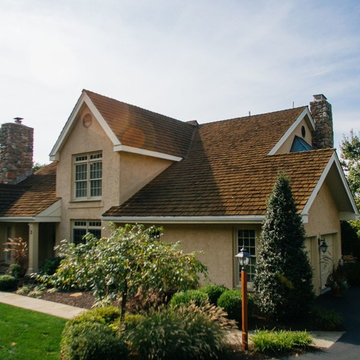
 The Cedar Roof Company
N/A
Mid-sized elegant beige split-level stucco gable roof photo in Philadelphia
Mid-sized elegant beige split-level stucco gable roof photo in Philadelphia

Sponsored
Fredericksburg, OH

High Point Cabinets
Columbus' Experienced Custom Cabinet Builder | 4x Best of Houzz Winner
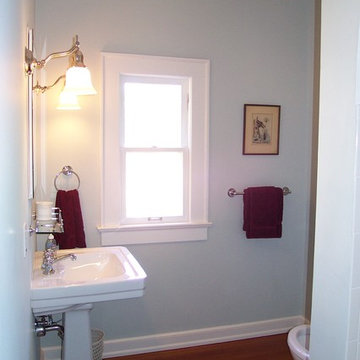
 Strobel Design Build
This historic Florida bungalow features shaker style cabinets with glass fronts, along with decorative spanish tile on the kitchen and bar backsplash. It won a NARI national Contractor of the Year award for a historic preservation remodel.
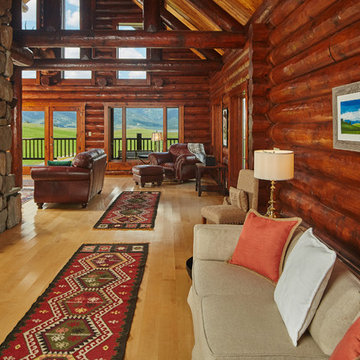
 L&K Real Estate
Photos by Ryan Day Thompson
Mid-sized mountain style open concept living room photo in Other with a two-sided fireplace and a stone fireplace
Mid-sized mountain style open concept living room photo in Other with a two-sided fireplace and a stone fireplace
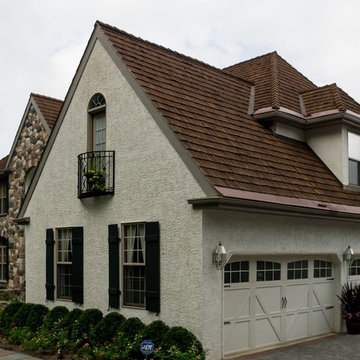 The Cedar Roof Company
Tapersawn Shakes Preserved in Cedartone
Inspiration for a timeless gable roof remodel in Philadelphia
Inspiration for a timeless gable roof remodel in Philadelphia
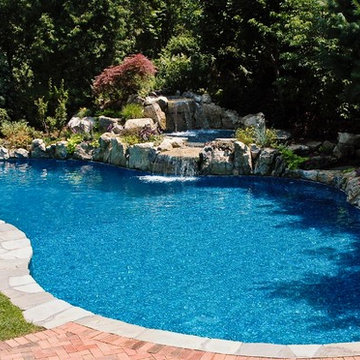
 Deck and Patio Company "Outdoor Living Experts"
“We had a lot to consider when we designed this,” says Dave Stockwell. “First, of course, the trees had to be preserved. But we also considered the property’s topography, the soil, solar exposure, the overall size of the property, where we could place active and passive use areas, not to mention the home’s architecture.”
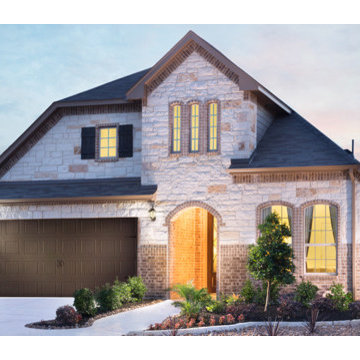
 Meritage Homes
Convenient location, established area, natural landscape. They're just a few of the celebrated qualities you'll love about The Preserve at Castle Hills. Located in San Antonio on the border of the prestigious City of Castle Hills, The Preserve at Castle Hills is a community of new, incredibly energy-efficient homes, ranging 1,882 - 3,442 sq. ft.


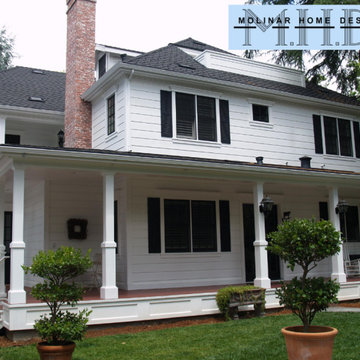
 Molinar Home Designs, Inc.
After addition and preservation - porch view of this southern farm style historic single family in the San Francisco Bay Area.
This is an example of a porch design.
This is an example of a porch design.
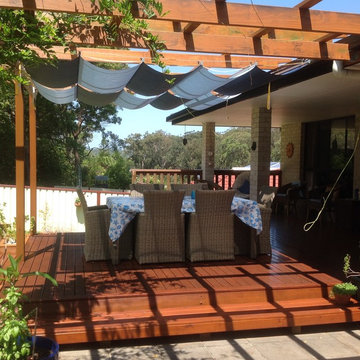
 Infinity Canopy
Infinity Canopy in Australia! Installed are 2 rows of 5'X10' Phifertex Plus Dupione Poolside and White Canopy to create shade for the outdoor living area.

 Biro RE Investors
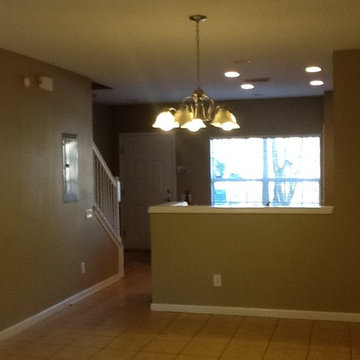
Example of a mid-sized transitional open concept ceramic tile living room design in Tampa with beige walls, no fireplace and no tv


 L&K Real Estate
Photos by Ryan Day Thompson
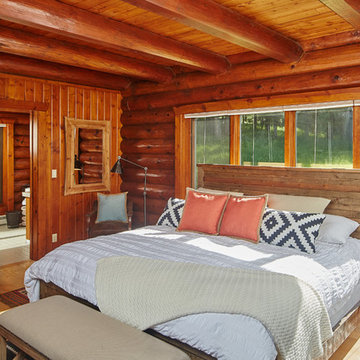
Example of a mid-sized mountain style master bedroom design in Other
Example of a mid-sized mountain style master bedroom design in Other


 Planted Design
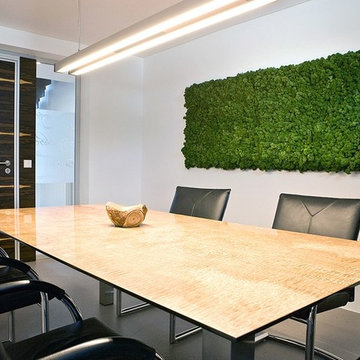
Beautiful preserved moss wall art for a natural and peaceful setting.
Design ideas for a contemporary landscaping in San Francisco.
Design ideas for a contemporary landscaping in San Francisco.
10