
Search results for "Preserving" in Home Design Ideas

 The Preservation Collaborative, Inc.
This building was slated for demolition when our firm documented the structure. It was then carefully deconstructed and frame recycled into new structures.
 Bedico Creek Preserve
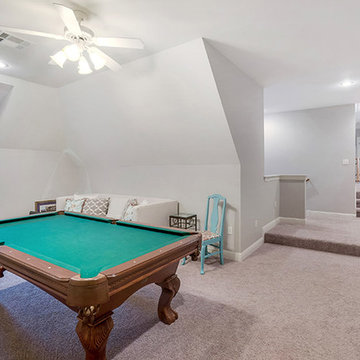
Huge Bonus Room That Is Large Enough For A Pool Table.
Inspiration for a mid-sized timeless home design remodel in New Orleans
Inspiration for a mid-sized timeless home design remodel in New Orleans

 Preservation Tree Services
What are our 5 favorite shade trees for north Texas? We tell you at our blog! http://www.preservationtree.com/blog/5-best-texas-shade-trees#.UsXBq6WR_nc
Photo: Preservation Tree Services
Find the right local pro for your project

 REEF Cape Cod's Home Builder
Beautiful Cape Cod home with commanding views of the Bay, mahogany floors, 2 suites, 3 floors, open floor plan, 3rd floor deck, screened porch by REEF Custom Homes. Photos by Dan Cutrona, staging by Pastiche.

 Gardner Architects LLC
Photography by Jim Tetro
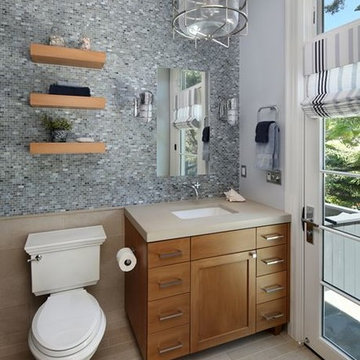
This house, built in the 1960s, sits southfacing on a terrific wooded lot in Bethesda, Maryland.
The owners desire a whole-house renovation which would improve the general building fabric and systems, and extend the sense of living out of doors in all seasons.
The original sixties-modern character is preserved and the renovation extends the design forward into a contemporary, modern approach. Connections to and through the site are enhanced through the creation of new larger window and door openings.
Screened porches and decks perch above the sloped and wooded site. The new kitchen and bathrooms allow for opportunities to feel out-of -doors while preparing, cooking, dining, and bathing.
Smart passive strategies guide the environmental choices for this project, including envelope improvements, updated mechanical systems, and on-site stormwater management.






 The Preservation Collaborative, Inc.
This two story deck was designed by us in collaboration with another firm for clients.
This is an example of a small traditional front porch design in Boston.
This is an example of a small traditional front porch design in Boston.


 Paula Coldiron
Graham Yelton for B-Metro
Inspiration for an eclectic carpeted bedroom remodel in Birmingham with white walls
Inspiration for an eclectic carpeted bedroom remodel in Birmingham with white walls


 Valenzuela Preservation Studio, LLC
The floor plan allowed the kitchen, dining room and family room to flow from one space to another. Small windows were placed high in the wall to allow natural light in the space while also providing privacy from the neighbors.


 Cummings Architecture + Interiors
Eric Roth
Kitchen - large farmhouse l-shaped medium tone wood floor kitchen idea in Boston with a farmhouse sink, white cabinets, granite countertops, brown backsplash, stainless steel appliances, an island and shaker cabinets
Kitchen - large farmhouse l-shaped medium tone wood floor kitchen idea in Boston with a farmhouse sink, white cabinets, granite countertops, brown backsplash, stainless steel appliances, an island and shaker cabinets

124