
Search results for "Preserving" in Home Design Ideas

 building Lab, inc.
Landscape design emphasizes the horizontal layers as we progress from the concrete patio floor up to the garden level.
This remodel involves extensive excavation, demolition, drainage, and structural work. We aim to maximize the visual appeal and functions while preserving the privacy of the homeowners in this dense urban neighborhood.
Photos by Scott Hargis

 The Preservation Collaborative, Inc.
This tired 1870 building was completely restored by the developers. The units sold in less than two days.
Large elegant beige three-story wood exterior home photo in Boston
Large elegant beige three-story wood exterior home photo in Boston
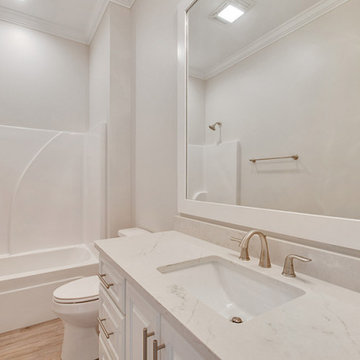
 Bedico Creek Preserve
Beautiful Secondary Bathroom All White In Design.
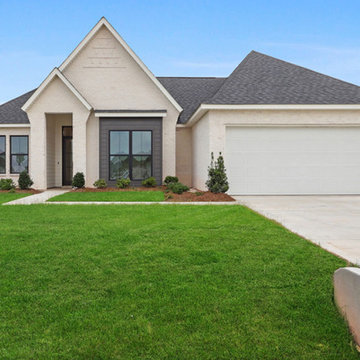
Mid-sized elegant home design photo in New Orleans
Mid-sized elegant home design photo in New Orleans
Find the right local pro for your project
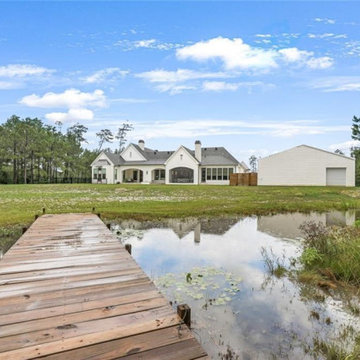 Bedico Creek Preserve
A View From The Dock Of This Home's Private Pond.
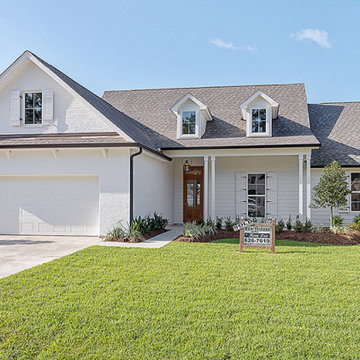
Elegant home design photo in New Orleans
Elegant home design photo in New Orleans

 Bliss Garden Design, LLC
Bliss Garden Design
Design ideas for a craftsman front yard landscaping in Seattle.
Design ideas for a craftsman front yard landscaping in Seattle.
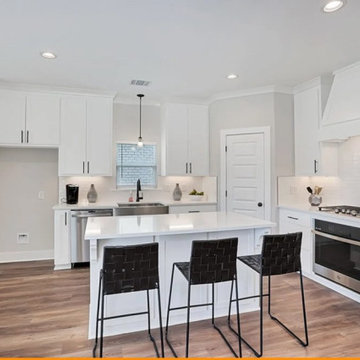 Bedico Creek Preserve
This image offers a closer look at the kitchen, showcasing the large island, white cabinets, and stainless steel appliances. The kitchen design is modern and sleek, with a focus on clean lines and functionality.
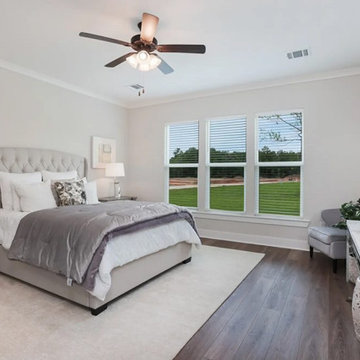 Bedico Creek Preserve
The primary bedroom offers a cozy and elegant atmosphere with a tufted headboard, matching nightstands, and multiple large windows allowing natural light to flood the space.


 Bedico Creek Preserve
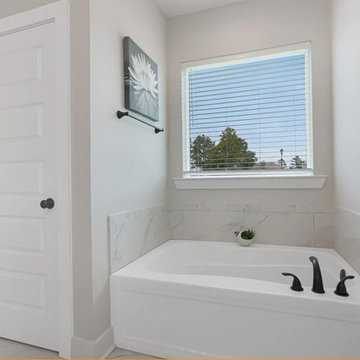
A serene bathroom features a separate garden tub beneath a large window, complemented by a modern white door and light gray walls.
Example of a classic bathroom design in New Orleans
Example of a classic bathroom design in New Orleans
 Bedico Creek Preserve
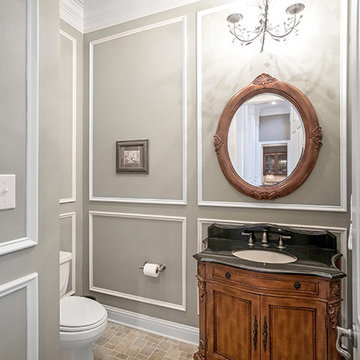
Powder room complete with beautiful custom trim in this new construction home.
Example of a mid-sized classic home design design in New Orleans
Example of a mid-sized classic home design design in New Orleans

 Kat Alves Photography
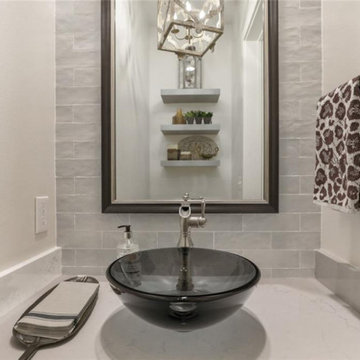
Example of an urban master freestanding bathtub design in San Francisco with an undermount sink, flat-panel cabinets, medium tone wood cabinets and white walls
Example of an urban master freestanding bathtub design in San Francisco with an undermount sink, flat-panel cabinets, medium tone wood cabinets and white walls



 Spear Builders Custom Homes&Historic Preservation
Rachel Clarke Photography
Living room - country living room idea in DC Metro
Living room - country living room idea in DC Metro

 Preservation Tree Services
Don't let this (oak wilt) happen to your beloved oak trees! Plant a Monterrey Oak instead of a Live Oak this year! Details at our blog.
http://www.preservationtree.com/blog/monterrey-oaks-shade-solution-and-oak-wilt-free#.UsXCYKWR_nc
Photo: Preservation Tree Services Staff
 Bedico Creek Preserve
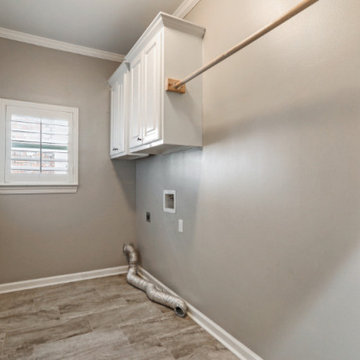
This Laundry Room Features Nice Cabinets For Storage.
Inspiration for a timeless laundry room remodel in New Orleans
Inspiration for a timeless laundry room remodel in New Orleans


 Charles J Nafie Architecture + Design
Jon Nissenbaum
Open concept kitchen - transitional galley dark wood floor open concept kitchen idea in New York with an undermount sink, shaker cabinets, dark wood cabinets, white backsplash, stainless steel appliances and a peninsula
Open concept kitchen - transitional galley dark wood floor open concept kitchen idea in New York with an undermount sink, shaker cabinets, dark wood cabinets, white backsplash, stainless steel appliances and a peninsula
126