
Search results for "Preserving" in Home Design Ideas
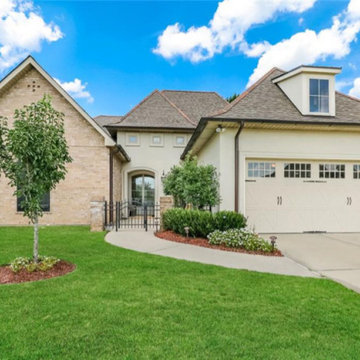
 Bedico Creek Preserve
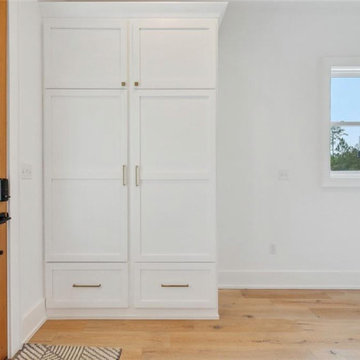
The image shows a minimalist entryway or room corner with custom white storage cabinets, light wooden floors, and a simple but elegant design that maximizes space and storage.
 Bedico Creek Preserve
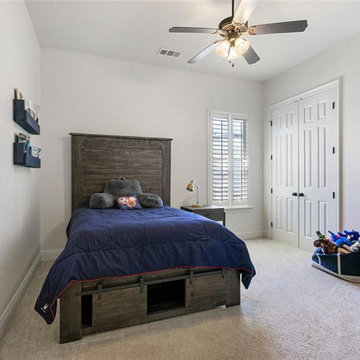
A cozy secondary bedroom with neutral tones, a ceiling fan, and plantation shutters, creating a relaxing atmosphere perfect for restful nights.
Inspiration for a timeless kids' room remodel in New Orleans
Inspiration for a timeless kids' room remodel in New Orleans
Find the right local pro for your project


 Mark Wryan Design
Sotheby's International
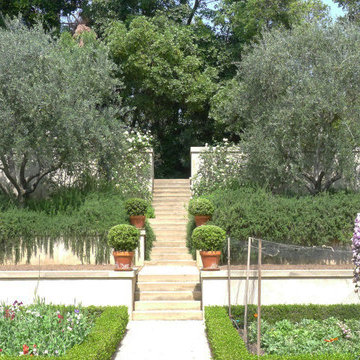
Large elegant beige two-story stucco gable roof photo in Los Angeles with a shingle roof
Large elegant beige two-story stucco gable roof photo in Los Angeles with a shingle roof

 J.L. Thompson Design Group
Example of a large french country master brown tile and ceramic tile porcelain tile drop-in bathtub design with an undermount sink, raised-panel cabinets, distressed cabinets, granite countertops and beige walls
 Bedico Creek Preserve
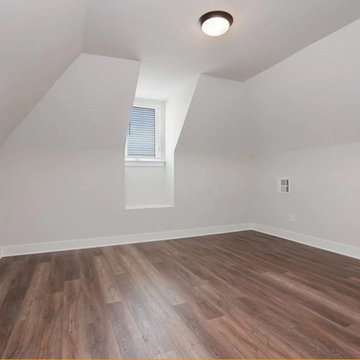
A cozy, attic-style bonus room with sloped ceilings and a small central window, featuring rich wood-look flooring and soft, neutral walls, creating a quiet, intimate space with a modern flush-mounted ceiling light.



 The Preservation Collaborative, Inc.
View of the playroom showing windows, lighting and skylights.
Photos by The Preservation Collaborative, Inc.
Mid-sized arts and crafts enclosed light wood floor living room photo in Boston with yellow walls
Mid-sized arts and crafts enclosed light wood floor living room photo in Boston with yellow walls

 Colby Constructors
Example of a mid-sized arts and crafts u-shaped dark wood floor eat-in kitchen design in New Orleans with an undermount sink, shaker cabinets, white cabinets, granite countertops, white backsplash, marble backsplash, stainless steel appliances and an island
 Bedico Creek Preserve
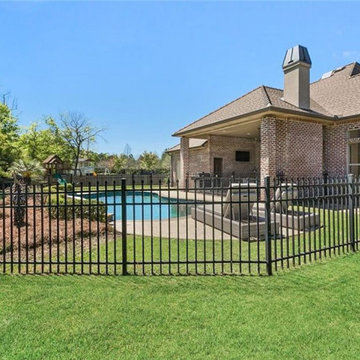
The pool sits adjacent to a spacious patio area attached to the rear of the house, providing ample space for outdoor gatherings and relaxation. The backdrop includes lush greenery, offering a peaceful setting.
 Bedico Creek Preserve
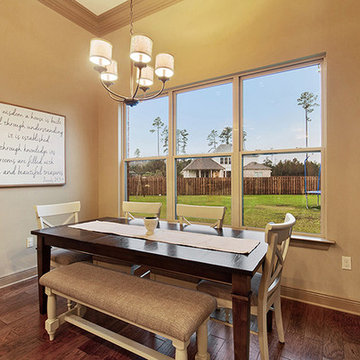
Breakfast Area That Looks Out Onto Private Fenced In Backyard.
Home design - mid-sized traditional home design idea in New Orleans
Home design - mid-sized traditional home design idea in New Orleans
 Bedico Creek Preserve
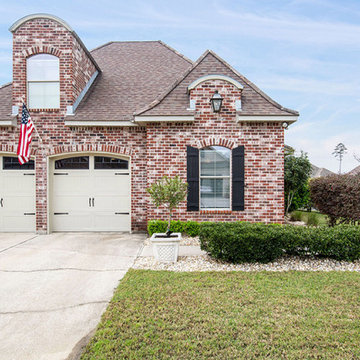
Custom Two Bedroom Courtyard Home.
Mid-sized elegant home design photo in New Orleans
Mid-sized elegant home design photo in New Orleans
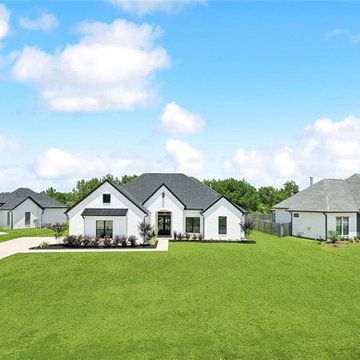 Bedico Creek Preserve
A wider perspective reveals the home’s placement in a well-kept neighborhood with similarly styled residences. Set on a spacious green lot with ample front yard space, this home balances privacy and community living.


 The Preservation Collaborative, Inc.
View of the playroom showing windows, lighting and skylights.
Photos by The Preservation Collaborative, Inc.
Living room - mid-sized craftsman enclosed light wood floor living room idea in Boston with yellow walls
Living room - mid-sized craftsman enclosed light wood floor living room idea in Boston with yellow walls

 AZL interiors
Stoffer Photography Interiors
Inspiration for a mid-sized transitional l-shaped medium tone wood floor and brown floor kitchen pantry remodel in Chicago with a farmhouse sink, shaker cabinets, black cabinets, marble countertops, white backsplash, marble backsplash, paneled appliances and an island
Inspiration for a mid-sized transitional l-shaped medium tone wood floor and brown floor kitchen pantry remodel in Chicago with a farmhouse sink, shaker cabinets, black cabinets, marble countertops, white backsplash, marble backsplash, paneled appliances and an island

 Elizabeth Eason Architecture LLC
Bruce Cole Photography
Example of a small farmhouse white gable roof design with a shingle roof
Example of a small farmhouse white gable roof design with a shingle roof

 Nastasi Vail Design
Detail of former chicken coop. Photo by Brea McDonald http://www.breamcdonald.com/
128